Sign In or Create a Free Account to see full details of this property
Key Facts
Key facts for 5 Defries Street #619
Property Type
Condo, Apartment
Parking
None 0 garage, 0 parking
MLS #
C11892829
Size
600-699 sqft
Basement
None
Listed on
2024-12-14
Lot size
-
Tax
-
Days on Market
683
Approximate Age
-
Maintenance Fee
$467.69/mo
Common Elements, Bui...
Description
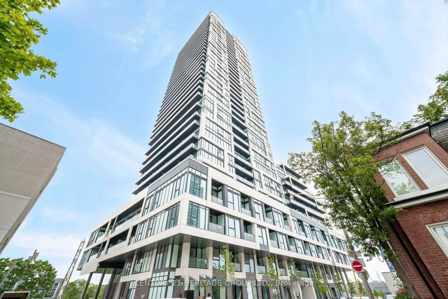
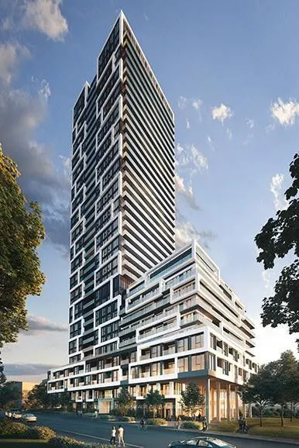
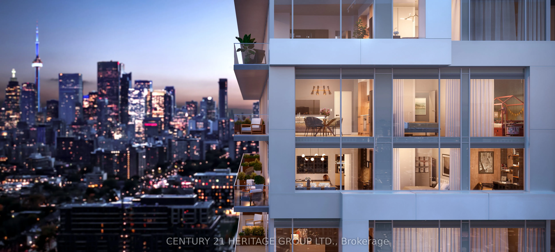
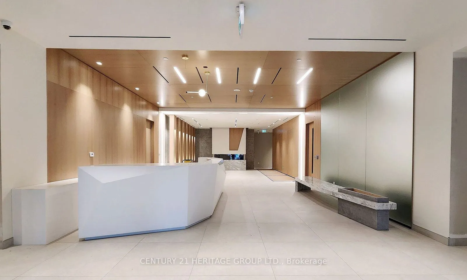
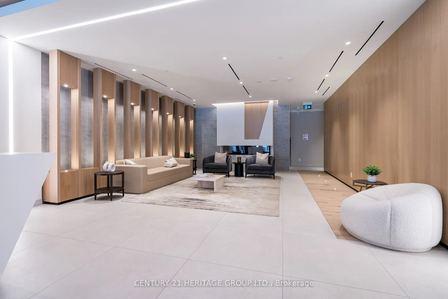
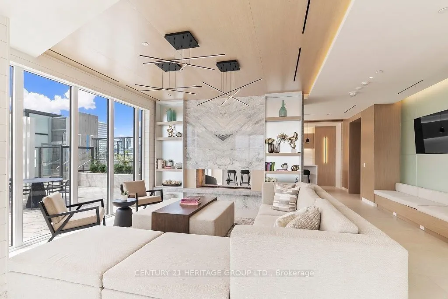
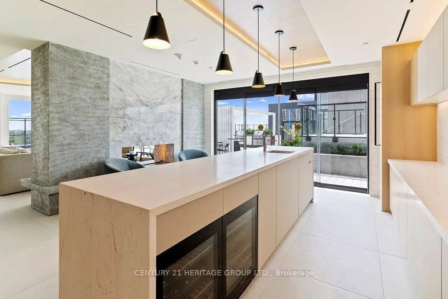
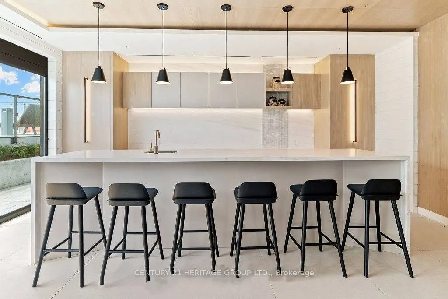
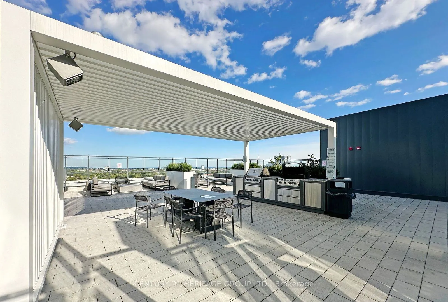
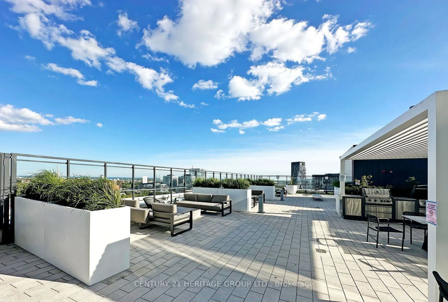
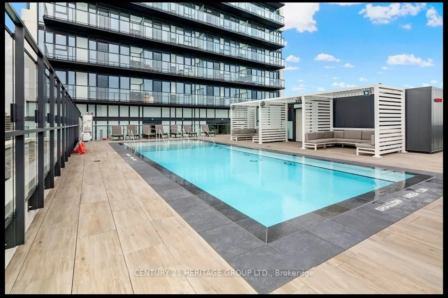
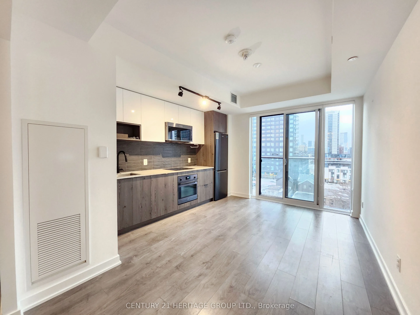
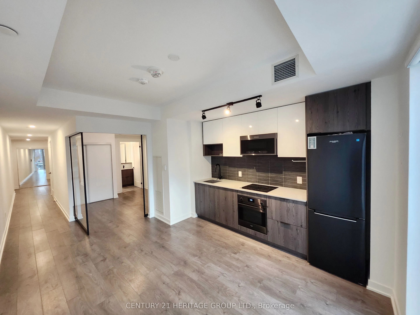
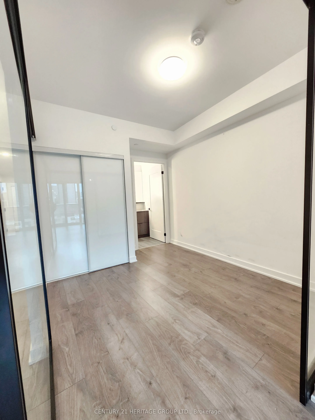
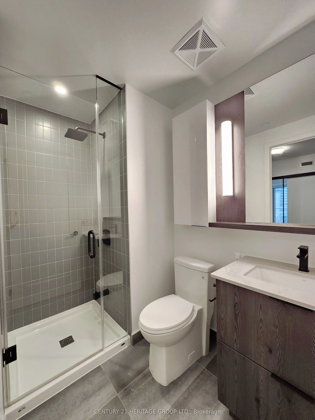
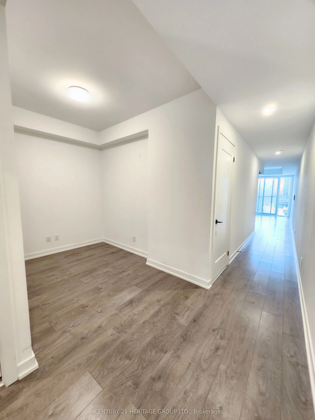
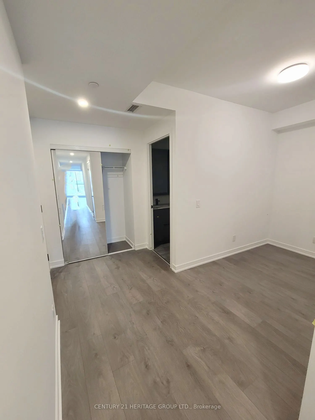
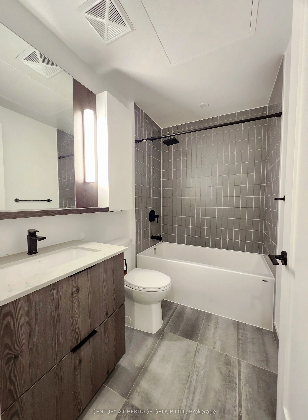
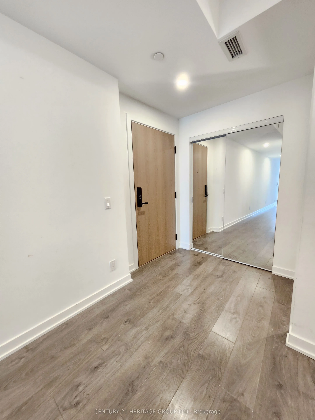
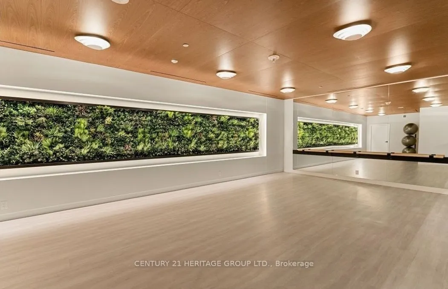
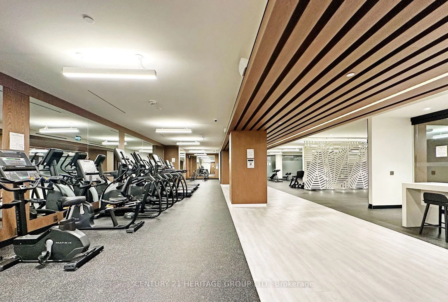
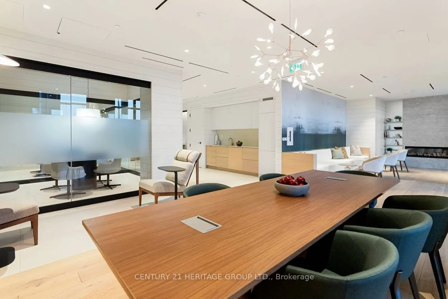
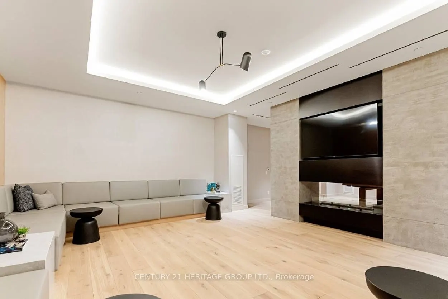
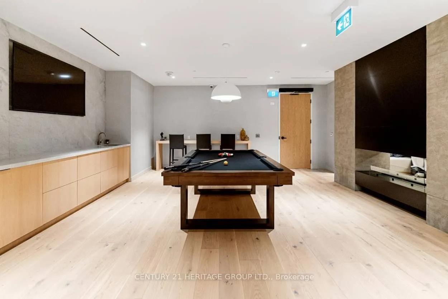
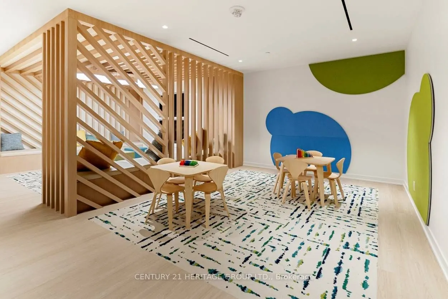
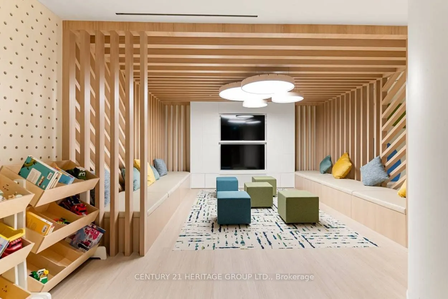
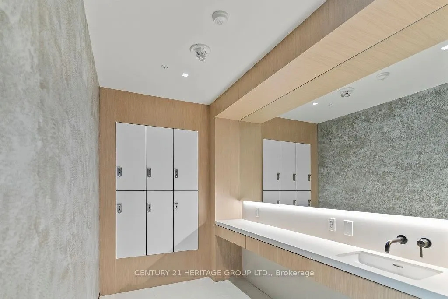
Lifestyle condominiums River & Fifth by Broccolini with High-end and Modern interior design! 1 bedroom + Den with 2 Full bathrooms at 663sf (Den Can be converted into 2nd Bedroom or an office); Open-concept design with floor-to-ceiling windows; The primary bedroom includes an ensuite; Premium matte ...black appliances with smart home integration; 24/7 concierge service. Perfectly located near TTC access in just 2 min walk, Don Valley Parkway, Gardiner Express, parks, trails, and vibrant dining options. Closes to amazing night life with Toronto's historic Distillery District and the Downtown core where you can enjoy a sporting event or concert. It provides the ideal blend of luxury, convenience and lifestyle for families and professionals. Resort-style building amenities: Coworking space, rooftop outdoor pool with incredible city views for outdoor leisure, which is the only condo in Regent Park to provide this amenity Sports lounge with game-day entertainment, party room, kids room, hobby room, BBQ area, and a fully equipped gym. **** Extras **** B/I Appliances: Fridge, Stove, Hood Fan, Microwave, Dishwasher. Washer & Dryer.

 (1).png)