Sign In or Create a Free Account to see full details of this property
Key Facts
Key facts for 5 Defries Street #3012
Property Type
Condo, Apartment
Parking
0 garage, 1 parking
MLS #
C13465282
Size
700-799 sqft
Basement
None
Listed on
2026-06-18
Lot size
-
Tax
$4,225 /yr
Days on Market
132
Approximate Age
-
Maintenance Fee
$598.81/mo
Common Elements, Bui...
Description
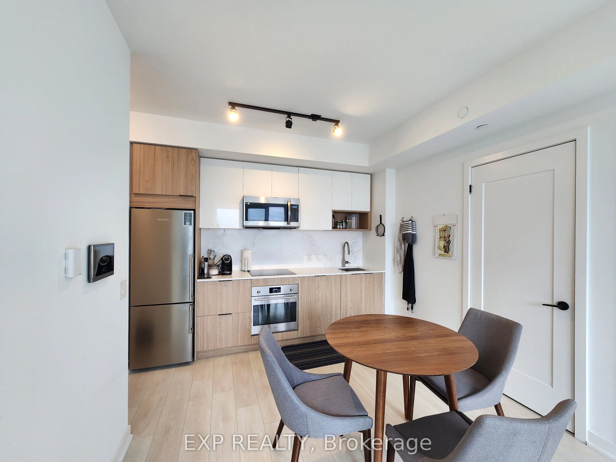
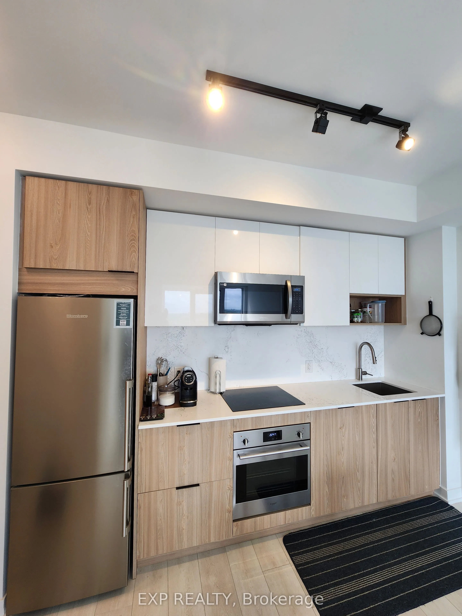
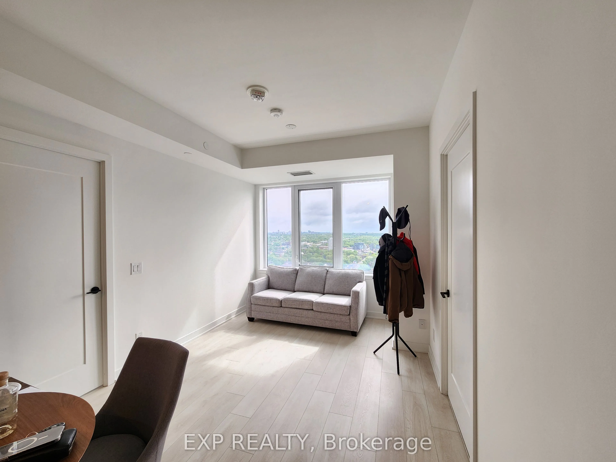
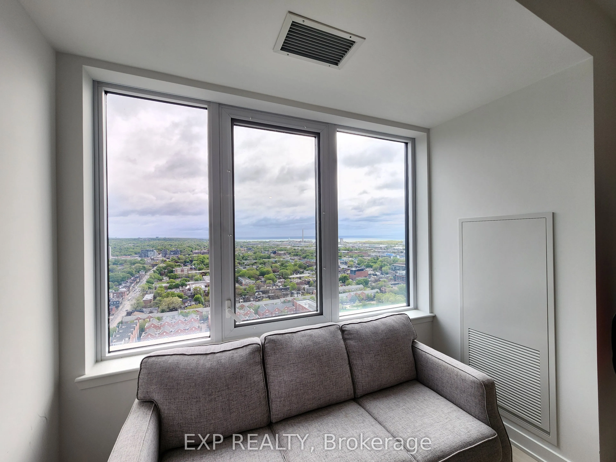
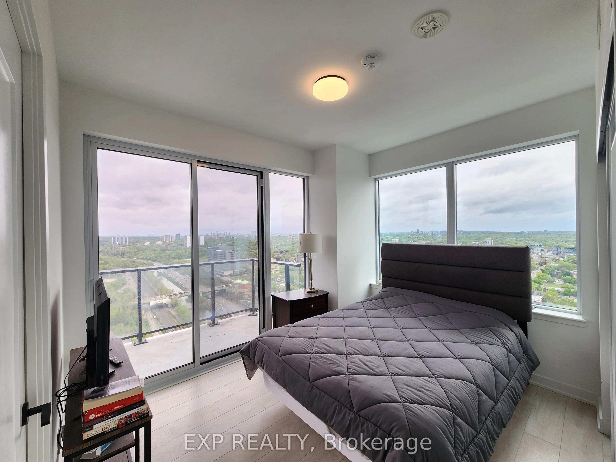
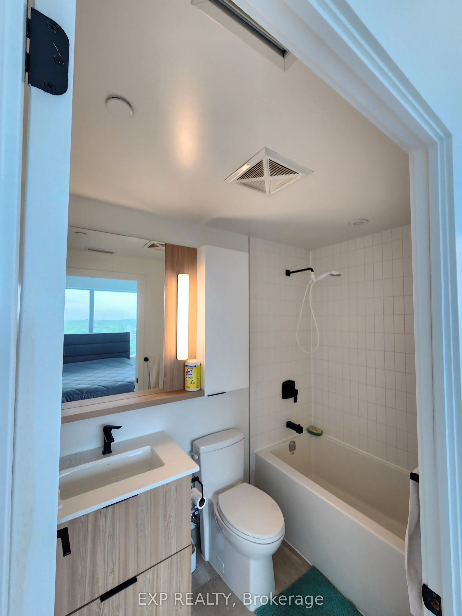
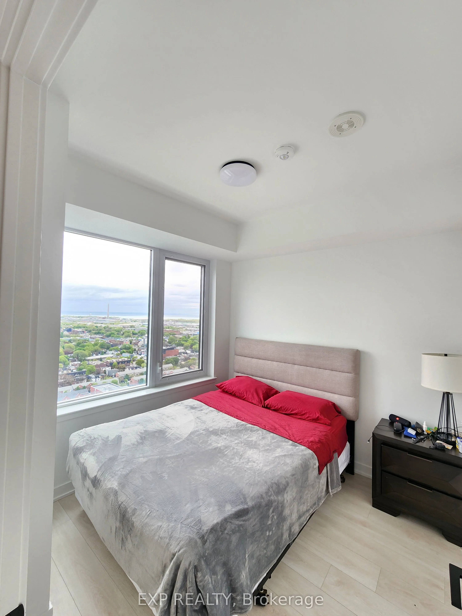
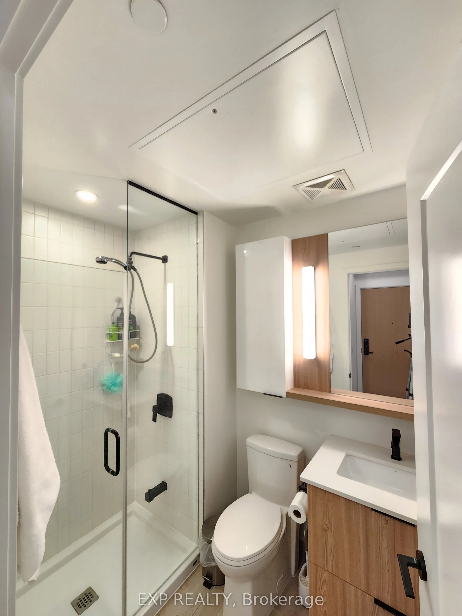
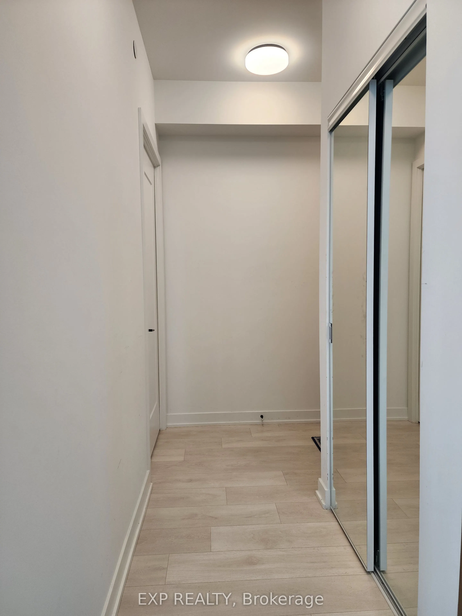
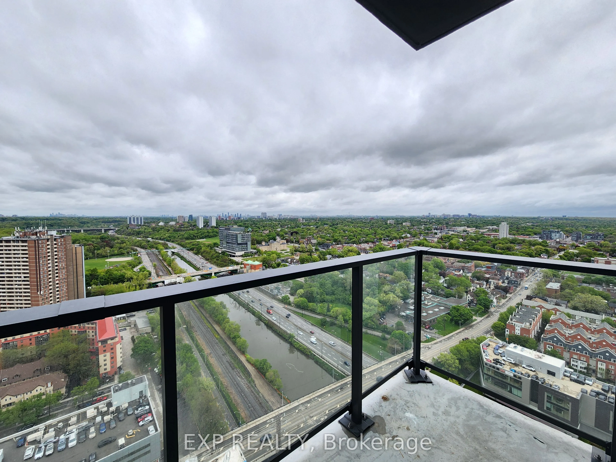
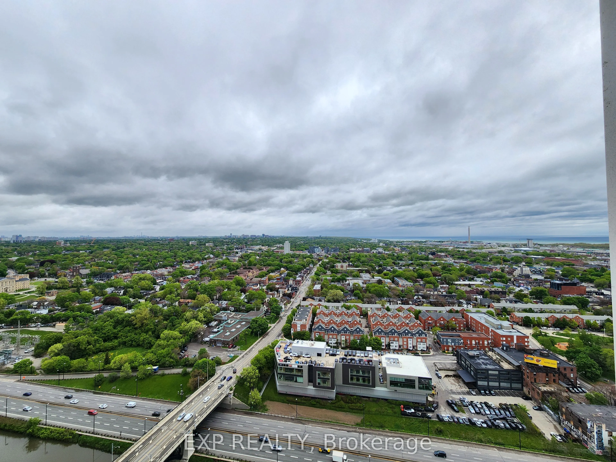
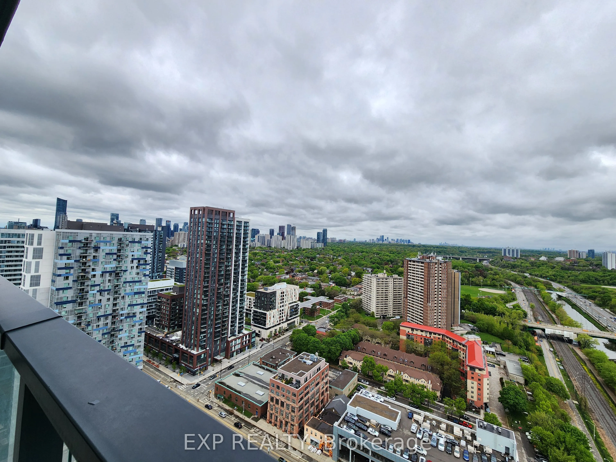
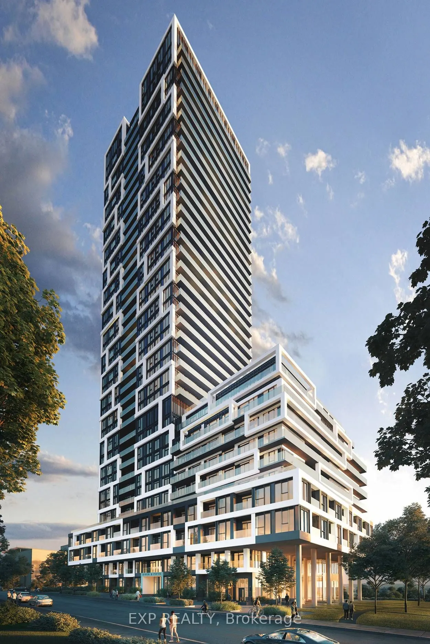
Experience elevated living at River & Fifth Condos in this stunning 2 Bed, 2 Bath NE corner suite on the 32nd floor, 713 Sqft with a Parking and a Locker, showcasing panoramic city views and exceptional natural light through expansive windows. Upgraded with quartz countertops & backsplash, custom be...droom closet organizers, and a modern stainless steel kitchen faucet, the suite offers a sleek, functional layout ideal for professionals, families, or investors. Includes the highly sought-after combination of 1 parking and 1 locker. Located in the rapidly growing Regent Park / Corktown community, steps to parks, cafes, TTC, DVP access, Bayview, and the future Ontario Line - supporting strong long-term value and connectivity. A rare opportunity to own a bright, upgraded corner unit with parking in one of Toronto's most dynamic neighbourhoods.
Full Property Details
Interior
Bedrooms
2
Total Bedrooms
2
Washrooms
2
Square Footage
700-799 sqft
Basement
None
Heating Source
Gas
Heating Fuel
Forced Air
Air Conditioning
Central Air
Family Room
No
Kitchens
1
Total Kitchens
1
Fireplace Features
No
Bedrooms
2
Total Bedrooms
2
Washrooms
2
Square Footage
700-799 sqft
Basement
None
Heating Source
Gas
Heating Fuel
Forced Air
Air Conditioning
Central Air
Family Room
No
Kitchens
1
Total Kitchens
1
Fireplace Features
No
Exterior
Pool
Outdoor Pool
Parking Spaces
1
Total Parking Spaces
1.00
Garage Spaces
0
Balcony
Open
Pool
Outdoor Pool
Parking Spaces
1
Total Parking Spaces
1.00
Garage Spaces
0
Balcony
Open
Building Description
Style
Apartment
Home Type
Condo
Subtype
Condo Apartment
Property Orientation
North West
Exterior Finish
Concrete,Brick
Possession Date
11/16/2026
Locker
Owned
Style
Apartment
Home Type
Condo
Subtype
Condo Apartment
Property Orientation
North West
Exterior Finish
Concrete,Brick
Possession Date
11/16/2026
Locker
Owned
Community
Community
Regent Park
Community
Regent Park
Taxes & Fees
Taxes
$4,225 /yr
Tax Year
2026
Occupancy
Tenant
Maintenance Fee
$598.81/mo
Common Elements
Included
Building Insurance
Included
Taxes
$4,225 /yr
Tax Year
2026
Occupancy
Tenant
Maintenance Fee
$598.81/mo
Common Elements
Included
Building Insurance
Included
Other
Pets
Yes-with Restrictions
Pets
Yes-with Restrictions
Room Types
Bedroom 2
Window Floor to Ceiling, Closet
Dimensions 974.41 x 9.12 feet
8886.62 sqft
Dining Room
Open Concept
Dimensions 7.09 x 10.04 feet
71.18 sqft
Kitchen
Stainless Steel Appl
Dimensions 5.61 x 10.99 feet
61.65 sqft
Living Room
Juliette Balcony, Open Concept
Dimensions 9.19 x 10.04 feet
92.27 sqft
Primary Bedroom
4 Pc Ensuite, W/O To Balcony, Closet
Dimensions 12.07 x 11.42 feet
137.84 sqft
Similar Properties(No results)
Mortgage Calculator
Calculate your estimated monthly mortgage payment
Price
$599,900
$
%
%
Total cost of mortgage
$0
Monthly payment
By clicking Save, we will calculate your estimated mortgage for all properties using the saved values (down payment percentage, interest rate, and amortization).
The accuracy and applicability of this calculator are not guaranteed.

 (1).png)