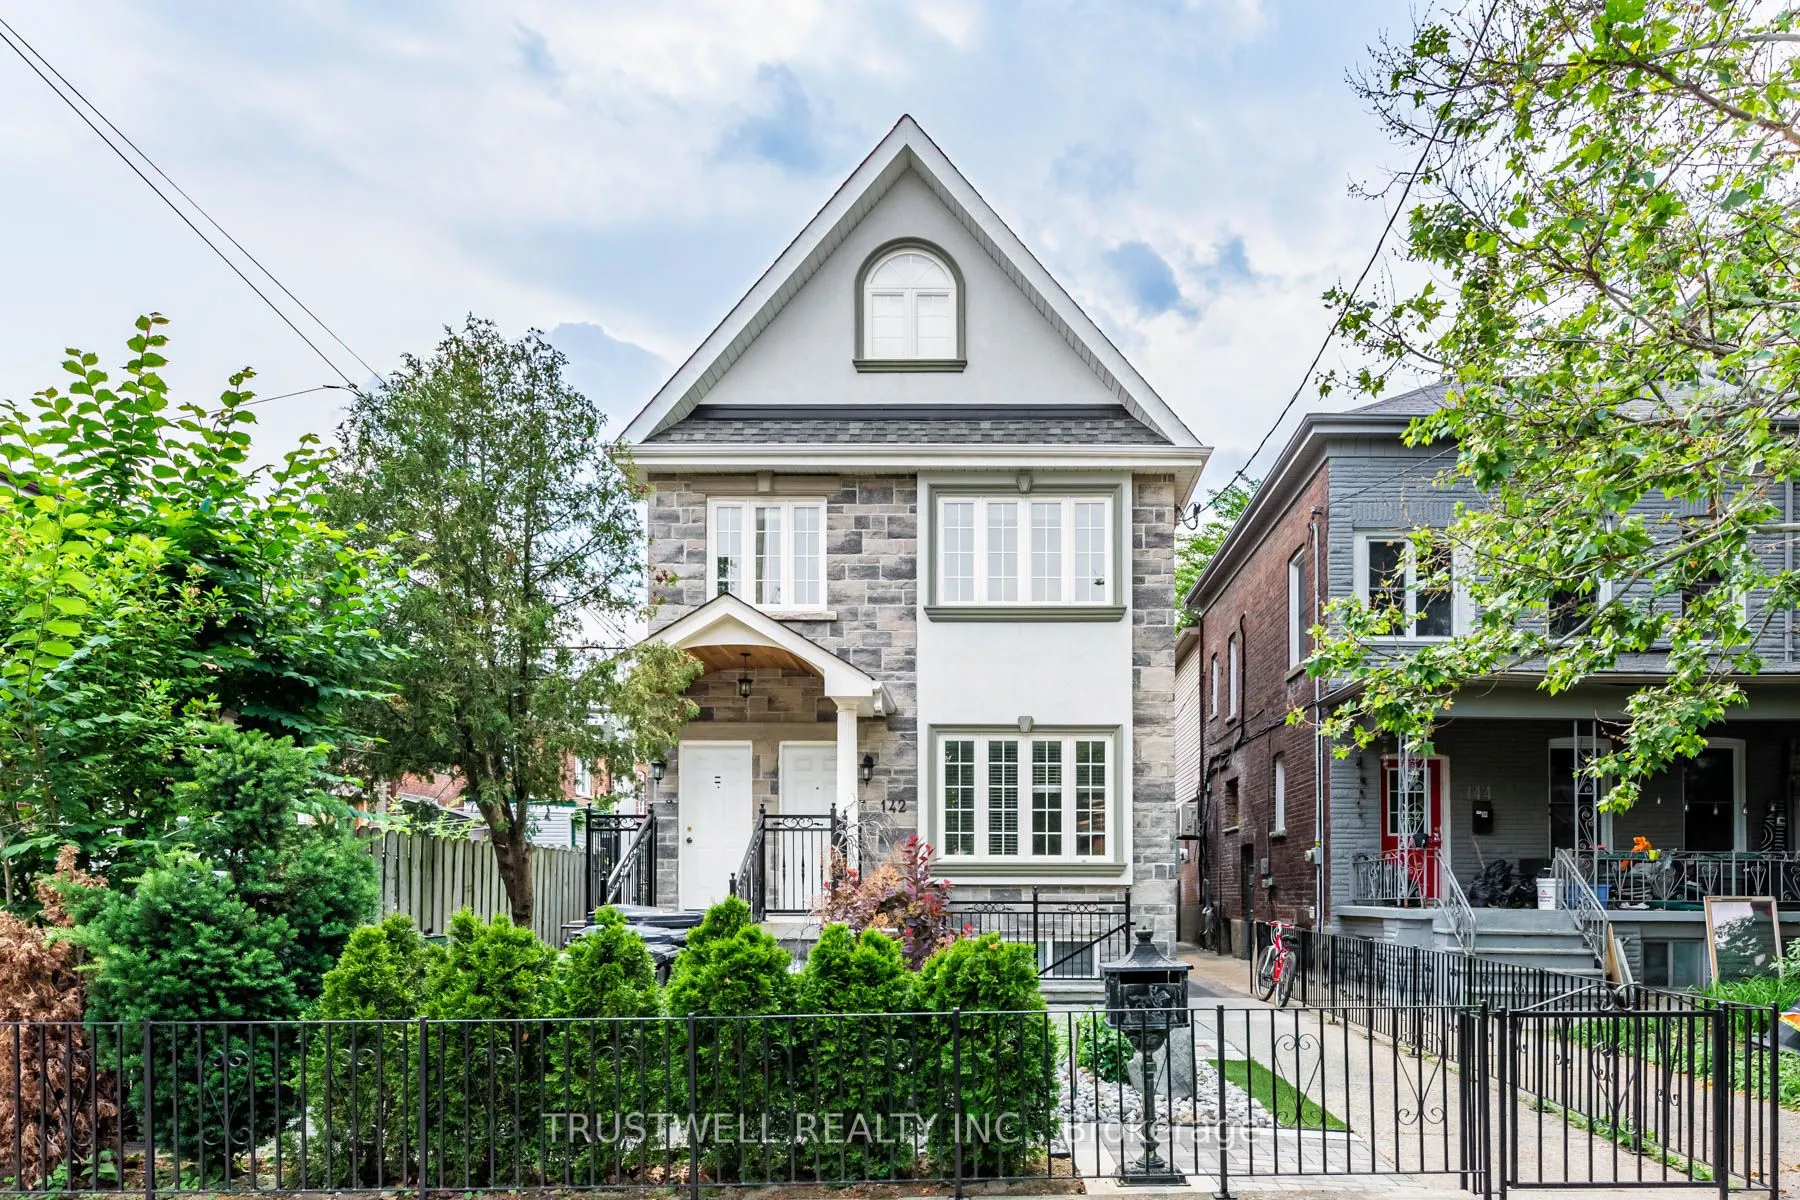
Tucked onto one of downtown Toronto's most coveted residential streets, 142 Borden Street is a turnkey income property in the heart of Harbord Village - steps from Little Italy, Kensington Market, and the University of Toronto. This is the kind of address that rarely trades hands: a beautifully main...tained triplex (legal duplex with a legal self-contained basement unit), sitting on an exceptionally deep 138-foot lot with a private, fully enclosed backyard and a rear detached garage off the laneway. Configured as three self-contained 3-bedroom units, this property is built for serious cash flow and flexibility. Each unit lives large, with generous bedrooms and full self-contained layouts ideal for families, professionals, or students. With strong rents across all 3 units, the property offers gross potential income of approximately $147,000 per year - a standout return for a freehold downtown asset. Whether you're an investor seeking a stabilized portfolio piece or an owner-occupier looking to live in one unit while the others carry the mortgage, the numbers here are hard to beat.
Full Property Details
Interior
Bedrooms
6
Bedrooms Plus
3
Total Bedrooms
9
Washrooms
8
Square Footage
2000-2500 sqft
Basement
Finished with Walk-Out,Separate Entrance
Heating Source
Gas
Heating Fuel
Forced Air
Air Conditioning
Central Air
Family Room
No
Kitchens
2
Kitchens Plus
1
Total Kitchens
3
Fireplace Features
No
Bedrooms
6
Bedrooms Plus
3
Total Bedrooms
9
Washrooms
8
Square Footage
2000-2500 sqft
Basement
Finished with Walk-Out,Separate Entrance
Heating Source
Gas
Heating Fuel
Forced Air
Air Conditioning
Central Air
Family Room
No
Kitchens
2
Kitchens Plus
1
Total Kitchens
3
Fireplace Features
No
Exterior
Depth
138.0
Front
26.5
Driveway
Lane
Lot Size
27 x 138.0 ft
Pool
None
Parking Spaces
2
Total Parking Spaces
2.00
Parking Description
Detached
Garage Spaces
2
Depth
138.0
Front
26.5
Driveway
Lane
Lot Size
27 x 138.0 ft
Pool
None
Parking Spaces
2
Total Parking Spaces
2.00
Parking Description
Detached
Garage Spaces
2
Building Description
Style
2-Storey
Home Type
Apartment
Subtype
Triplex
Property Orientation
West
Exterior Finish
Brick,Stucco (Plaster)
Sewers
Sewer
Water Supply
Municipal
Possession Date
No Data
Style
2-Storey
Home Type
Apartment
Subtype
Triplex
Property Orientation
West
Exterior Finish
Brick,Stucco (Plaster)
Sewers
Sewer
Water Supply
Municipal
Possession Date
No Data
Community
Community
University
Community
University
Taxes & Fees
Taxes
$16,282.34 /yr
Tax Year
2026
Occupancy
Tenant
Taxes
$16,282.34 /yr
Tax Year
2026
Occupancy
Tenant
Room Types
Bedroom
-
Dimensions 10.66 x 10.01 feet
106.71 sqft
Bedroom
-
Dimensions 10.99 x 10.24 feet
112.54 sqft
Bedroom
-
Dimensions 10.99 x 16.67 feet
183.2 sqft
Bedroom
-
Dimensions 12.17 x 10.01 feet
121.82 sqft
Bedroom
-
Dimensions 14.01 x 9.25 feet
129.59 sqft
Dining Room
Combined w/Living
Dimensions 17.75 x 19 feet
337.25 sqft
Dining Room
Combined w/Living
Dimensions 19 x 14.99 feet
284.81 sqft
Kitchen
-
Dimensions 11.42 x 8.5 feet
97.07 sqft
Kitchen
-
Dimensions 12.01 x 8.23 feet
98.84 sqft
Living Room
Combined w/Dining
Dimensions 17.75 x 19 feet
337.25 sqft
Living Room
Combined w/Dining
Dimensions 19 x 14.99 feet
284.81 sqft
Similar Properties(No results)
Mortgage Calculator
Calculate your estimated monthly mortgage payment
Price
$2,998,000
$
%
%
Total cost of mortgage
$0
Monthly payment
By clicking Save, we will calculate your estimated mortgage for all properties using the saved values (down payment percentage, interest rate, and amortization).
The accuracy and applicability of this calculator are not guaranteed.



 (1).png)