Sign In or Create a Free Account to see full details of this property
Key Facts
Key facts for 379 Huron Street
Property Type
House, 3-Storey
Parking
None 0 garage, 4 parking
MLS #
C13518358
Size
3500-5000 sqft
Basement
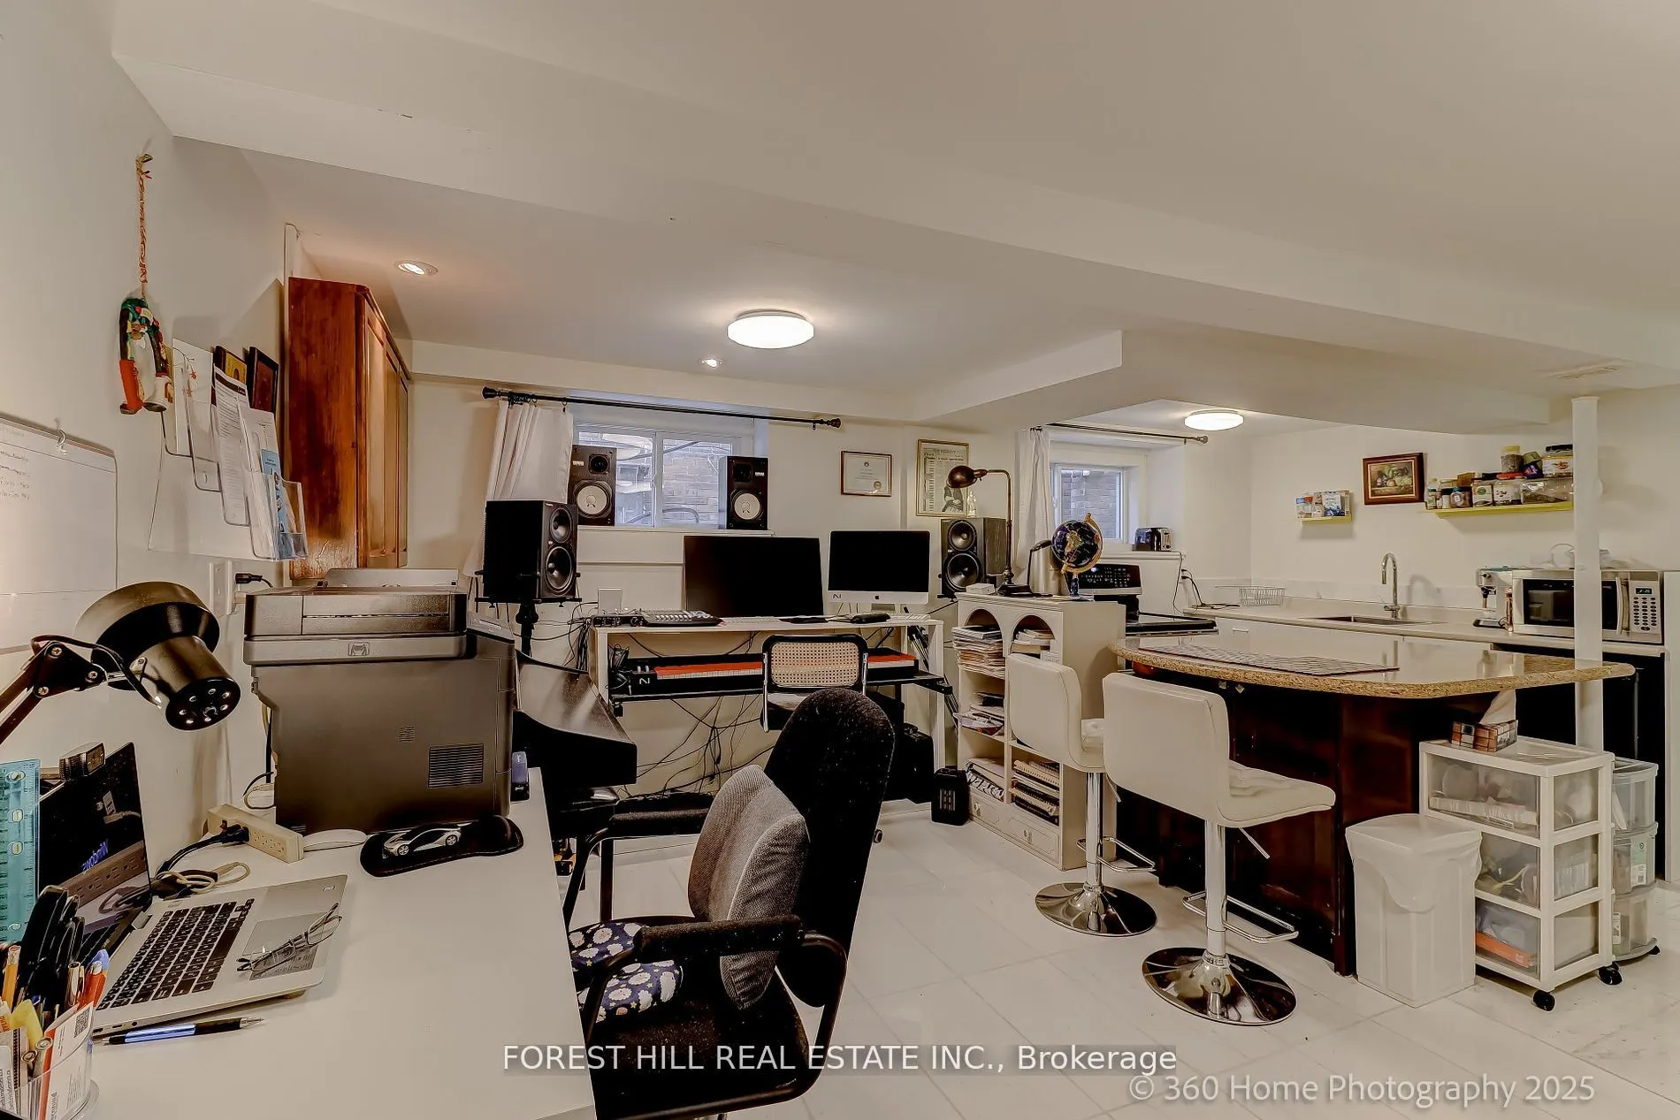
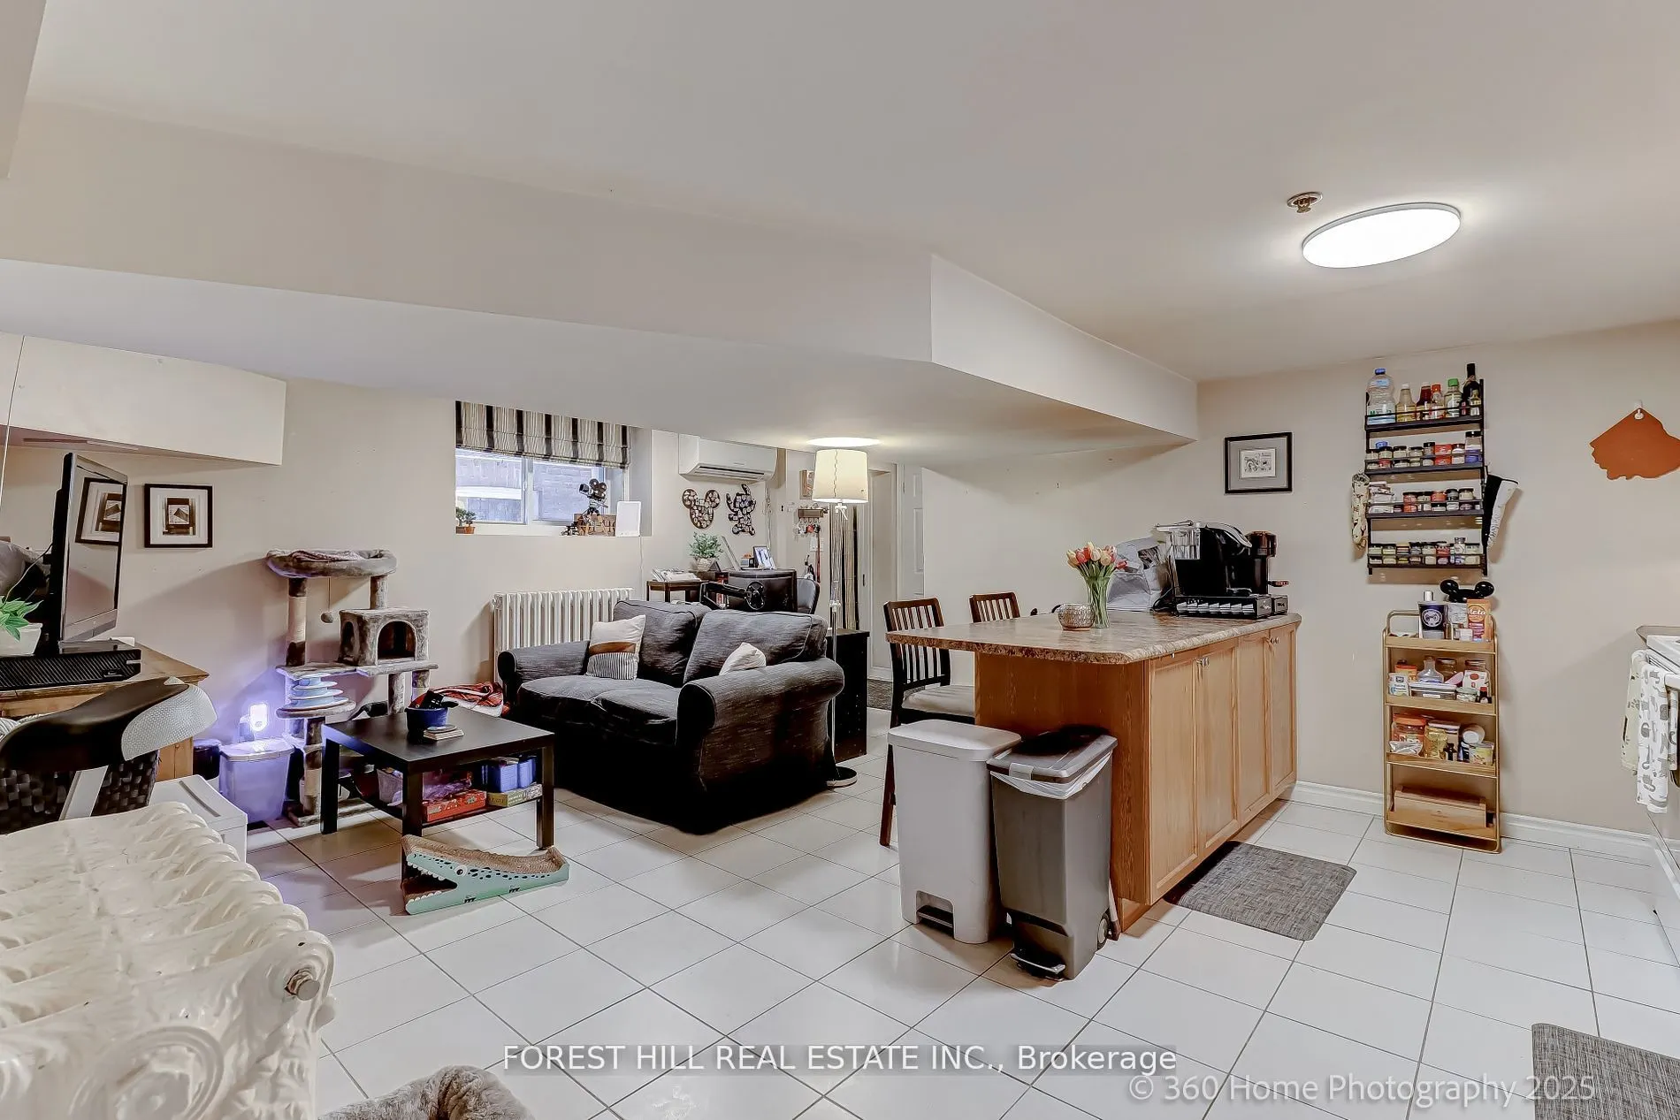
Apartment,Separate Entrance,Finished
Listed on
2026-07-03
Lot size
25 x 191.0
Tax
$14,599 /yr
Days on Market
116
Approximate Age
-
Maintenance Fee
-
Description
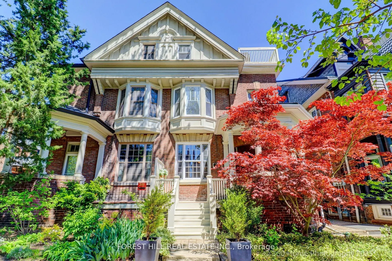
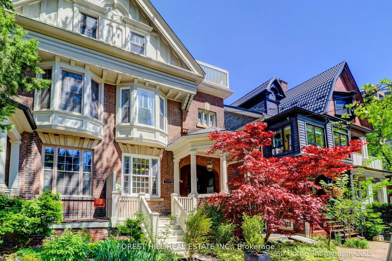
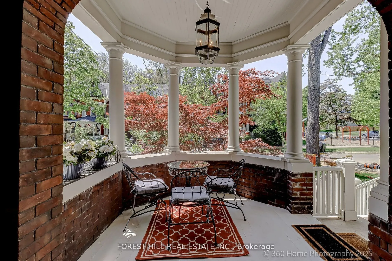
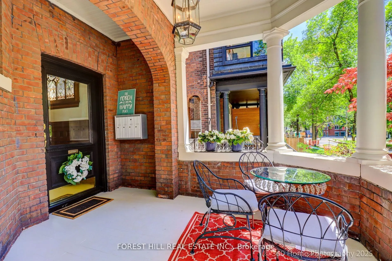
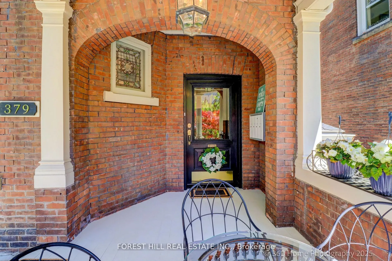
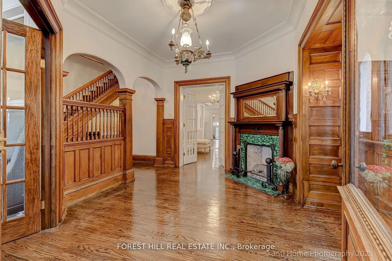
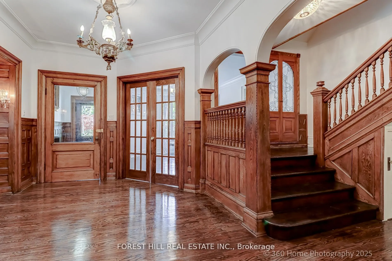
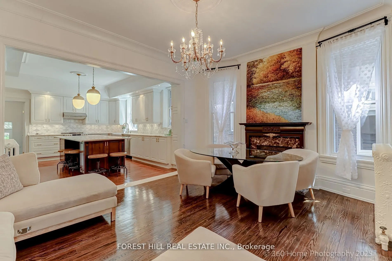
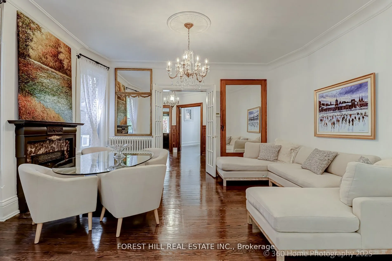
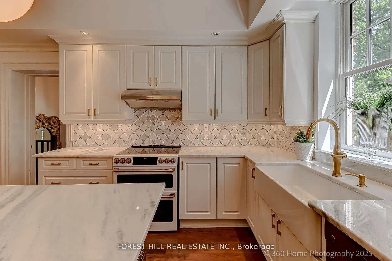
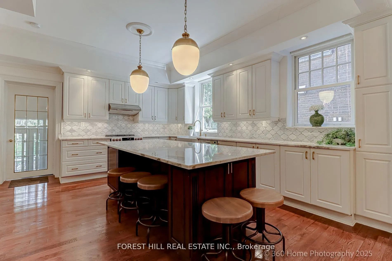
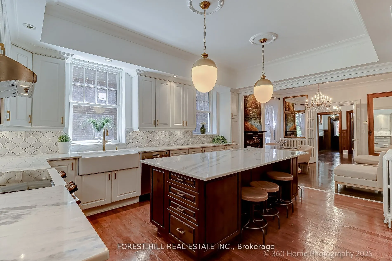
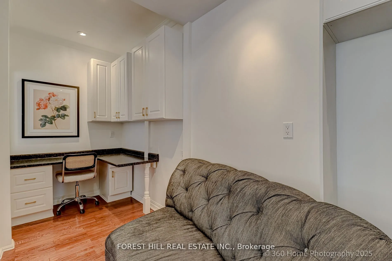
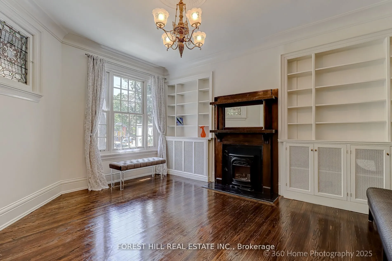
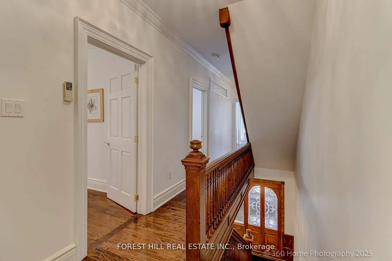
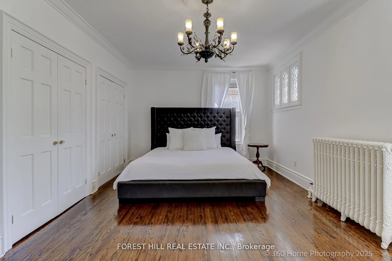
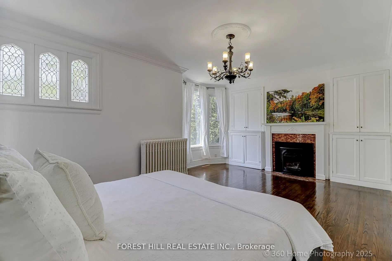
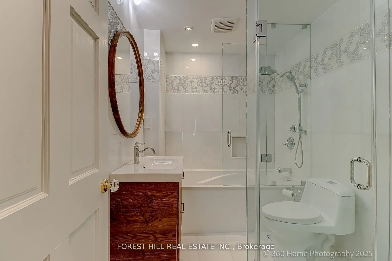
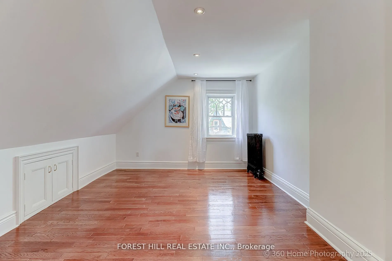
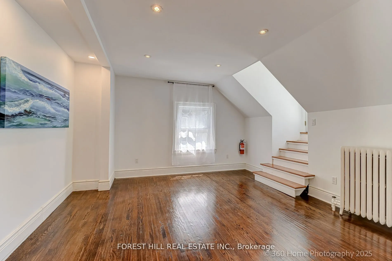
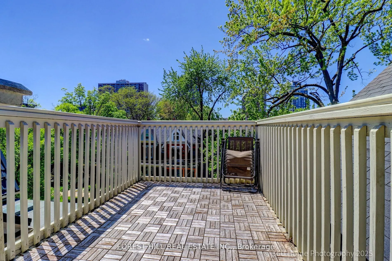
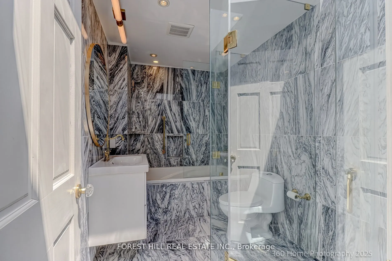
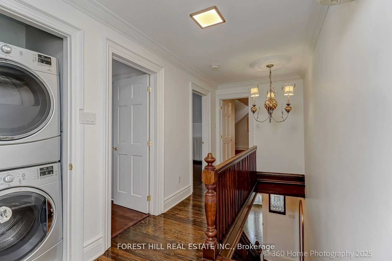
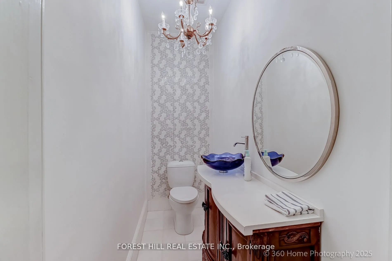
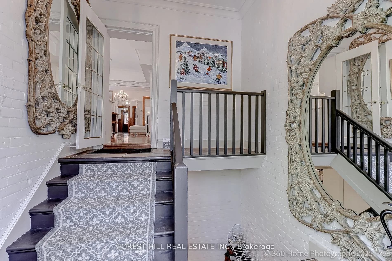
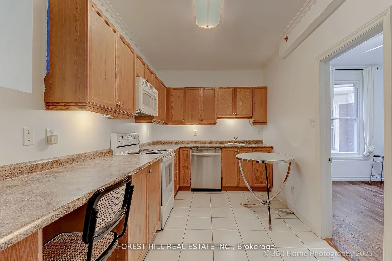
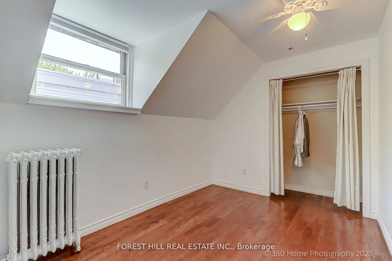
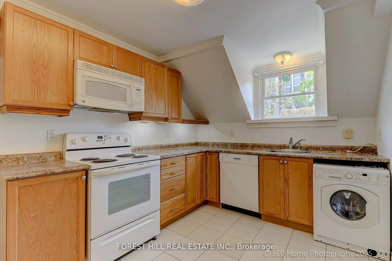
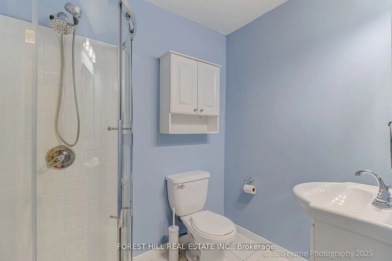
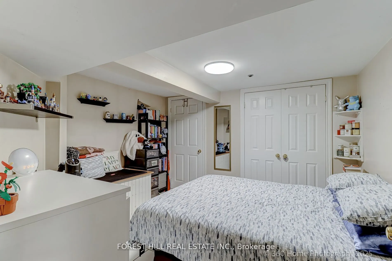
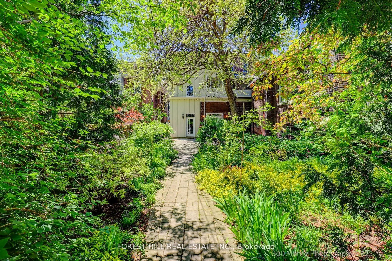
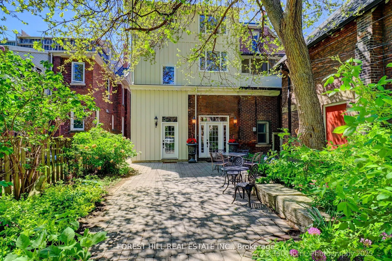
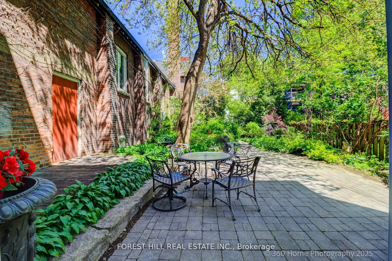
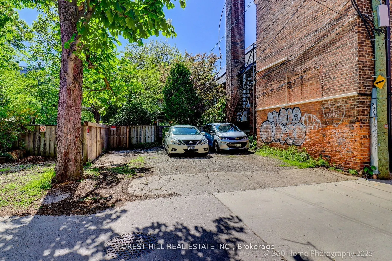
Grand Renovated 5 Bedroom plus, very large Victorian Home on an exceptional 25 x 191 ft lot backing onto a laneway; Mink Mile location by ROM, Bata Shoe, Royal Conservatory, Robarts and north/south and east/west Subway; U of T, Bloor Street Cafes, Shops and Restaurants - Endless Possibilities; Thoug...htfully Restored to its Grandeur while offering the Modern Comforts; High Ceilings, Exquisite Woodwork and Ornate Fireplaces; This Rare Architectural Gem offers over 5,500 sq ft flexible layout ideal for Grand Entertainment Living, Multi-Generational living, Work-From-Home or Rental Income; The Main Residence features 5 Spacious Bedrooms plus a Bright Studio and a Private Nanny Suite with its own Separate Grand Entrance; Four Luxurious Bathrooms, three spa-like soaking tubs for ultimate relaxation; The heart of the home is the Open-Concept Kitchen, Dining and Family room, anchored by a Custom-Designed Kitchen with Quartz Countertops, a Large Island, and a Cozy Study Nook; The Additional 3 Self-Contained Legal 1+Den Bedroom Apartments with an out of site entrance, add incredible value; This property presents outstanding and unique opportunity to Live in Exceptional Luxury while additionally providing Multi-Generational opportunity or Rental Income if desired; Enjoy outdoor living with a Rooftop Deck, a Lush Large flowering Backyard Oasis, and up to 6-car laneway accessible parking. House vacant except for the basement apartment.
Full Property Details
Interior
Bedrooms
7
Bedrooms Plus
2
Total Bedrooms
9
Washrooms
7
Square Footage
3500-5000 sqft
Basement
Apartment,Separate Entrance,Finished
Heating Source
Gas
Heating Fuel
Water
Air Conditioning
Wall Unit(s)
Family Room
Yes
Kitchens
3
Kitchens Plus
2
Total Kitchens
5
Fireplace Features
Yes
Bedrooms
7
Bedrooms Plus
2
Total Bedrooms
9
Washrooms
7
Square Footage
3500-5000 sqft
Basement
Apartment,Separate Entrance,Finished
Heating Source
Gas
Heating Fuel
Water
Air Conditioning
Wall Unit(s)
Family Room
Yes
Kitchens
3
Kitchens Plus
2
Total Kitchens
5
Fireplace Features
Yes
Exterior
Depth
191.0
Front
25.0
Driveway
Private
Lot Size
25 x 191.0 ft
Pool
None
Parking Spaces
4
Total Parking Spaces
4.00
Parking Description
None
Garage Spaces
0
Depth
191.0
Front
25.0
Driveway
Private
Lot Size
25 x 191.0 ft
Pool
None
Parking Spaces
4
Total Parking Spaces
4.00
Parking Description
None
Garage Spaces
0
Building Description
Style
3-Storey
Home Type
House
Subtype
Semi-Detached
Property Orientation
East
Exterior Finish
Brick
Sewers
Sewer
Water Supply
Municipal
Possession Date
No Data
Style
3-Storey
Home Type
House
Subtype
Semi-Detached
Property Orientation
East
Exterior Finish
Brick
Sewers
Sewer
Water Supply
Municipal
Possession Date
No Data
Community
Community
University
Community
University
Taxes & Fees
Taxes
$14,599 /yr
Tax Year
2025
Occupancy
Tenant
Taxes
$14,599 /yr
Tax Year
2025
Occupancy
Tenant
Room Types
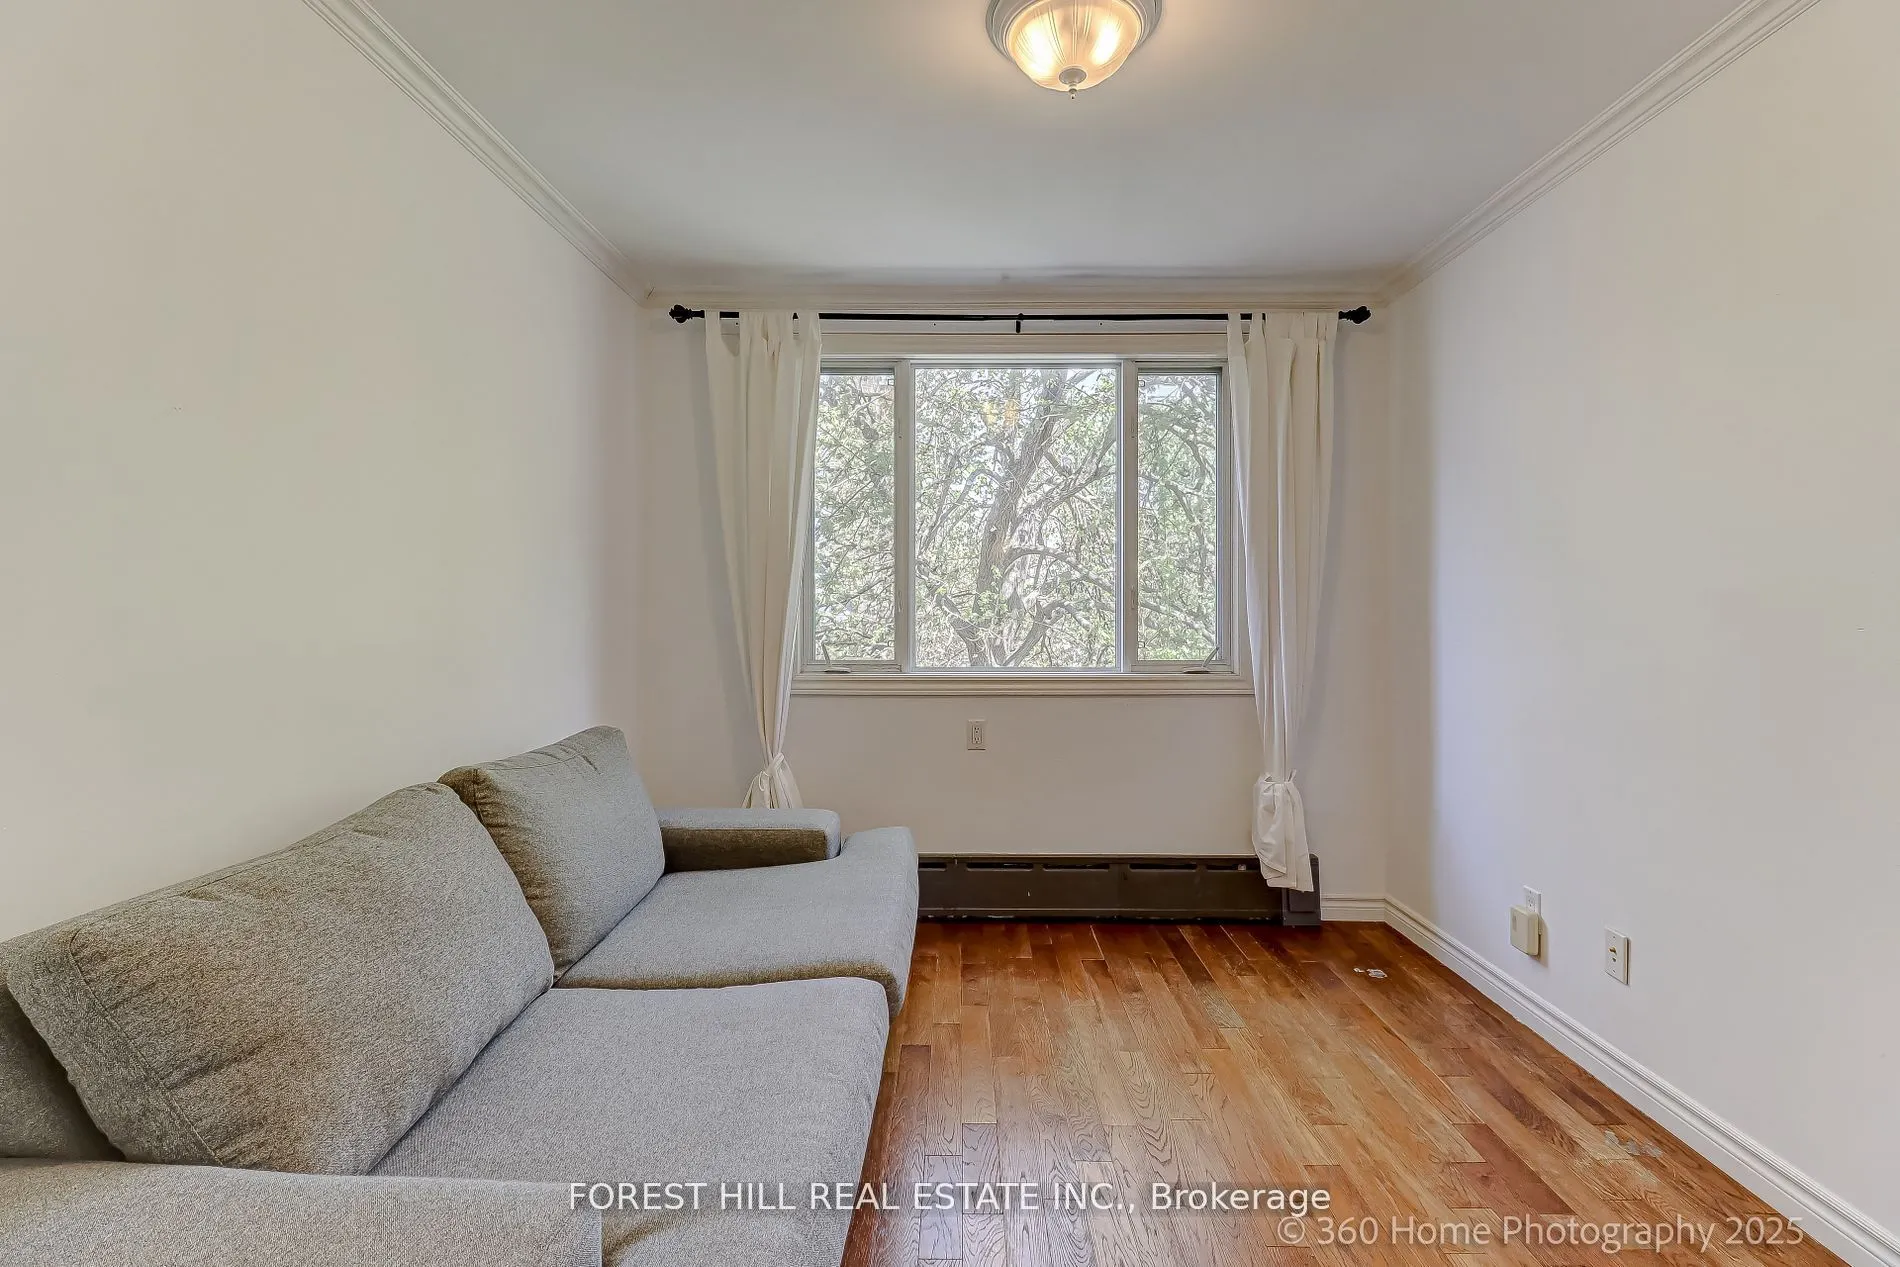
Bedroom 2
Hardwood Floor
Dimensions 10.4 x 12.76 feet
132.7 sqft
Bedroom 3
Fireplace, Hardwood Floor
Dimensions 9.97 x 14.34 feet
142.97 sqft
Bedroom 4
Hardwood Floor, Overlooks Frontyard, Closet
Dimensions 13.91 x 11.15 feet
155.1 sqft
Bedroom 5
W/O To Deck, Hardwood Floor
Dimensions 13.22 x 14.34 feet
189.57 sqft
Dining Room
Fireplace, Hardwood Floor, Combined w/Family
Dimensions 13.06 x 16.6 feet
216.8 sqft
Foyer
Staircase, Wood, Tile Floor
Dimensions 10.56 x 9.12 feet
96.31 sqft
Foyer
Fireplace, Hardwood Floor
Dimensions 14.27 x 12.34 feet
176.09 sqft
Foyer
Staircase, Hardwood Floor, Tile Floor
Dimensions 7.58 x 8.89 feet
67.39 sqft
Foyer
Hardwood Floor, Wood
Dimensions 8.14 x 5.28 feet
42.98 sqft
Kitchen
Hardwood Floor, Quartz Counter, Overlooks Dining
Dimensions 16.9 x 18.86 feet
318.73 sqft
Living Room
Fireplace, Hardwood Floor, B/I Bookcase
Dimensions 17.39 x 13.88 feet
241.37 sqft
Primary Bedroom
Fireplace, Overlooks Frontyard, Hardwood Floor
Dimensions 14.47 x 18.73 feet
271.02 sqft
Similar Properties(No results)
Mortgage Calculator
Calculate your estimated monthly mortgage payment
Price
$3,990,000
$
%
%
Total cost of mortgage
$0
Monthly payment
By clicking Save, we will calculate your estimated mortgage for all properties using the saved values (down payment percentage, interest rate, and amortization).
The accuracy and applicability of this calculator are not guaranteed.




 (1).png)