Sign In or Create a Free Account to see full details of this property
Key Facts
Key facts for 20 Cole Street #30
Property Type
Condo, Stacked Townhouse
Parking
Mutual 1 garage, 1 parking
MLS #
C13526014
Size
1200-1399 sqft
Basement
Other
Listed on
2026-07-06
Lot size
-
Tax
$4,916.65 /yr
Days on Market
112
Approximate Age
-
Maintenance Fee
$471.10/mo
Common Elements, Par...
Description
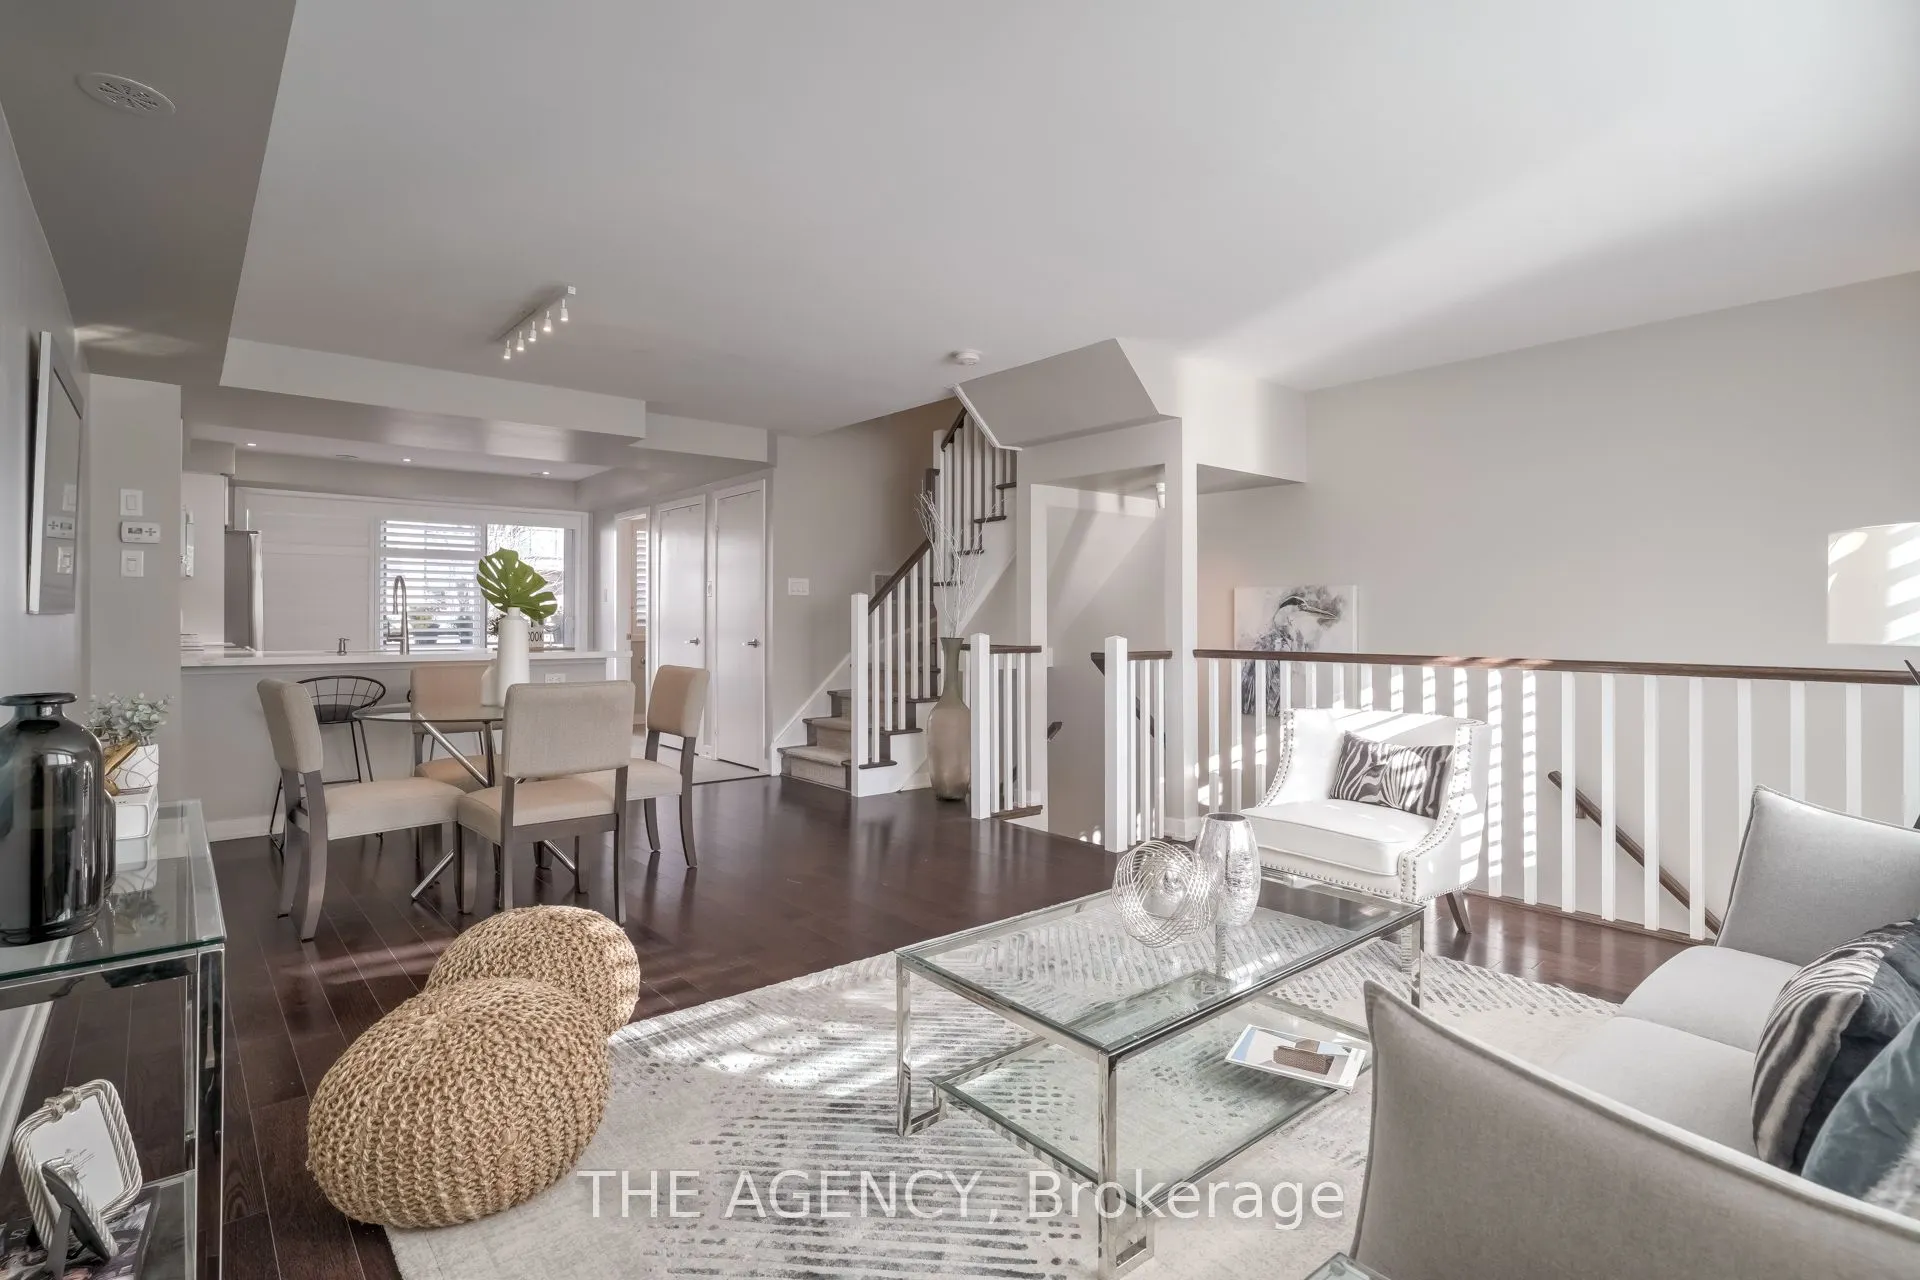
Welcome to this rarely offered, spacious modern townhouse in the heart of Regent Park. Offering approximately 1,506 sq. ft. of total living space, including a 130 sq. ft. private terrace with BBQs permitted, this beautifully designed 3-bedroom, 2.5-bathroom home combines the comfort of a house with ...the convenience of condo living.The bright open-concept main floor is ideal for entertaining, featuring a contemporary kitchen with a pantry, ample storage, and a walk-out to the sun-filled private terrace. Upstairs, you'll find three generous bedrooms, including a spacious primary retreat complete with a custom walk-in closet and a 4-piece ensuite. Enjoy the convenience of your own private garage with parking, an exceptional feature rarely available in the area.Located in one of Toronto's fastest-growing communities, you're just minutes to the DVP, steps to TTC, the 6-acre park, aquatic centre, MLSE athletic grounds, FreshCo, Tim Hortons, cafés, restaurants, and everyday conveniences. A fantastic opportunity to enjoy stylish urban living in a vibrant, family-friendly neighbourhood
Full Property Details
Interior
Bedrooms
3
Total Bedrooms
3
Washrooms
3
Square Footage
1200-1399 sqft
Basement
Other
Heating Source
Gas
Heating Fuel
Forced Air
Air Conditioning
Central Air
Family Room
No
Kitchens
1
Total Kitchens
1
Fireplace Features
No
Bedrooms
3
Total Bedrooms
3
Washrooms
3
Square Footage
1200-1399 sqft
Basement
Other
Heating Source
Gas
Heating Fuel
Forced Air
Air Conditioning
Central Air
Family Room
No
Kitchens
1
Total Kitchens
1
Fireplace Features
No
Exterior
Driveway
Mutual
Parking Spaces
1
Total Parking Spaces
1.00
Parking Description
Mutual
Garage Spaces
1
Zoning
Residential
Balcony
Terrace
Driveway
Mutual
Parking Spaces
1
Total Parking Spaces
1.00
Parking Description
Mutual
Garage Spaces
1
Zoning
Residential
Balcony
Terrace
Building Description
Style
Stacked Townhouse
Home Type
Condo
Subtype
Condo Townhouse
Property Orientation
North South
Exterior Finish
Brick
Possession Date
9/1/2026
Locker
None
Style
Stacked Townhouse
Home Type
Condo
Subtype
Condo Townhouse
Property Orientation
North South
Exterior Finish
Brick
Possession Date
9/1/2026
Locker
None
Community
Community
Regent Park
Community
Regent Park
Taxes & Fees
Taxes
$4,916.65 /yr
Tax Year
2025
Occupancy
Vacant
Maintenance Fee
$471.10/mo
Common Elements
Included
Parking
Included
Building Insurance
Included
Taxes
$4,916.65 /yr
Tax Year
2025
Occupancy
Vacant
Maintenance Fee
$471.10/mo
Common Elements
Included
Parking
Included
Building Insurance
Included
Other
Pets
Yes-with Restrictions
Pets
Yes-with Restrictions
Room Types
Bedroom 2
Hardwood Floor, Closet, South View
Dimensions - feet
0 sqft
Bedroom 3
Hardwood Floor, Closet, South View
Dimensions - feet
0 sqft
Dining Room
Open Concept, Combined w/Living, Hardwood Floor
Dimensions - feet
0 sqft
Kitchen
Stainless Steel Appl, Quartz Counter, W/O To Deck
Dimensions - feet
0 sqft
Living Room
Open Concept, Combined w/Dining, California Shutters
Dimensions - feet
0 sqft
Primary Bedroom
Hardwood Floor, 4 Pc Ensuite, Walk-In Closet(s)
Dimensions - feet
0 sqft
Similar Properties(No results)
Mortgage Calculator
Calculate your estimated monthly mortgage payment
Price
$1,158,888
$
%
%
Total cost of mortgage
$0
Monthly payment
By clicking Save, we will calculate your estimated mortgage for all properties using the saved values (down payment percentage, interest rate, and amortization).
The accuracy and applicability of this calculator are not guaranteed.



 (1).png)