Sign In or Create a Free Account to see full details of this property
Key Facts
Key facts for 71 Simcoe Street #705
Property Type
Condo, Apartment
Parking
1 garage, 1 parking
MLS #
C13643006
Size
800-899 sqft
Basement
None
Listed on
2026-08-05
Lot size
-
Tax
$2,992 /yr
Days on Market
83
Approximate Age
-
Maintenance Fee
$1,044.81/mo
Central Air Conditio...
Description
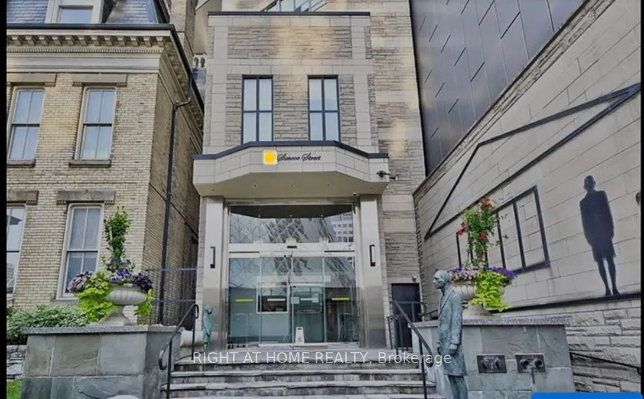
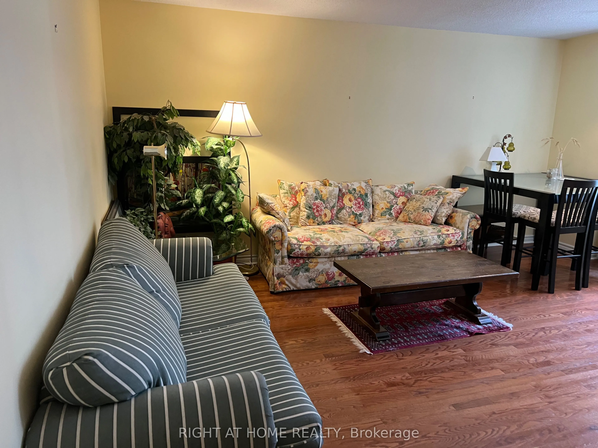
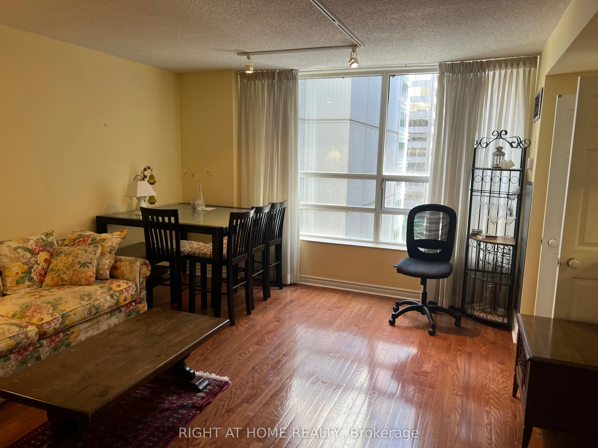
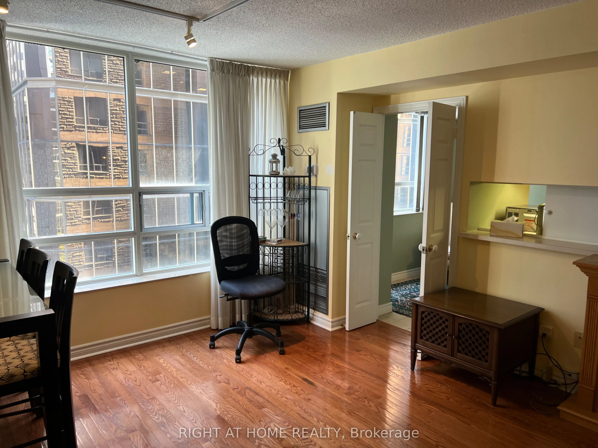
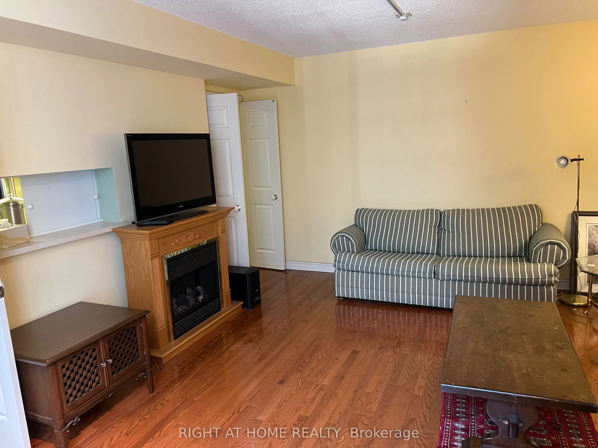
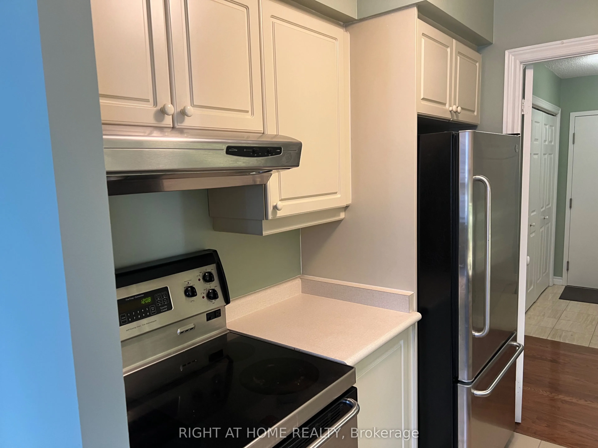
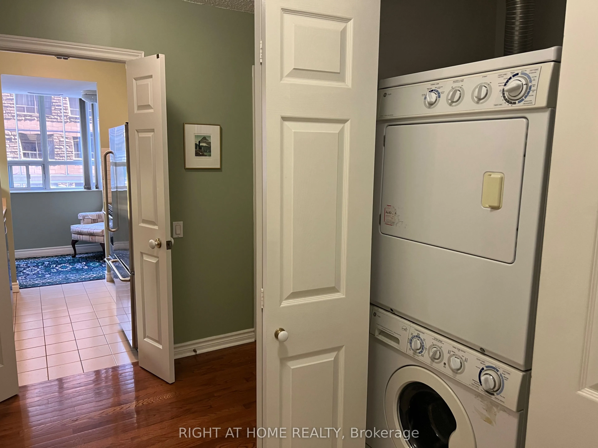
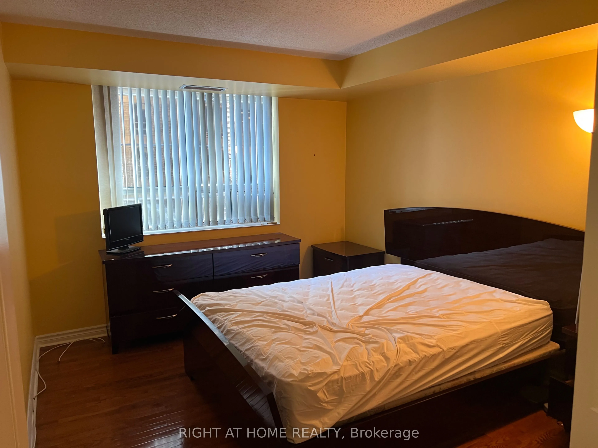
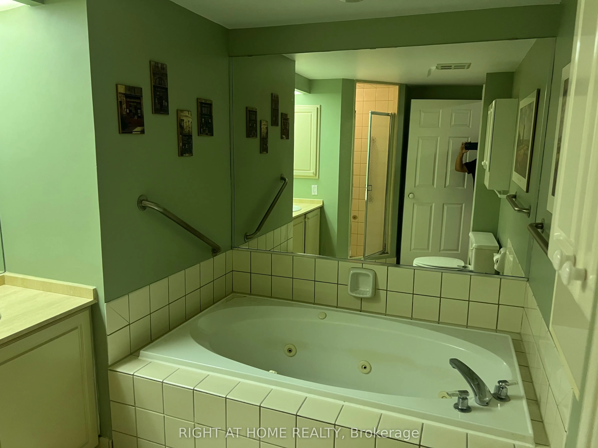
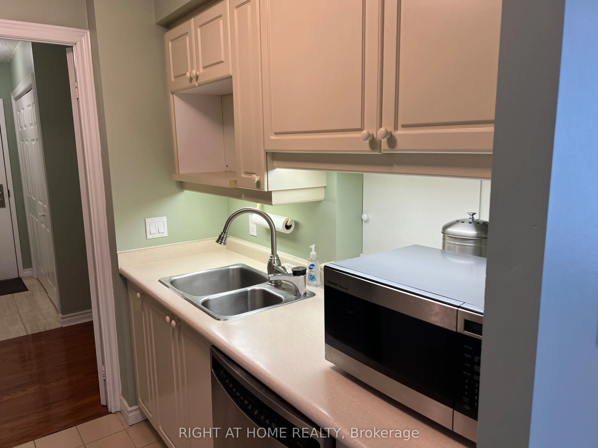
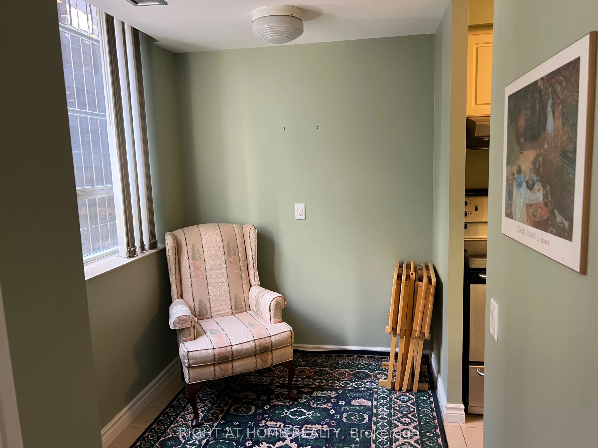
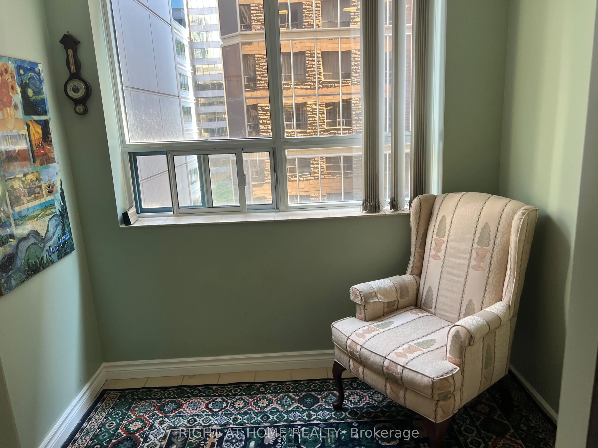
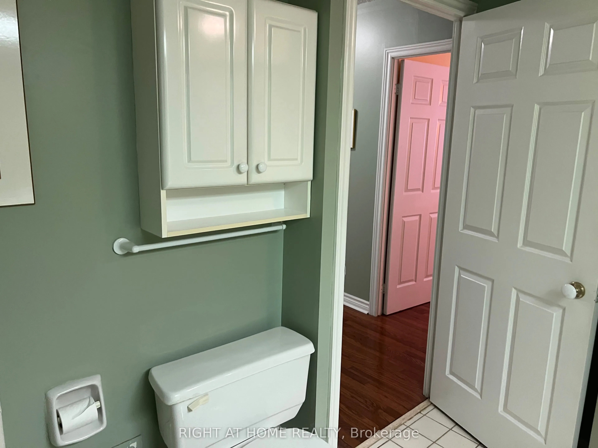
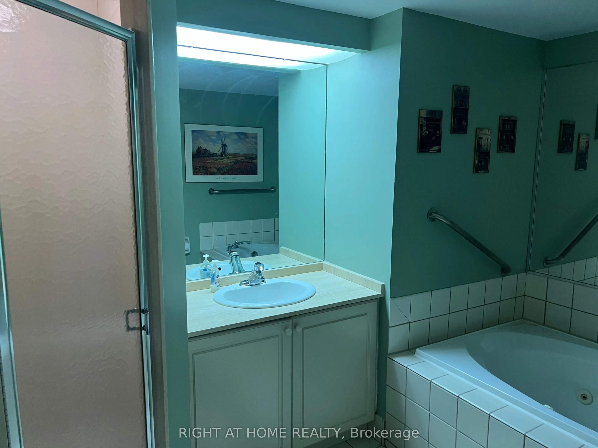
Get in tune with luxury at Symphony Place! This boutique, New York style building has it all! 100/100 Walk & Transit Score! 1 Minute Walk To Subway & Underground Path Network. Stunning 1+1 bed unit with 840 sq ft. Huge primary bedroom with 4-pc bathroom and built in closet. The galley style kitchen ...features stainless steel appliances and plenty of counter space for budding chefs! There is also a good sized office with big windows that let in plenty of light. The living dining space is huge. Even the foyer is over sized and gives a feeling of space from the moment you step into this wonderful condo. An ensuite laundry adds further convenience. Maintenance fees include all utilities. Parking included! Steps from the Financial and Entertainment Districts, Union Station, Rogers Centre and Scotia Bank Arena.
Full Property Details
Interior
Bedrooms
1
Total Bedrooms
1
Washrooms
1
Square Footage
800-899 sqft
Basement
None
Heating Source
Electric
Heating Fuel
Forced Air
Air Conditioning
Central Air
Family Room
No
Kitchens
1
Total Kitchens
1
Fireplace Features
Yes
Bedrooms
1
Total Bedrooms
1
Washrooms
1
Square Footage
800-899 sqft
Basement
None
Heating Source
Electric
Heating Fuel
Forced Air
Air Conditioning
Central Air
Family Room
No
Kitchens
1
Total Kitchens
1
Fireplace Features
Yes
Exterior
Parking Spaces
1
Total Parking Spaces
1.00
Garage Spaces
1
Balcony
None
Parking Spaces
1
Total Parking Spaces
1.00
Garage Spaces
1
Balcony
None
Building Description
Style
Apartment
Home Type
Condo
Subtype
Condo Apartment
Property Orientation
West
Exterior Finish
Concrete
Possession Date
9/25/2026
Locker
None
Style
Apartment
Home Type
Condo
Subtype
Condo Apartment
Property Orientation
West
Exterior Finish
Concrete
Possession Date
9/25/2026
Locker
None
Community
Community
University
Community
University
Taxes & Fees
Taxes
$2,992 /yr
Tax Year
2026
Occupancy
Tenant
Maintenance Fee
$1,044.81/mo
Central Air Conditioning
Included
Common Elements
Included
Heating
Included
Hydro
Included
Parking
Included
Water
Included
Building Insurance
Included
Taxes
$2,992 /yr
Tax Year
2026
Occupancy
Tenant
Maintenance Fee
$1,044.81/mo
Central Air Conditioning
Included
Common Elements
Included
Heating
Included
Hydro
Included
Parking
Included
Water
Included
Building Insurance
Included
Other
Pets
No
Pets
No
Room Types
Den
Hardwood Floor, Large Window
Dimensions 6.23 x 7.22 feet
44.98 sqft
Dining Room
Hardwood Floor, Large Window, Combined w/Living
Dimensions 17.72 x 14.11 feet
250.03 sqft
Foyer
Hardwood Floor, Closet
Dimensions 11.48 x 4.27 feet
49.02 sqft
Kitchen
Hardwood Floor, Granite Counters
Dimensions 7.22 x 7.55 feet
54.51 sqft
Living Room
Hardwood Floor, Large Window, Combined w/Dining
Dimensions 17.72 x 14.11 feet
250.03 sqft
Primary Bedroom
5 Pc Ensuite, Hardwood Floor, Closet
Dimensions 13.45 x 10.17 feet
136.79 sqft
Similar Properties(No results)
Mortgage Calculator
Calculate your estimated monthly mortgage payment
Price
$568,500
$
%
%
Total cost of mortgage
$0
Monthly payment
By clicking Save, we will calculate your estimated mortgage for all properties using the saved values (down payment percentage, interest rate, and amortization).
The accuracy and applicability of this calculator are not guaranteed.

 (1).png)