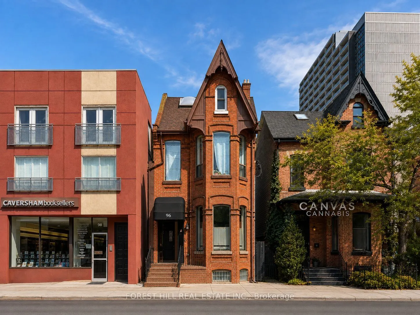
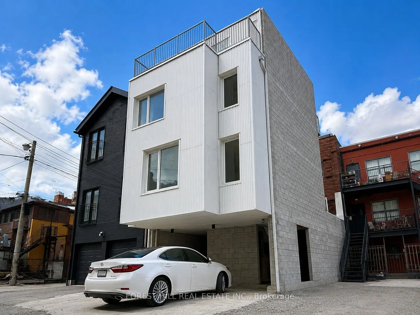
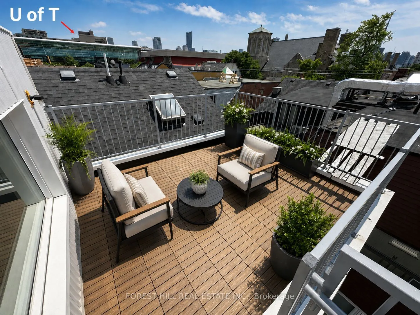
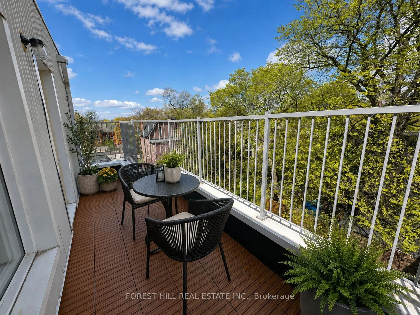
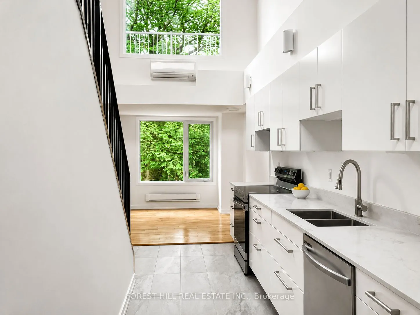
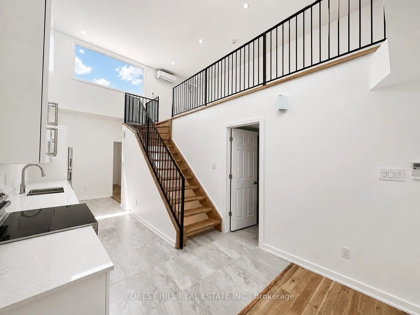
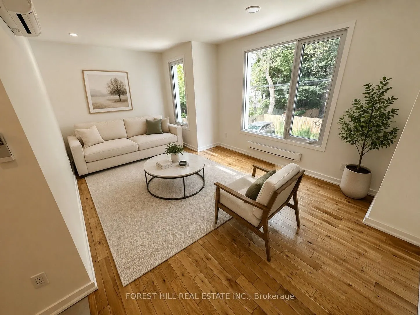
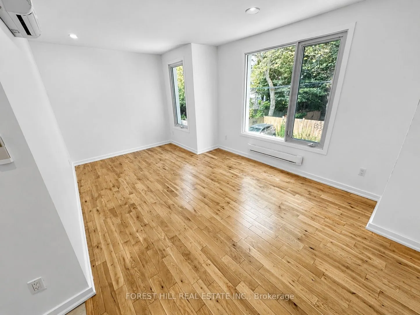
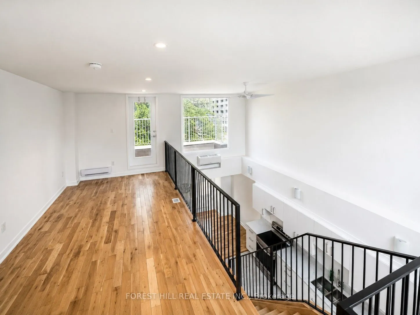
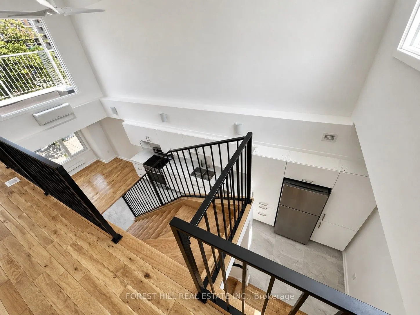
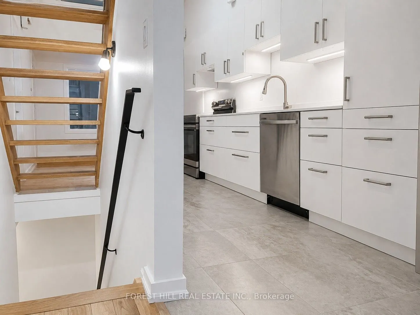
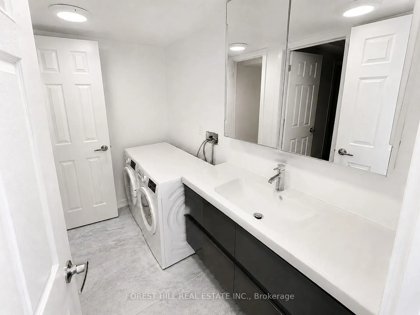
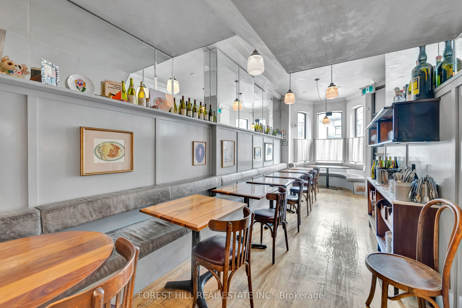
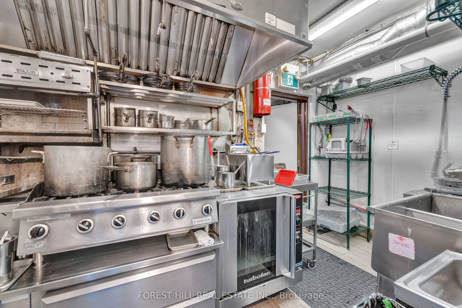
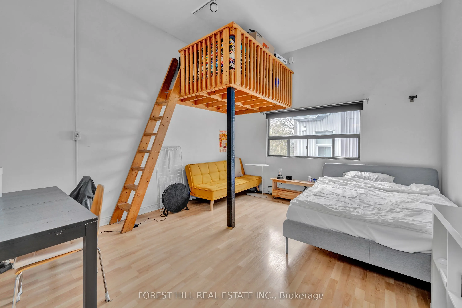
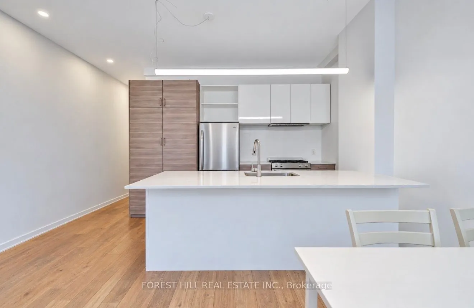
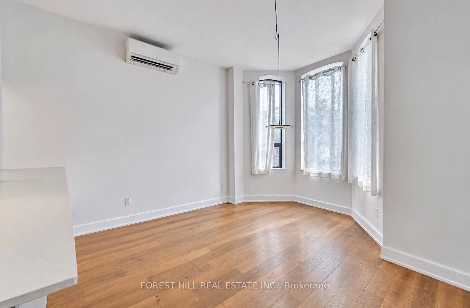
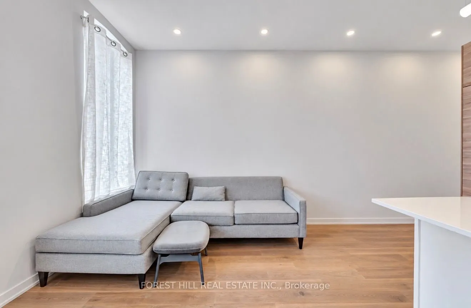
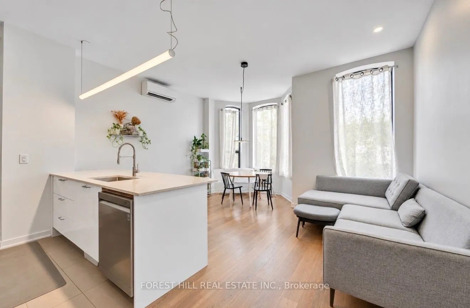
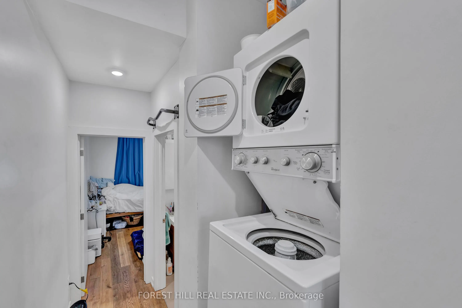
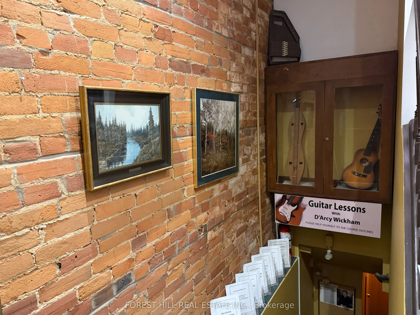
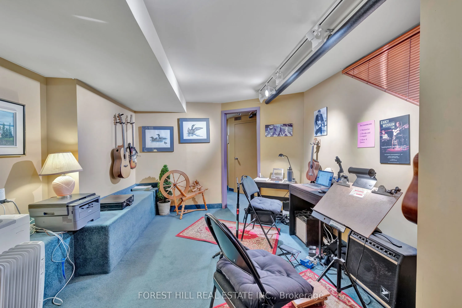
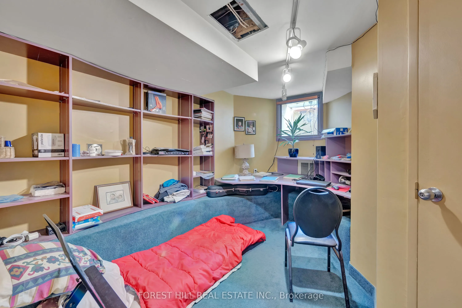
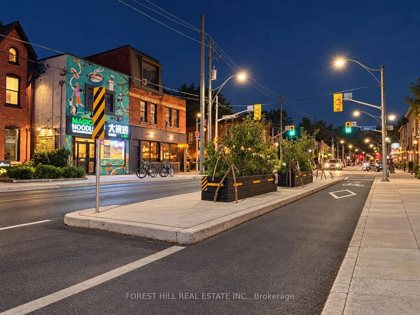
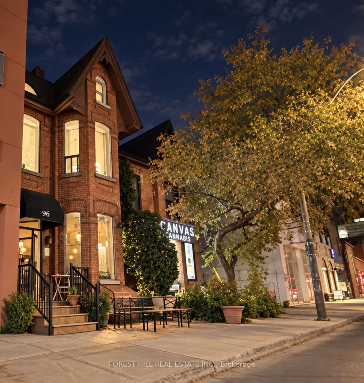
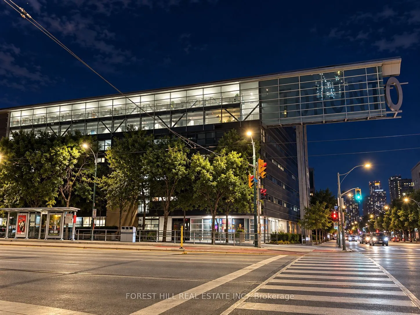
Old world charm meets a modern addition in this exceptional, fully tenanted investment property, just steps from the University of Toronto, in a location that simply cannot be better. Lovingly owned and meticulously maintained by the same owners for nearly two decades, with no corners cut, the prope...rty is now ready to pass the torch to a new generation of ownership. The property comprises a beautiful detached Victorian building fronting on Harbord Street, together with a modern, newly constructed two-unit residential building at the rear with convenient laneway access. The front building features an established fine-dining restaurant on the main floor that has been ranked among Canada's top 20 restaurants, a boutique music school in the lower level, a two-bedroom apartment on the second floor, and two one-bedroom loft-style apartments on the third floor. The rear addition offers a one-bedroom apartment and a spacious three-bedroom loft apartment with two large balconies. Fully occupied by stable, long-term AAA+ tenants and generating a strong income stream with an impressive cap rate. 2 Parking. Ideally located close to TTC, shops, cafés, fine dining and professional offices.
Full Property Details
General
Business Type
Hospitality/Food Related
Retail Area
1025.00 Sq Ft
Office Area
1000.00 Sq Ft
Total Area
5000.00 Square Feet
Sprinklers
No
Drive-In Level Shipping Doors
-
Double Man Shipping Doors
-
Grade Level Shipping Doors
-
Truck Level Shipping Doors
-
Business Type
Hospitality/Food Related
Retail Area
1025.00 Sq Ft
Office Area
1000.00 Sq Ft
Total Area
5000.00 Square Feet
Sprinklers
No
Drive-In Level Shipping Doors
-
Double Man Shipping Doors
-
Grade Level Shipping Doors
-
Truck Level Shipping Doors
-
Interior
Washrooms
0
Heating Fuel
Electric Forced Air
Air Conditioning
Yes
Washrooms
0
Heating Fuel
Electric Forced Air
Air Conditioning
Yes
Exterior
Depth
115.0
Front
21.0
Lot Size
21 x 115.0 ft
Parking Spaces
-
Total Parking Spaces
-
Parking Description
Lane
Garage Spaces
-
Zoning
CR1.5 (c1;r1*1928)
Depth
115.0
Front
21.0
Lot Size
21 x 115.0 ft
Parking Spaces
-
Total Parking Spaces
-
Parking Description
Lane
Garage Spaces
-
Zoning
CR1.5 (c1;r1*1928)
Building Description
Home Type
Commercial
Subtype
Commercial Retail
Water Supply
Municipal
Possession Date
No Data
Home Type
Commercial
Subtype
Commercial Retail
Water Supply
Municipal
Possession Date
No Data
Community
Community
University
Community
University
Taxes & Fees
Taxes
$18,892.68 /yr
Tax Year
2026
Occupancy
Tenant
Taxes
$18,892.68 /yr
Tax Year
2026
Occupancy
Tenant
Similar Properties(No results)
Mortgage Calculator
Calculate your estimated monthly mortgage payment
Price
$3,950,000
$
%
%
Total cost of mortgage
$0
Monthly payment
By clicking Save, we will calculate your estimated mortgage for all properties using the saved values (down payment percentage, interest rate, and amortization).
The accuracy and applicability of this calculator are not guaranteed.




 (1).png)