Sign In or Create a Free Account to see full details of this property
Key Facts
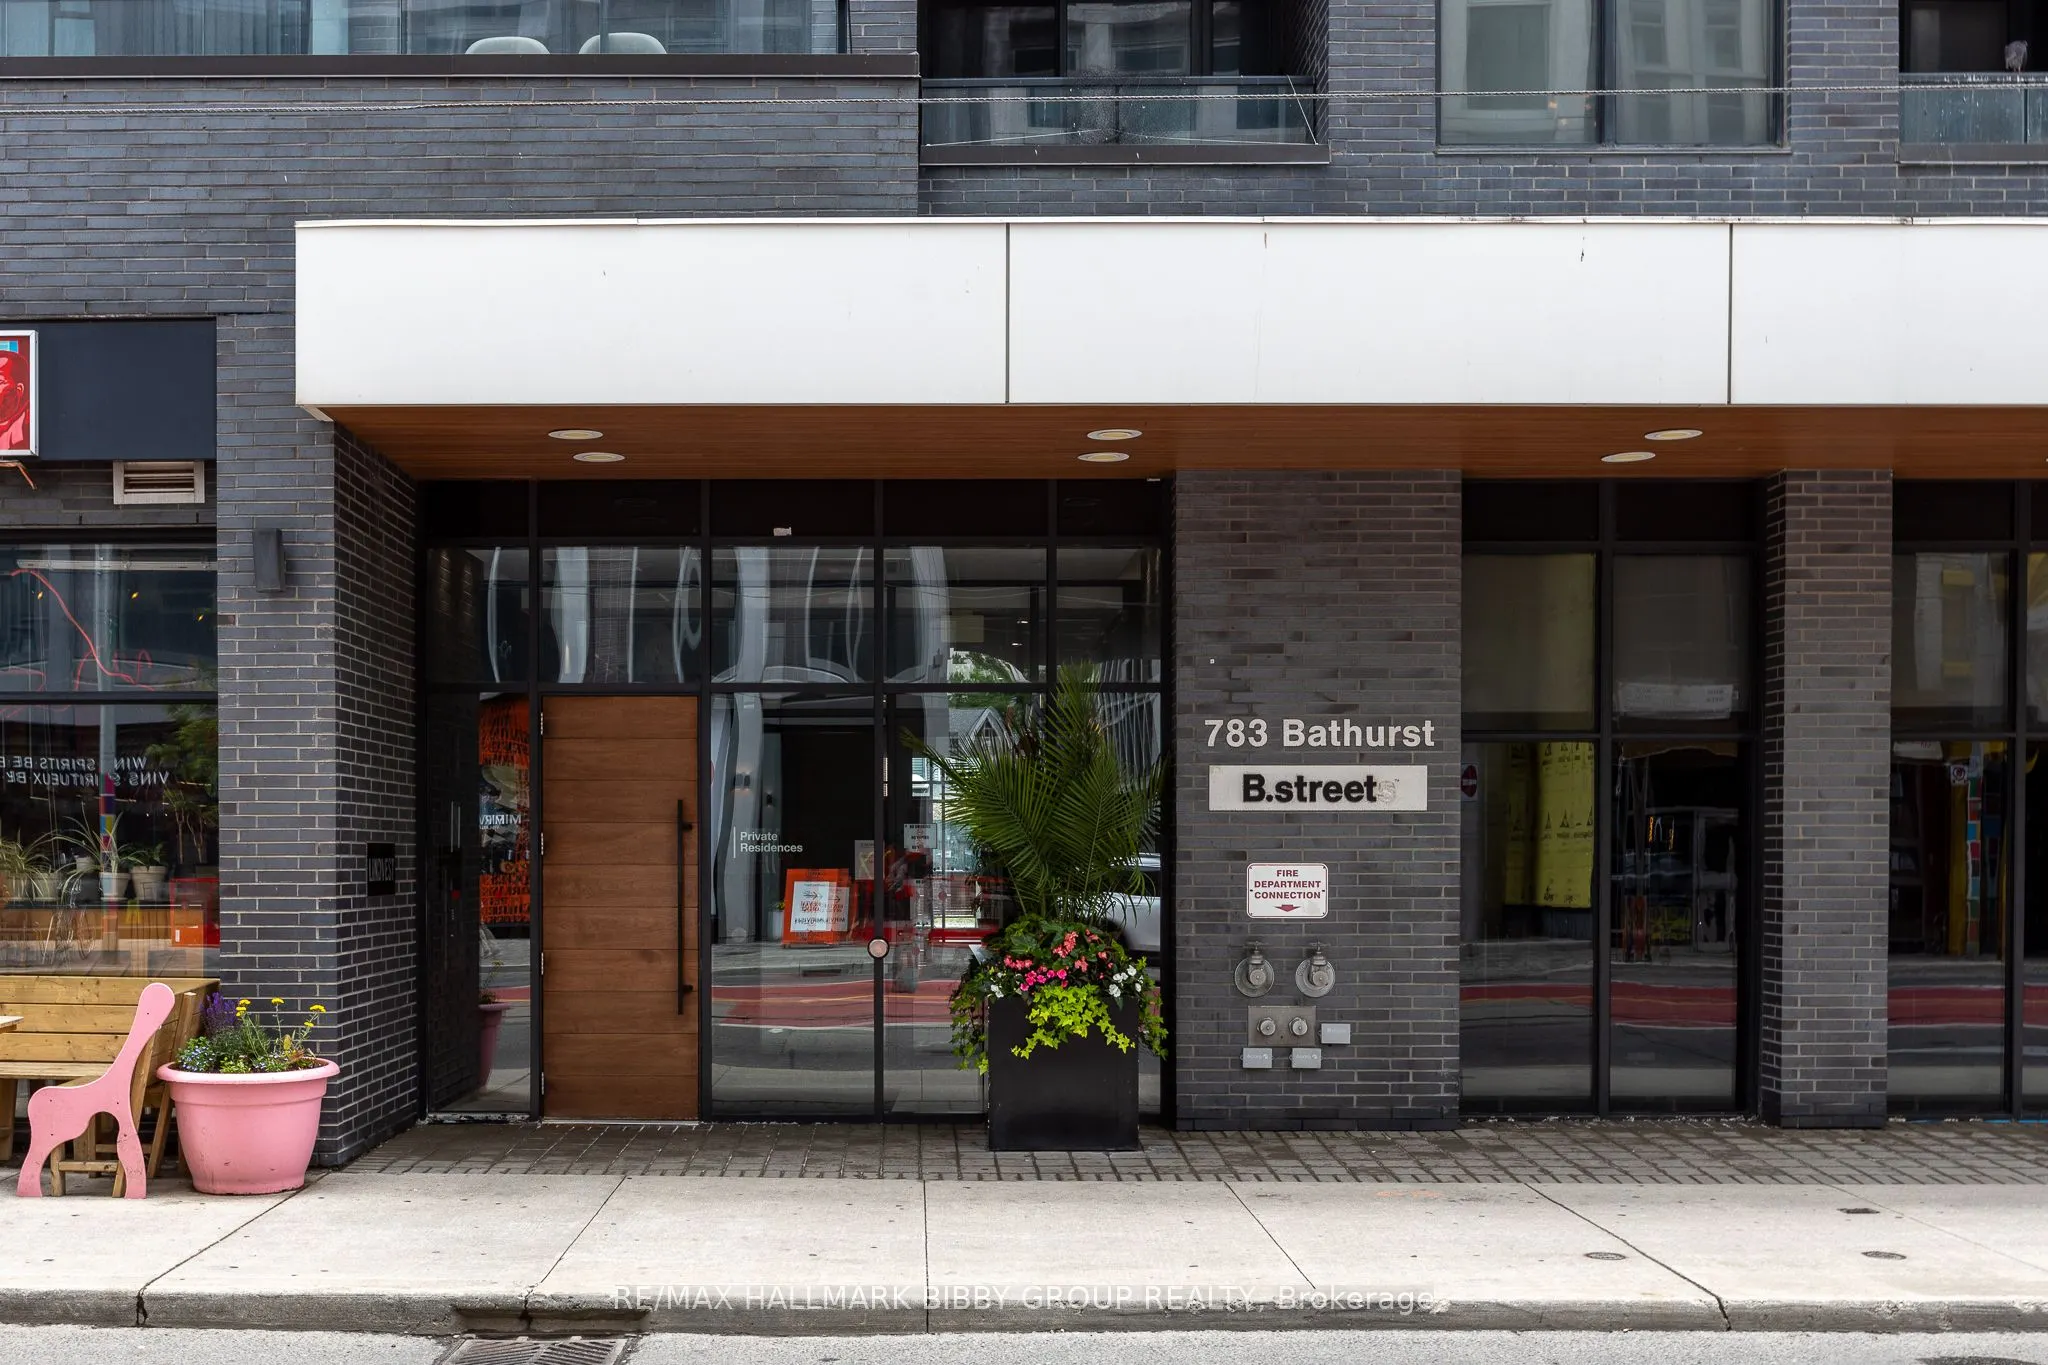
Key facts for 783 Bathurst Street #422
Property Type
Condo, Apartment
Parking
0 garage, 0 parking
MLS #
C13791208
Size
0-499 sqft
Basement
None
Listed on
2026-09-15
Lot size
-
Tax
$2,493.76 /yr
Days on Market
42
Approximate Age
-
Maintenance Fee
$412.74/mo
Common Elements, Hea...
Description
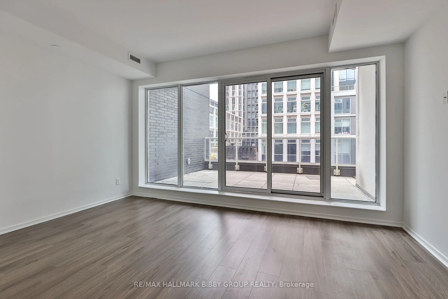
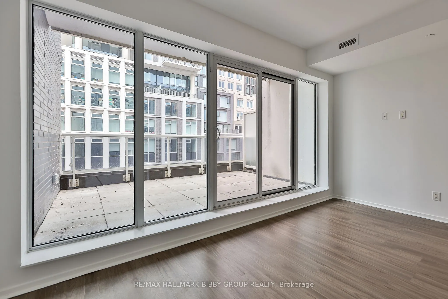
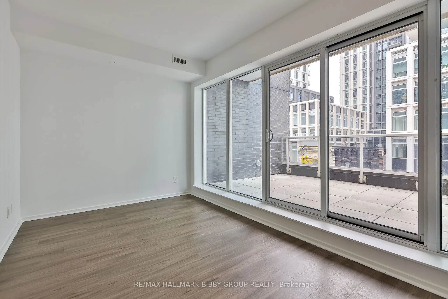
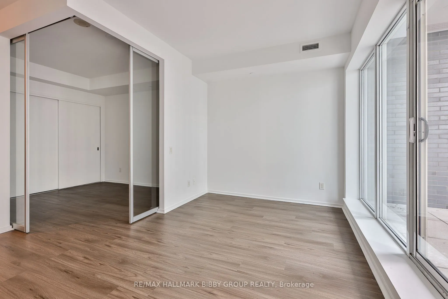
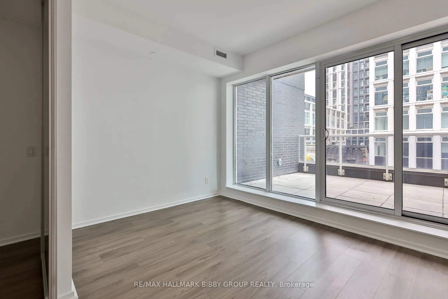
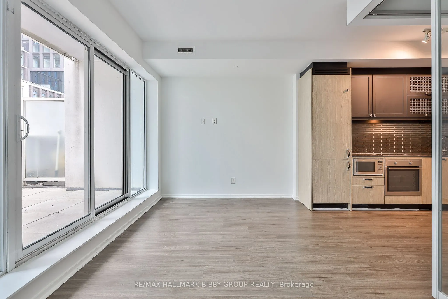
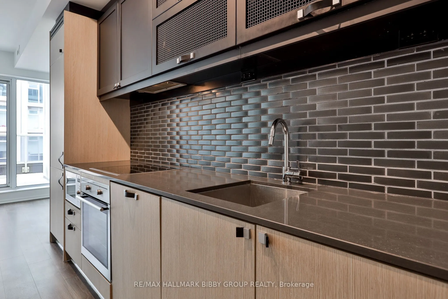
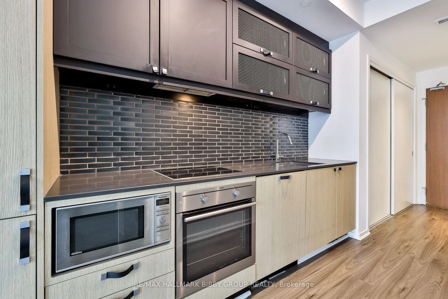
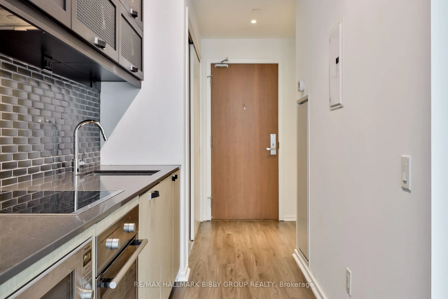
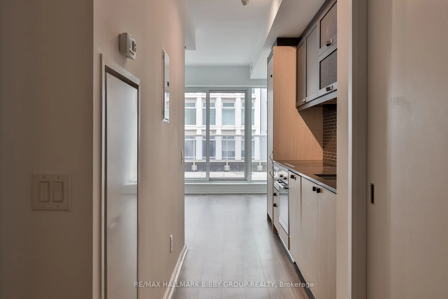
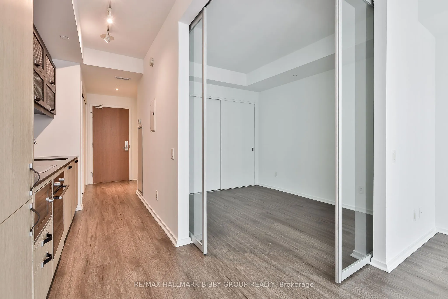
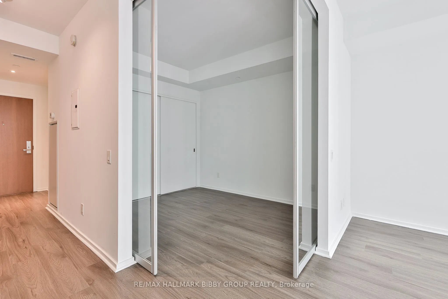
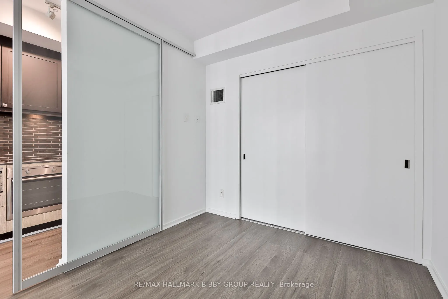
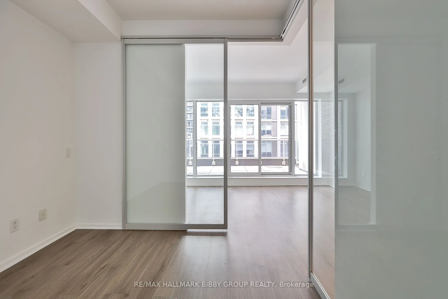
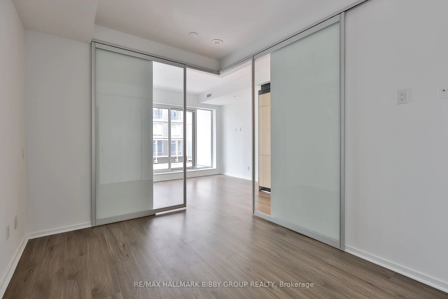
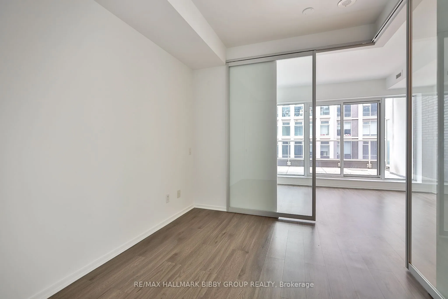
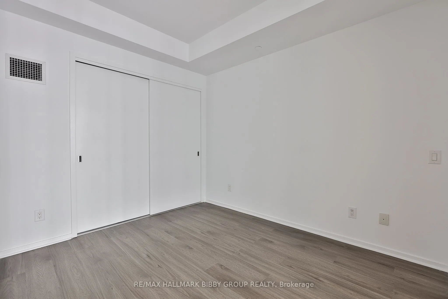
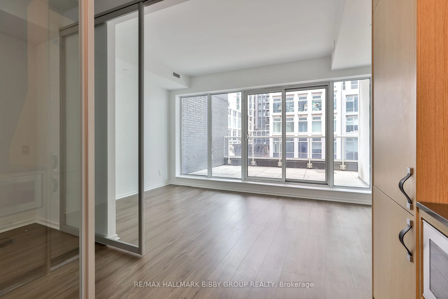
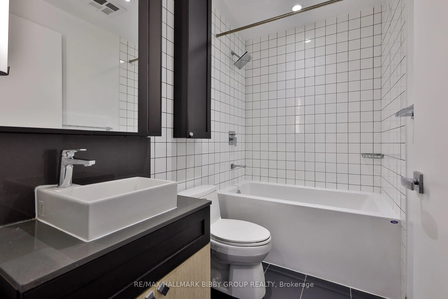
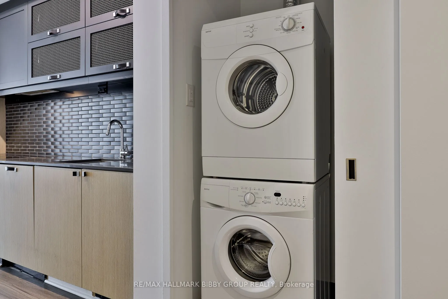
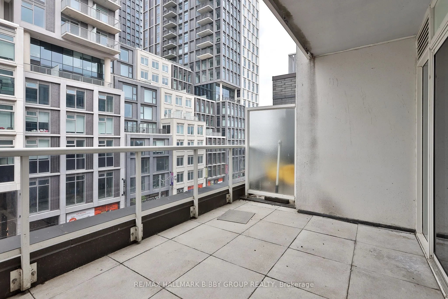
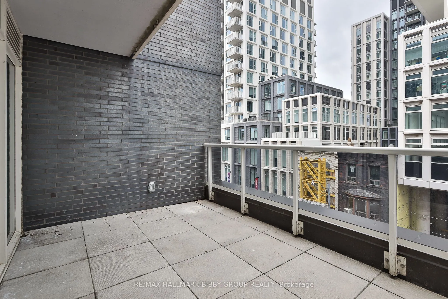
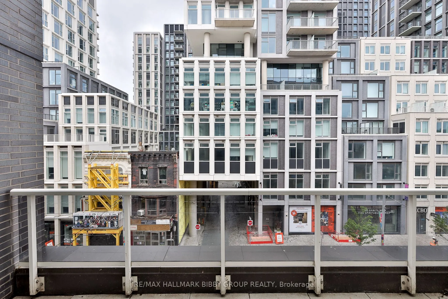
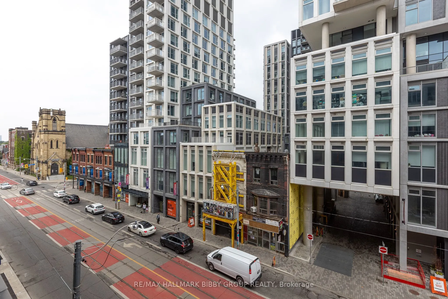
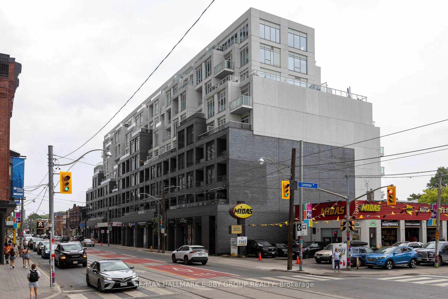
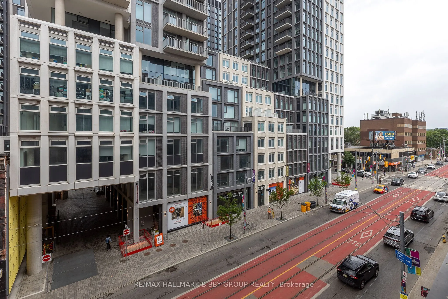
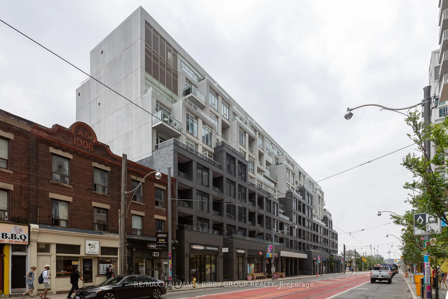
This Meticulously Designed, One-Bedroom, One-Bathroom Residence In The Highly Sought After B-Street Condominiums Will Be Your Own Private Oasis In The City! This Suite Delivers Comfort, Privacy As Well As An Artful Opulence. The Spacious Living & Dining Rooms Seamlessly Integrate Into A Rarely Offer...ed, Expansive West-Facing Garden Terrace. The Modern Galley Kitchen Includes Top Of The Line Appliances And Ample Storage. The Private, Primary Bedroom Retreat Includes A Large Double Closet. The Spa-Like Four Piece Bathroom Features Contemporary Fixtures. World Class Location! Steps To Public Transit, Shops, Cafes & Restaurants Of Bloor. Easy Access To University Of Toronto & UHN. Exceptional Amenities Include Concierge, Fitness Facility, Party Room & On-Site Management.
Full Property Details
Interior
Bedrooms
1
Total Bedrooms
1
Washrooms
1
Square Footage
0-499 sqft
Basement
None
Heating Source
Gas
Heating Fuel
Forced Air
Air Conditioning
Central Air
Family Room
No
Kitchens
1
Total Kitchens
1
Fireplace Features
No
Bedrooms
1
Total Bedrooms
1
Washrooms
1
Square Footage
0-499 sqft
Basement
None
Heating Source
Gas
Heating Fuel
Forced Air
Air Conditioning
Central Air
Family Room
No
Kitchens
1
Total Kitchens
1
Fireplace Features
No
Exterior
Parking Spaces
0
Total Parking Spaces
0.00
Garage Spaces
0
Balcony
Terrace
Parking Spaces
0
Total Parking Spaces
0.00
Garage Spaces
0
Balcony
Terrace
Building Description
Style
Apartment
Home Type
Condo
Subtype
Condo Apartment
Property Orientation
West
Exterior Finish
Concrete
Possession Date
No Data
Locker
None
Style
Apartment
Home Type
Condo
Subtype
Condo Apartment
Property Orientation
West
Exterior Finish
Concrete
Possession Date
No Data
Locker
None
Community
Community
University
Community
University
Taxes & Fees
Taxes
$2,493.76 /yr
Tax Year
2026
Occupancy
Vacant
Maintenance Fee
$412.74/mo
Common Elements
Included
Heating
Included
Building Insurance
Included
Taxes
$2,493.76 /yr
Tax Year
2026
Occupancy
Vacant
Maintenance Fee
$412.74/mo
Common Elements
Included
Heating
Included
Building Insurance
Included
Other
Pets
Yes-with Restrictions
Pets
Yes-with Restrictions
Room Types
Dining Room
Laminate, Open Concept, West View
Dimensions 15.49 x 9.68 feet
149.94 sqft
Similar Properties(No results)
Mortgage Calculator
Calculate your estimated monthly mortgage payment
Price
$425,000
$
%
%
Total cost of mortgage
$0
Monthly payment
By clicking Save, we will calculate your estimated mortgage for all properties using the saved values (down payment percentage, interest rate, and amortization).
The accuracy and applicability of this calculator are not guaranteed.

 (1).png)