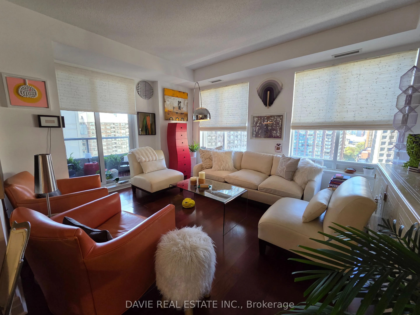
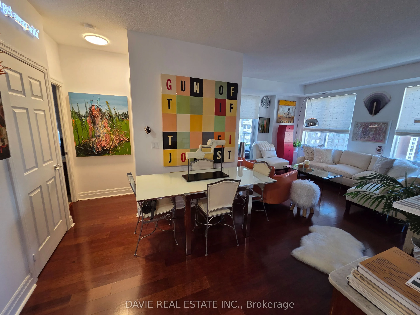
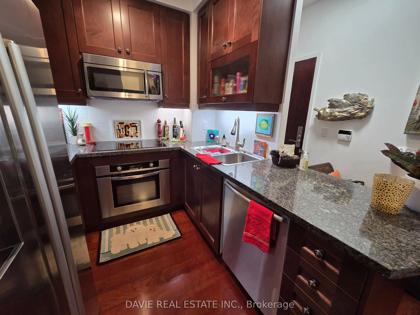
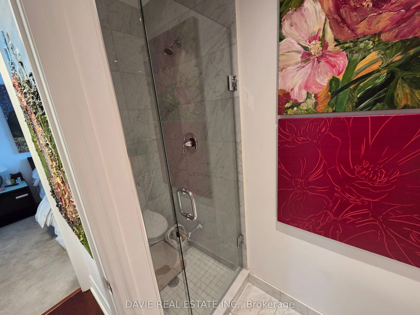
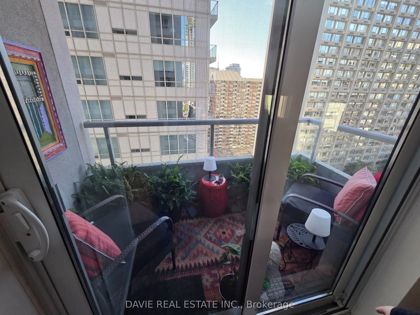
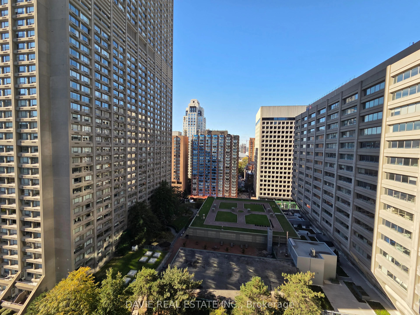
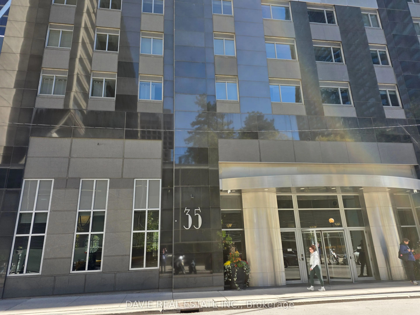
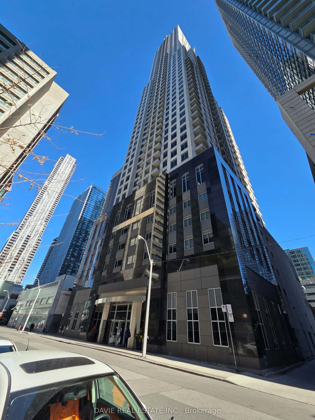
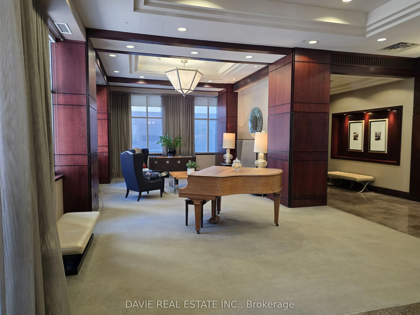
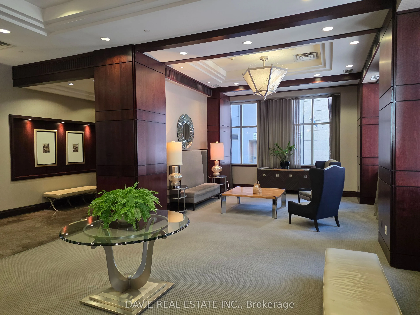
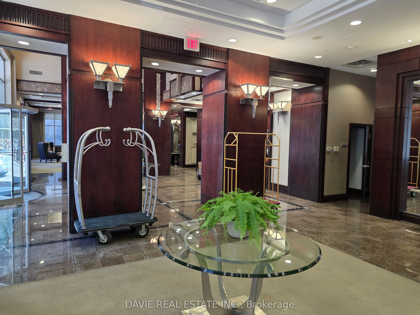
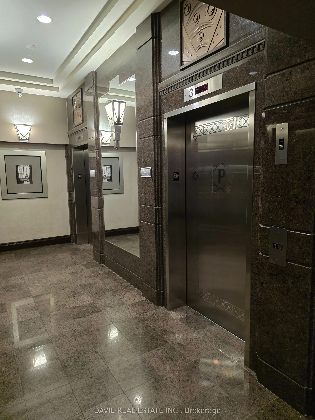
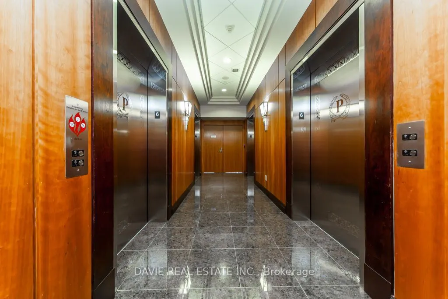
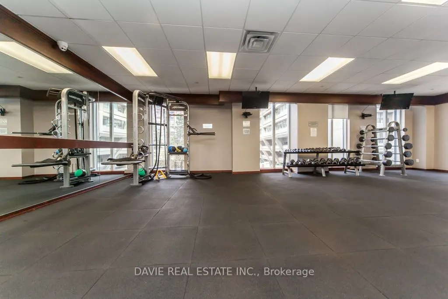
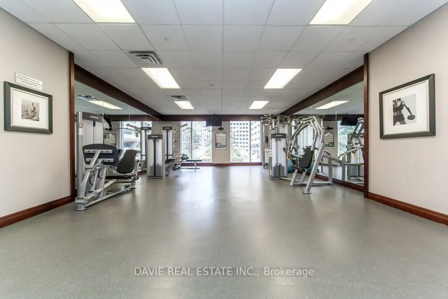
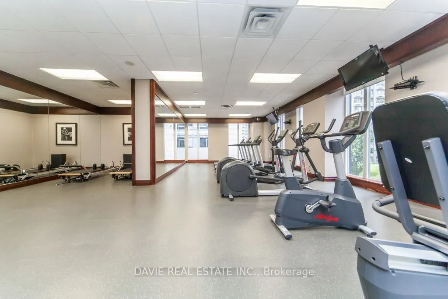
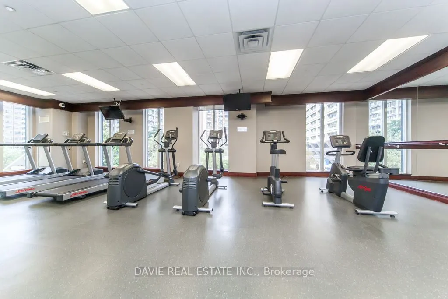
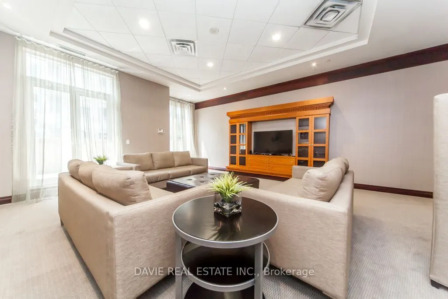
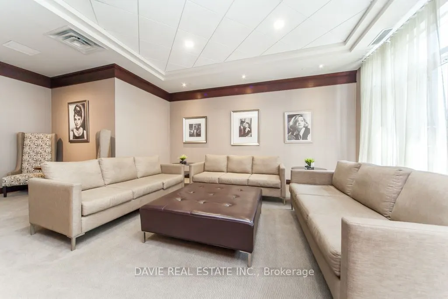
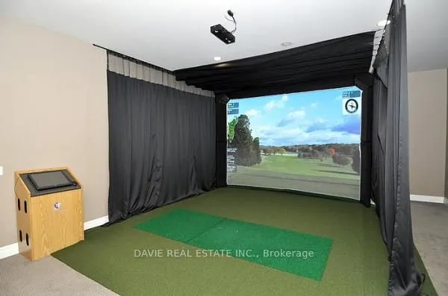
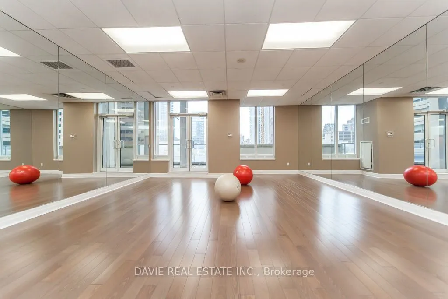
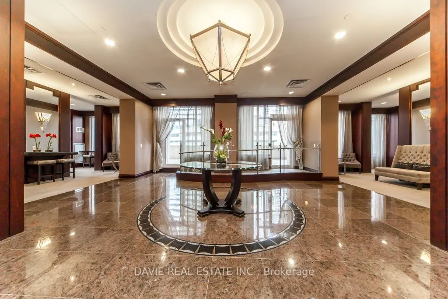
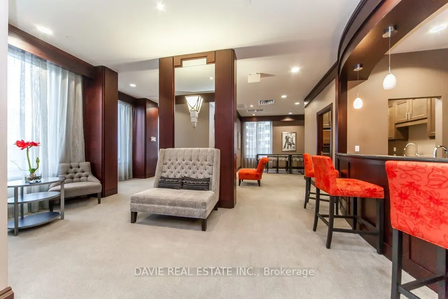
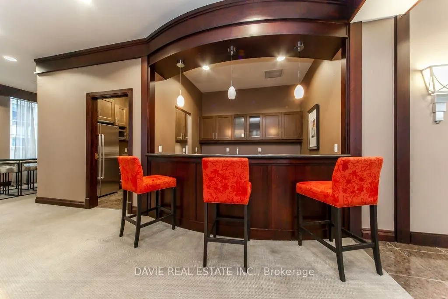
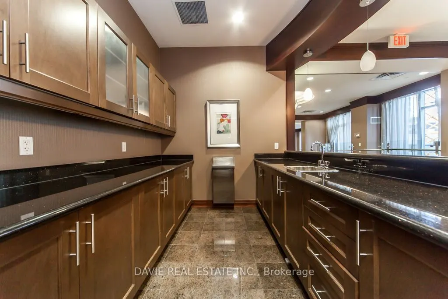
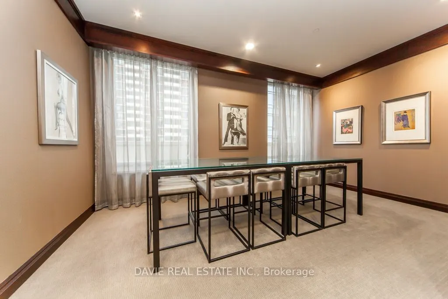
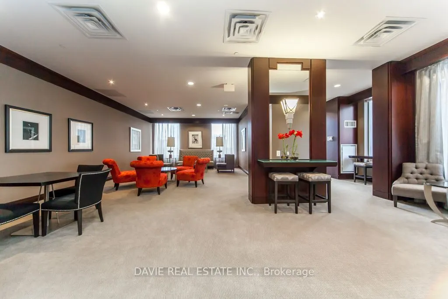
Discover the opulence of living at the Uptown Residence. This well appointed, 2 bedroom condo is located in one of Canada's finest neighbourhoods, known for style and culture, offering a unique blend of designer boutiques , fashionable restaurants, plush hotels and world class galleries. Features in...clude 9 foot ceilings, hardwood floors, granite kitchen counter top, and full size premium kitchen appliances. Enjoy a work life balance with amenities that include a party room with terrace, gym, yoga studio, billiards room, sauna, and golf simulator. The Lobby has the timeless elegance of a classic high end hotel, with 24 Concierge service that is unmatched. The Uptown Residence is a true community and is very well managed. A very special opportunity.
Full Property Details
Interior
Bedrooms
2
Total Bedrooms
2
Washrooms
2
Square Footage
800-899 sqft
Basement
None
Heating Source
Gas
Heating Fuel
Forced Air
Air Conditioning
Central Air
Family Room
No
Kitchens
1
Total Kitchens
1
Fireplace Features
No
Bedrooms
2
Total Bedrooms
2
Washrooms
2
Square Footage
800-899 sqft
Basement
None
Heating Source
Gas
Heating Fuel
Forced Air
Air Conditioning
Central Air
Family Room
No
Kitchens
1
Total Kitchens
1
Fireplace Features
No
Exterior
Parking Spaces
1
Total Parking Spaces
1.00
Garage Spaces
1
Balcony
Open
Parking Spaces
1
Total Parking Spaces
1.00
Garage Spaces
1
Balcony
Open
Building Description
Style
Apartment
Home Type
Condo
Subtype
Condo Apartment
Property Orientation
North West
Exterior Finish
Concrete
Possession Date
1/28/2027
Locker
Owned
Style
Apartment
Home Type
Condo
Subtype
Condo Apartment
Property Orientation
North West
Exterior Finish
Concrete
Possession Date
1/28/2027
Locker
Owned
Community
Community
Bay Street Corridor
Community
Bay Street Corridor
Taxes & Fees
Taxes
$1 /yr
Tax Year
2025
Occupancy
Tenant
Maintenance Fee
$792.45/mo
Central Air Conditioning
Included
Common Elements
Included
Heating
Included
Building Insurance
Included
Taxes
$1 /yr
Tax Year
2025
Occupancy
Tenant
Maintenance Fee
$792.45/mo
Central Air Conditioning
Included
Common Elements
Included
Heating
Included
Building Insurance
Included
Other
Pets
Yes-with Restrictions
Pets
Yes-with Restrictions
Room Types
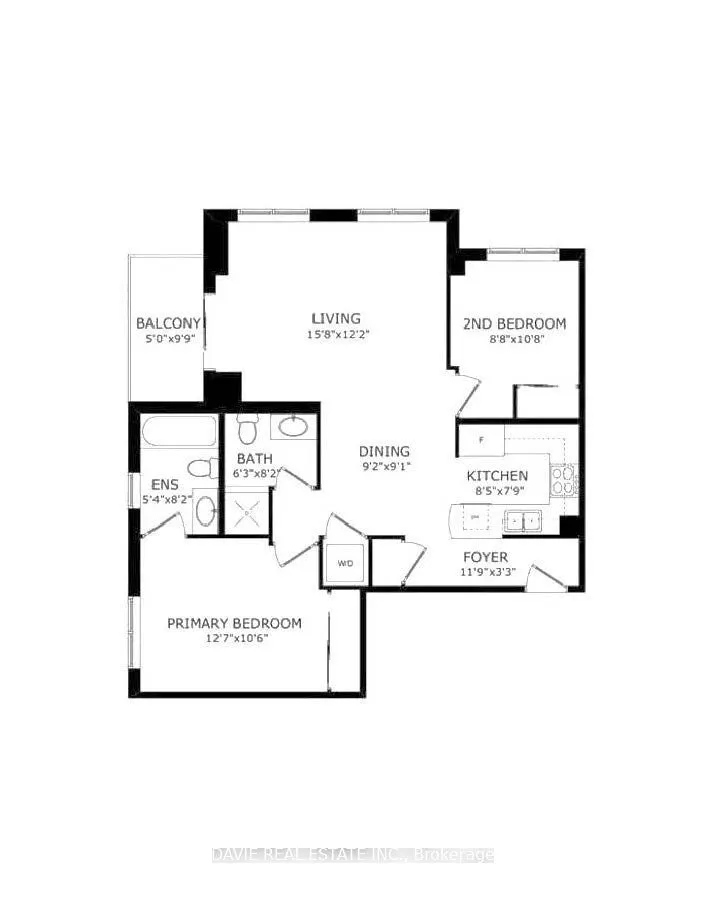
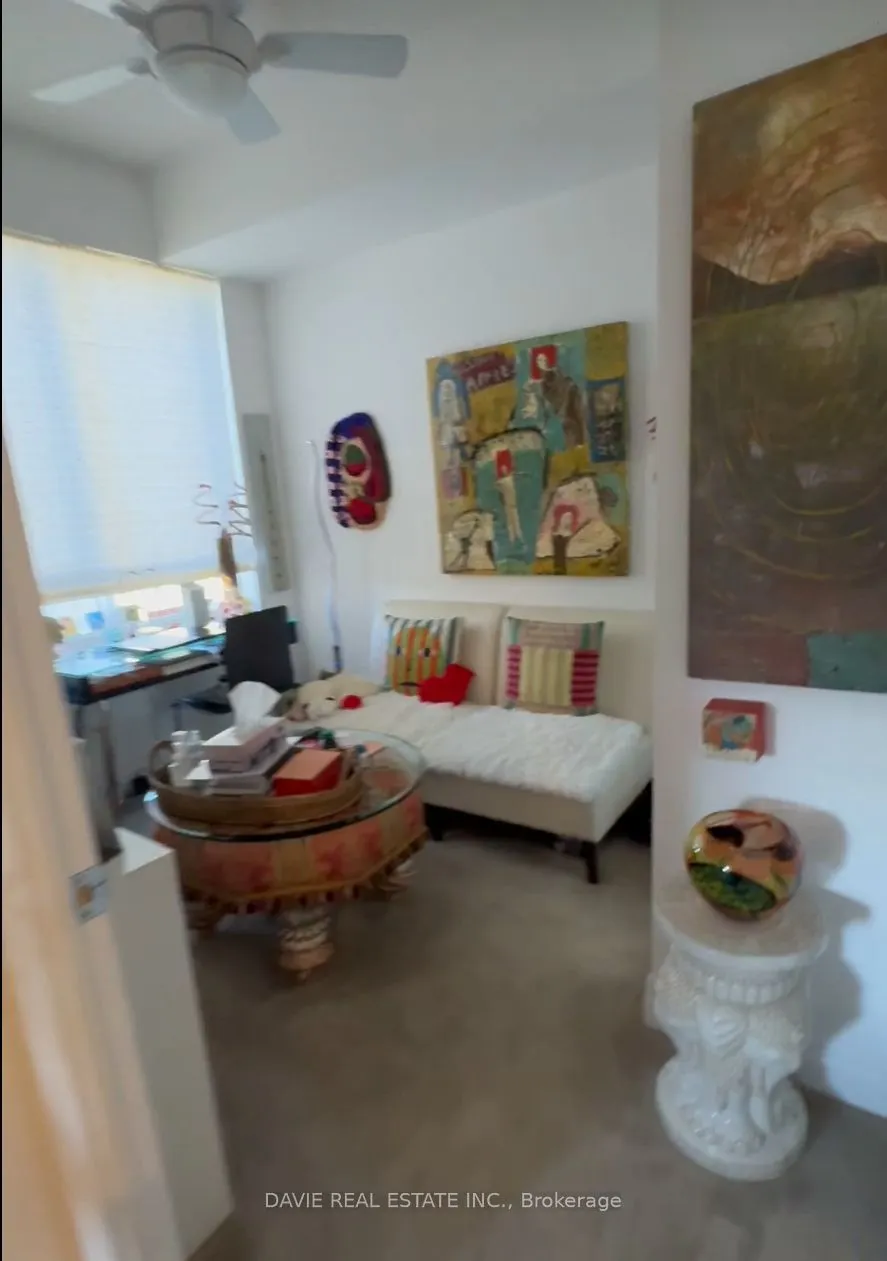
Bedroom 2
Mirrored Closet, North View
Dimensions 10.66 x 8.66 feet
92.32 sqft
Dining Room
Hardwood Floor, Open Concept
Dimensions 9.15 x 9.09 feet
83.17 sqft
Kitchen
-
Dimensions 8.43 x 7.74 feet
65.25 sqft
Living Room
Hardwood Floor, W/O To Balcony
Dimensions 15.68 x 12.17 feet
190.83 sqft
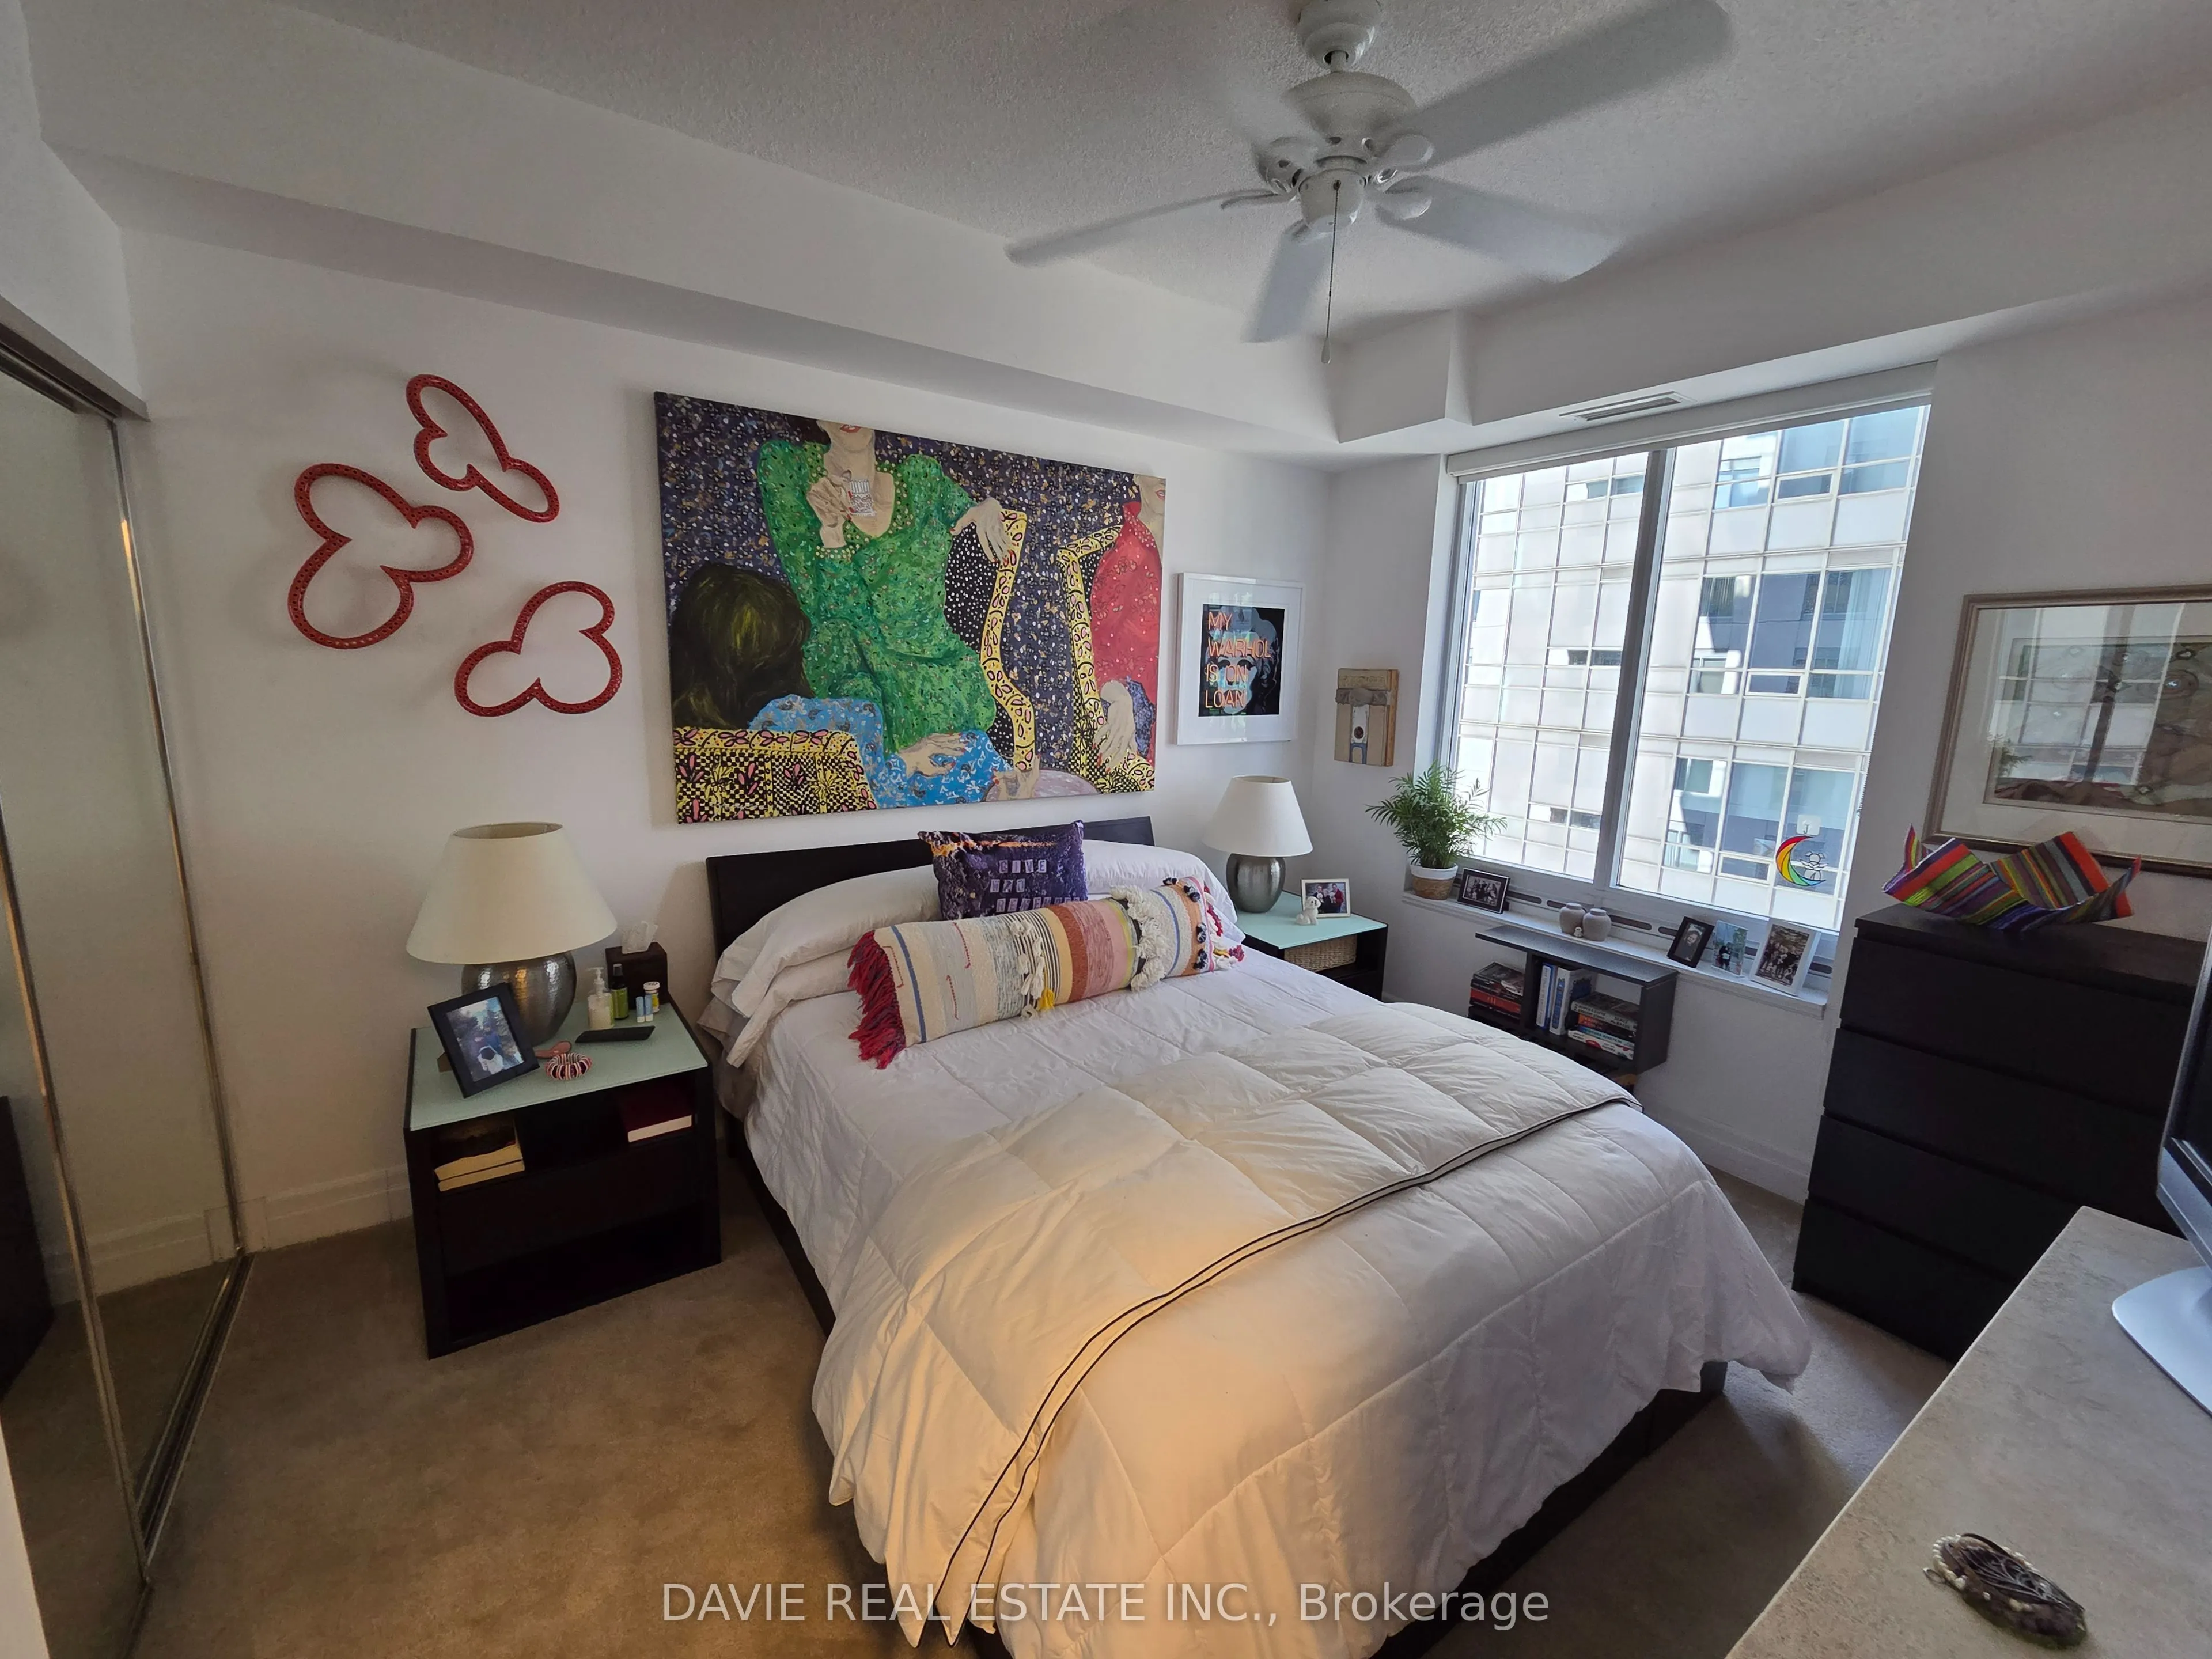
Primary Bedroom
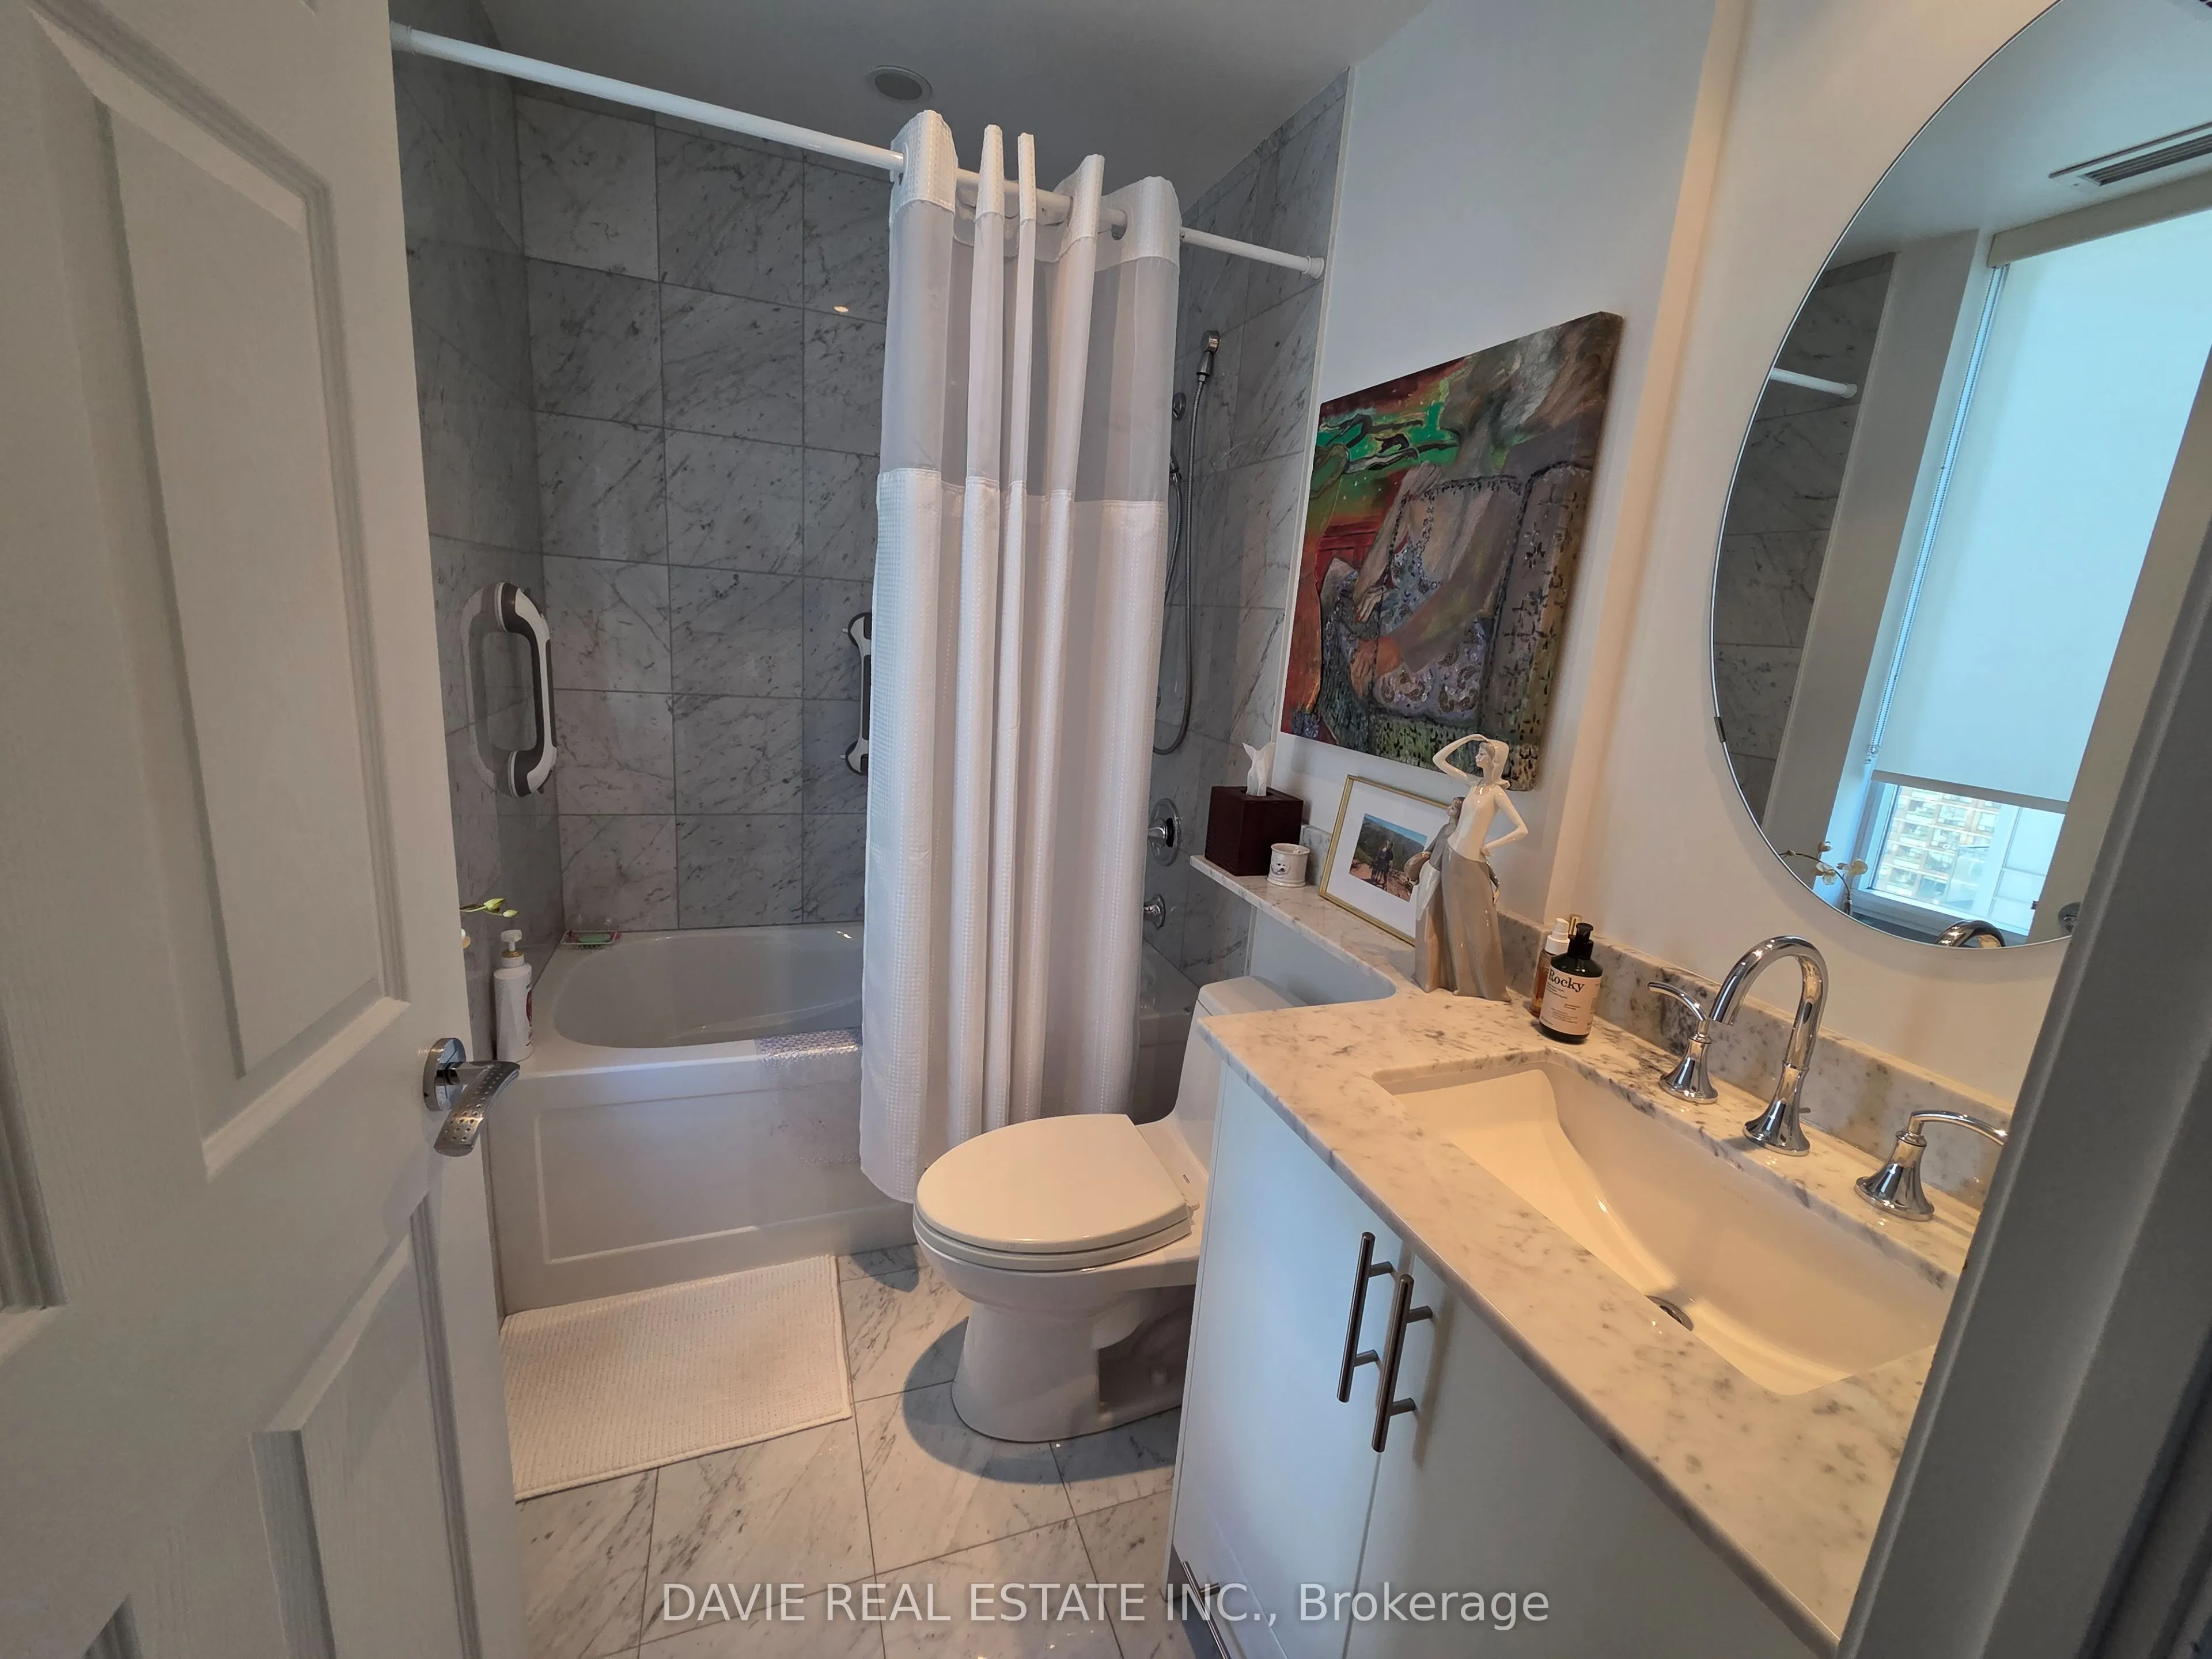
4 Pc Ensuite, Mirrored Closet, West View
Dimensions 12.6 x 10.5 feet
132.3 sqft
Similar Properties(No results)
Mortgage Calculator
Calculate your estimated monthly mortgage payment
Price
$820,000
$
%
%
Total cost of mortgage
$0
Monthly payment
By clicking Save, we will calculate your estimated mortgage for all properties using the saved values (down payment percentage, interest rate, and amortization).
The accuracy and applicability of this calculator are not guaranteed.

 (1).png)