Sign In or Create a Free Account to see full details of this property
Key Facts
Key facts for 247A Lippincott Street
Property Type
House, 3-Storey
Parking
None 0 garage, 1 parking
MLS #
C14093058
Size
2000-2500 sqft
Basement
Finished with Walk-Out,Separate Entrance
Listed on
2026-10-16
Lot size
15 x 139.65
Tax
$11,885.65 /yr
Days on Market
11
Approximate Age
-
Maintenance Fee
-
Description
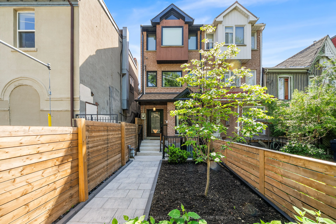
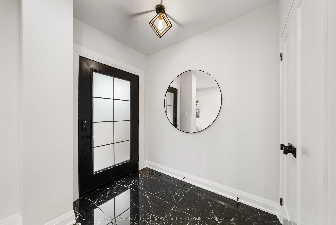
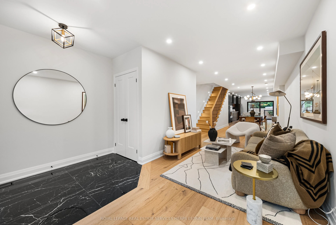
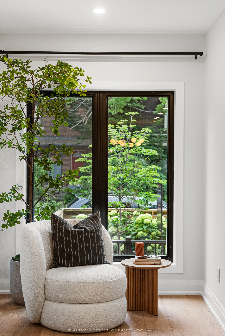
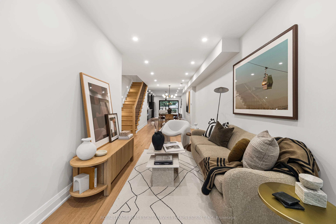
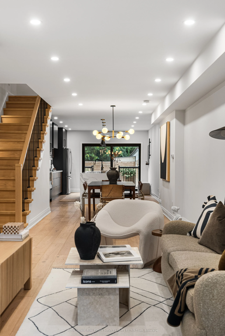
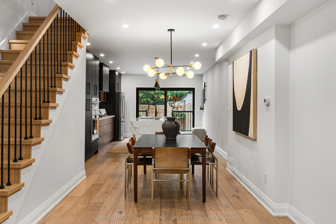
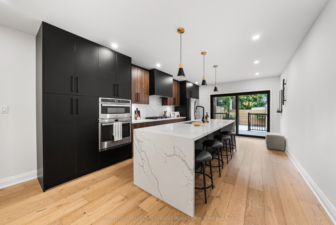
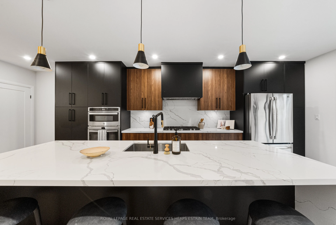
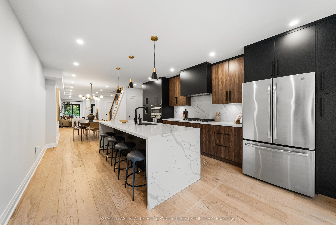
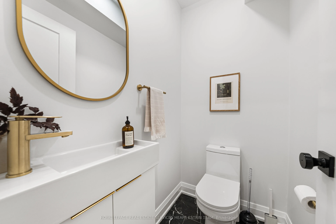
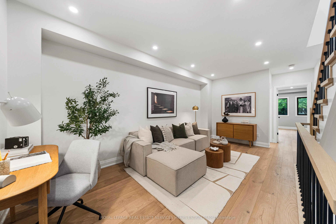
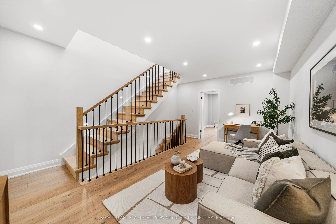
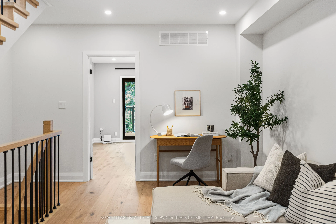
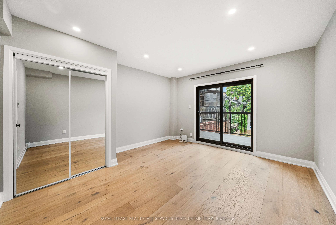
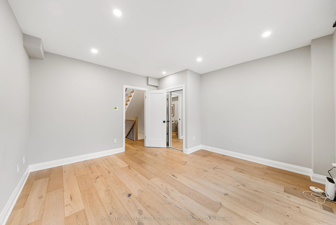
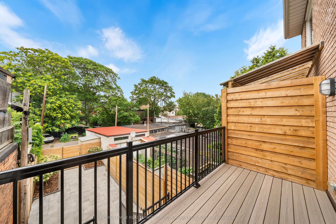
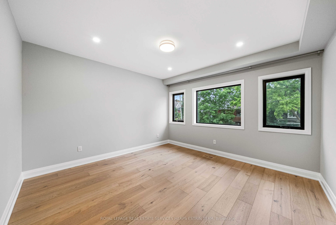
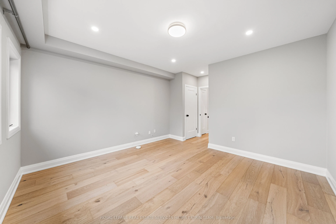
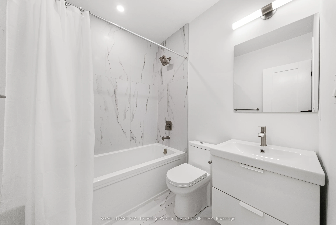
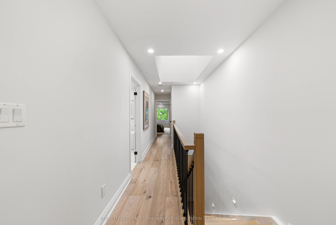
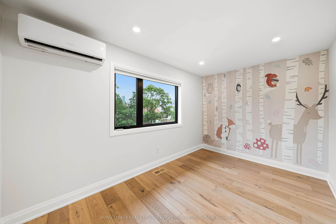
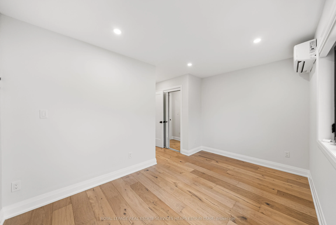
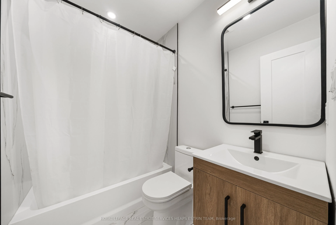
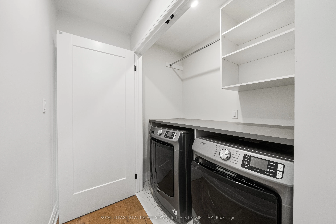
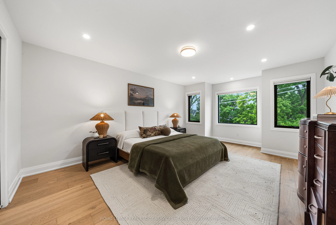
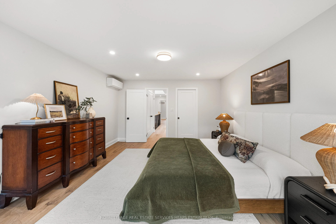
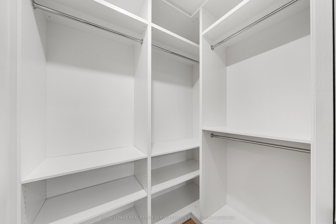
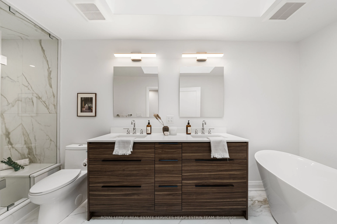
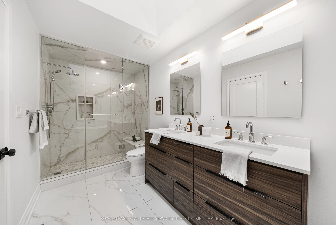
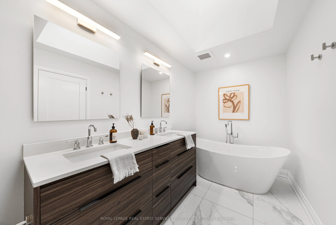
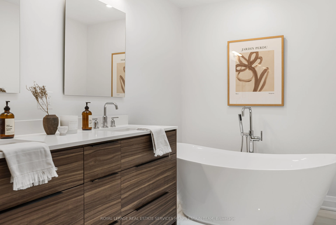
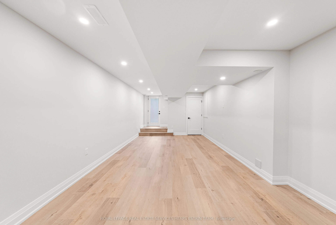
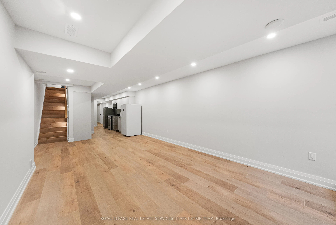
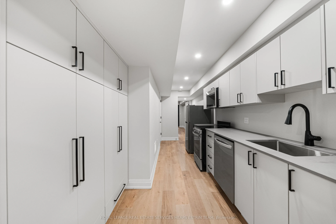
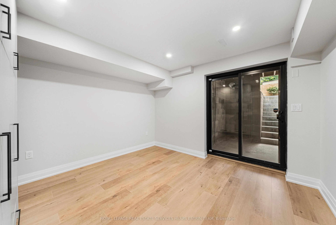
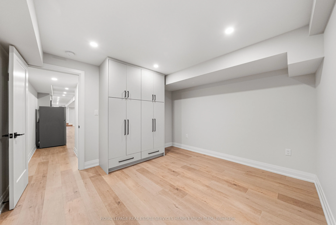
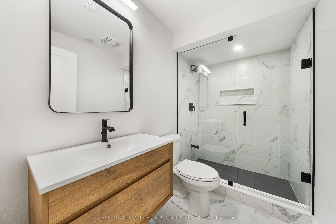
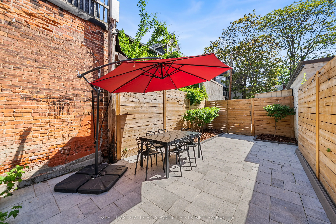
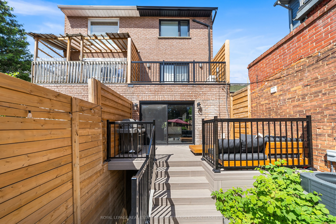
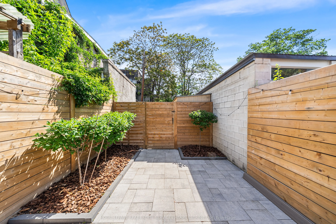
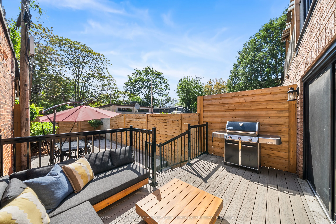
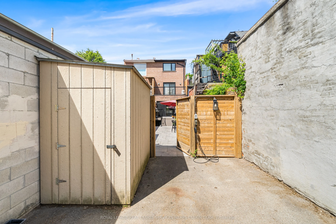
In the heart of vibrant Harbord Village, this exceptional three-storey family residence offers an enviable downtown lifestyle, surrounded by celebrated restaurants, charming cafés, beloved local landmarks, parks and excellent schools. This four-plus-one bedroom, five bathroom home was thoughtfully r...enovated with timeless design, quality craftsmanship, and premium finishes throughout. Every detail has been carefully considered to create a home that is both elegant and functional. A welcoming foyer with striking tile and a double closet opens to the expansive open-concept main floor, where white oak hardwood floors, pot lights, and well-proportioned principal rooms provide the perfect setting for everyday living and entertaining. The chef's kitchen features high-end appliances, extensive custom cabinetry, abundant counter space, and a large centre island with breakfast bar. A walkout to the rear deck and stone patio creates seamless indoor-outdoor living in a private, low-maintenance setting. A convenient powder room completes the main level. The second floor offers two generous bedrooms with ample closet space, a spacious family room ideal as a media room, children's play area, or work-from-home office, and a beautifully appointed four-piece bathroom. The third floor is home to the private primary retreat with two separate closet areas and a spa-inspired five-piece ensuite. A fourth bedroom enjoys its own private ensuite bathroom, offering exceptional comfort as a nursery, additional bedroom or home office, a conveniently located laundry closet completes the third level. The versatile lower level, with both front and rear walkouts, expands the living space with a large recreation room, second kitchen, additional bedroom, and full bathroom, ideal for extended family, a nanny suite, or future income potential. Situated on a deep lot backing onto Croft St. lane, the property includes a rear parking space, a garden shed, and laneway suite potential.
Hardwood Floor, Centre Island, Stainless Steel Appl
Dimensions 20.73 x 12.99 feet
269.28 sqft
Living Room
Hardwood Floor, Pot Lights, Overlooks Dining
Dimensions 19.42 x 8.83 feet
171.48 sqft
Primary Bedroom
Hardwood Floor, Pot Lights, Walk-In Closet(s)
Dimensions 17.49 x 13.09 feet
228.94 sqft
Recreation
Laminate, Pot Lights, Walk-Out
Dimensions 22.41 x 11.52 feet
258.16 sqft
Similar Properties(No results)
Mortgage Calculator
Calculate your estimated monthly mortgage payment
Price
$2,195,000
$
%
%
Total cost of mortgage
$0
Monthly payment
By clicking Save, we will calculate your estimated mortgage for all properties using the saved values (down payment percentage, interest rate, and amortization).
The accuracy and applicability of this calculator are not guaranteed.

 (1).png)