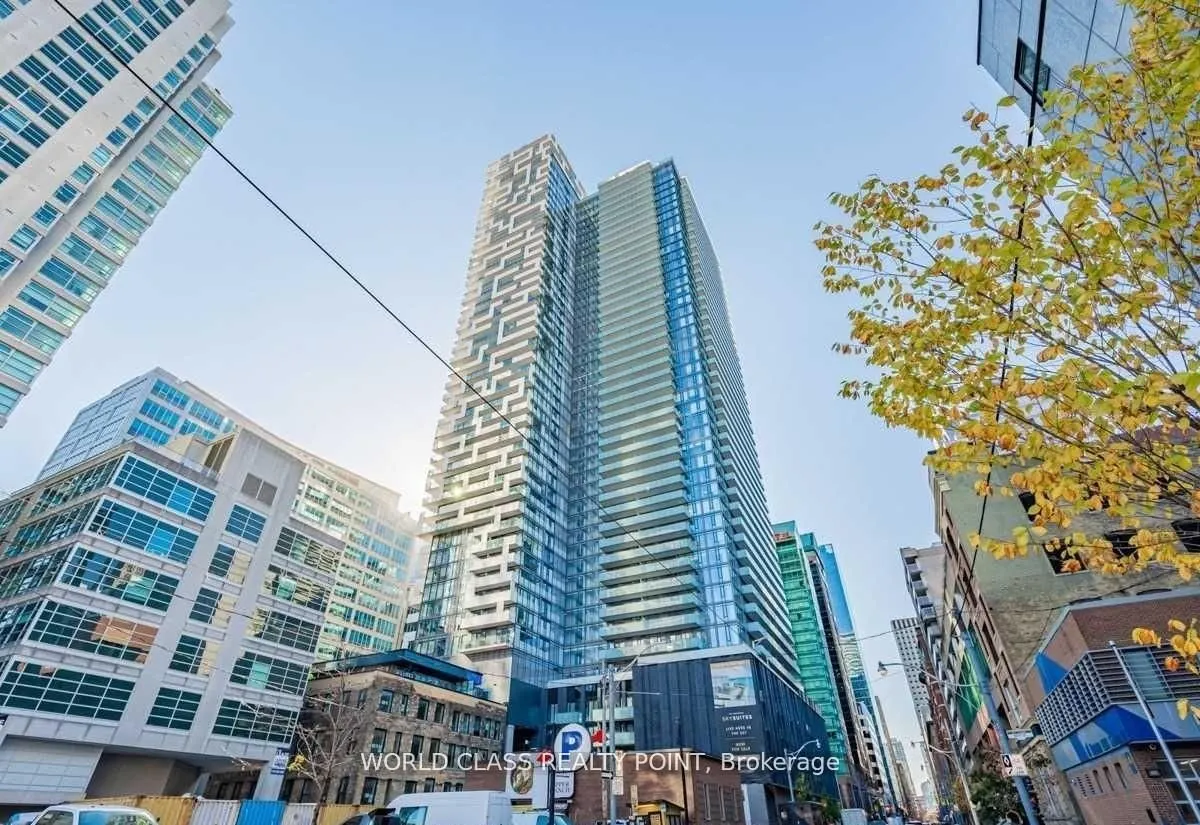
Gorgeous Luxury One Bed Suite with Locker, Balcony and Functional Layout at Yonge+Rich Condominiums at AAA High Demand Location of Downtown Toronto. Bright and Spacious. Floor To Ceiling Windows. Open Concept Living/Dining/Kitchen Space With Designer Finishes. Gourmet Kitchens + Spa-Like Baths. Step...s To Subway (Queen Station), Underground Path, Eaton Centre, U of T, TMU (Formerly Ryerson U) St. Michael's Hospital, Financial, Entertainment District & Supermarket. State Of The Art Amenities | Outdoor Swimming + Poolside Lounge, Hot Plunge, BBQ Area, Yoga Pilates Room, His + Her Steam Room, Billiard, Fitness Room, Kitchen Dining + Bar Lounge, Quiet Areas: Reading Room Co-Working Space. Live In Unparalleled Luxury High Above The City. This Residence Is Distinctively And Elegantly Appointed, Providing A Truly Private Oasis.
Full Property Details
Interior
Bedrooms
1
Bedrooms Plus
1
Total Bedrooms
2
Washrooms
1
Square Footage
500-599 sqft
Basement
None
Heating Source
Gas
Heating Fuel
Forced Air
Air Conditioning
Central Air
Family Room
No
Kitchens
1
Total Kitchens
1
Fireplace Features
No
Bedrooms
1
Bedrooms Plus
1
Total Bedrooms
2
Washrooms
1
Square Footage
500-599 sqft
Basement
None
Heating Source
Gas
Heating Fuel
Forced Air
Air Conditioning
Central Air
Family Room
No
Kitchens
1
Total Kitchens
1
Fireplace Features
No
Exterior
Driveway
None
Pool
Outdoor Pool
Parking Spaces
0
Total Parking Spaces
0.00
Parking Description
None
Garage Spaces
0
Balcony
Open
Driveway
None
Pool
Outdoor Pool
Parking Spaces
0
Total Parking Spaces
0.00
Parking Description
None
Garage Spaces
0
Balcony
Open
Building Description
Style
Apartment
Home Type
Condo
Subtype
Common Element Condo
Year Built
0-5
Property Orientation
North
Exterior Finish
Concrete
Possession Date
No Data
Locker
Exclusive
Style
Apartment
Home Type
Condo
Subtype
Common Element Condo
Year Built
0-5
Property Orientation
North
Exterior Finish
Concrete
Possession Date
No Data
Locker
Exclusive
Community
Community
Church-Yonge Corridor
Community
Church-Yonge Corridor
Taxes & Fees
Taxes
$1,973.79 /yr
Tax Year
2026
Occupancy
Vacant
Maintenance Fee
$516.38/mo
Central Air Conditioning
Included
Common Elements
Included
Heating
Included
Water
Included
Building Insurance
Included
Taxes
$1,973.79 /yr
Tax Year
2026
Occupancy
Vacant
Maintenance Fee
$516.38/mo
Central Air Conditioning
Included
Common Elements
Included
Heating
Included
Water
Included
Building Insurance
Included
Other
Pets
Yes-with Restrictions
Pets
Yes-with Restrictions
Room Types
Den
Open Concept, Laminate
Dimensions 6.23 x 4.99 feet
31.09 sqft
Dining Room
Combined w/Living, Open Concept, North View
Dimensions 9.74 x 9.91 feet
96.52 sqft
Kitchen
Stainless Steel Appl, Open Concept, Quartz Counter
Dimensions 6.76 x 9.91 feet
66.99 sqft
Living Room
W/O To Balcony, Open Concept, Laminate
Dimensions 9.74 x 9.91 feet
96.52 sqft
Primary Bedroom
Overlook Patio, Closet Organizers, Quartz Counter
Dimensions 10.5 x 8.99 feet
94.4 sqft
Similar Properties(No results)
Mortgage Calculator
Calculate your estimated monthly mortgage payment
Price
$529,900
$
%
%
Monthly payment
By clicking Save, we will calculate your estimated mortgage for all properties using the saved values (down payment percentage, interest rate, and amortization).
The accuracy and applicability of this calculator are not guaranteed.

 (1).png)