Sign In or Create a Free Account to see full details of this property
Key Facts
Key facts for 1010 Dundas Street E #514
Property Type
Condo, Apartment
Parking
Underground 2 garage, 2 parking
MLS #
E13809460
Size
900-999 sqft
Basement
None
Listed on
2026-09-21
Lot size
-
Tax
$6,138 /yr
Days on Market
35
Approximate Age
New
Maintenance Fee
$704/mo
Central Air Conditio...
Description
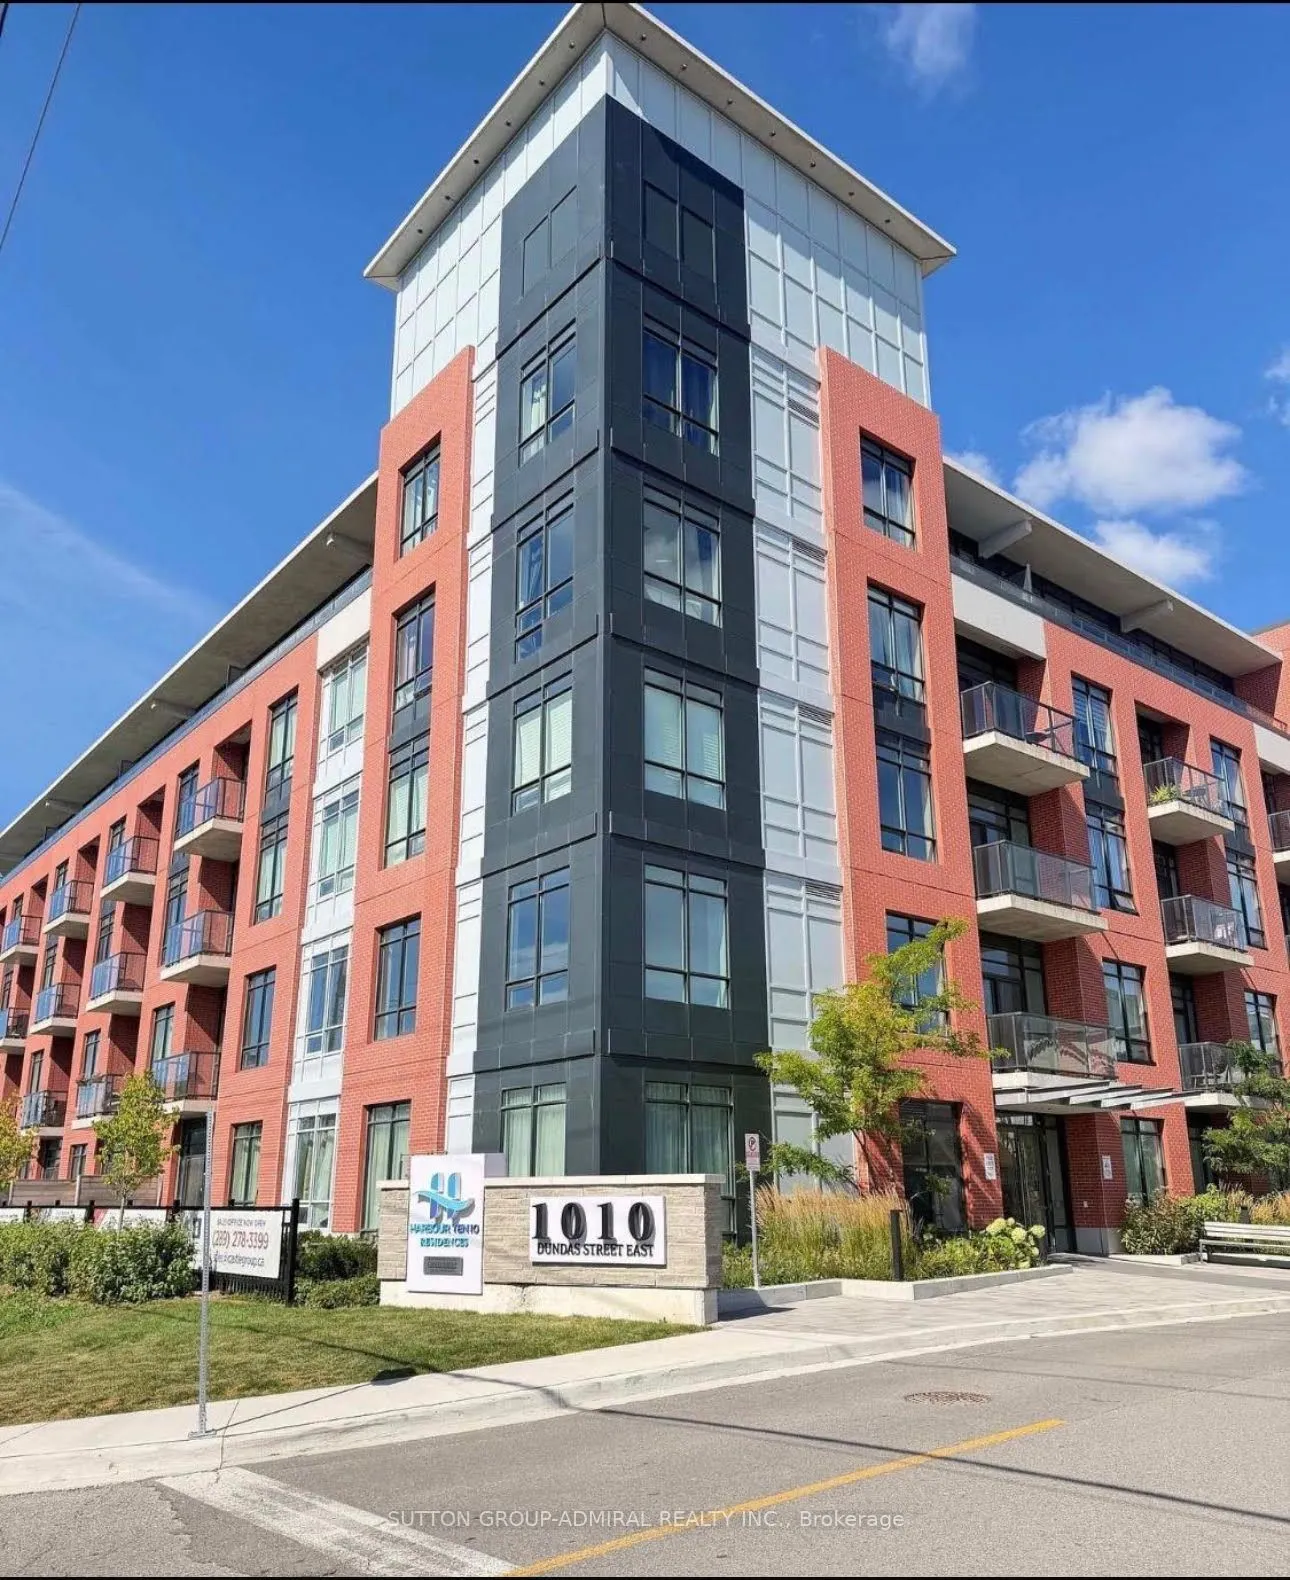
Welcome to The Pegasus at Harbour Ten 10! This spacious 2-bedroom plus den/home office suite offers approximately 896 sq. ft. of interior living space and 936 sq. ft. total, complemented by a private balcony, Bright and sun-filled south facing exposure with abundant natural light throughout the day.... A rare opportunity to own two side-by-side underground parking spaces, together with a private locker. The suite also features pot lights throughout and zebra blinds throughout, offering both functionality and style. The thoughtfully designed layout provides two comfortable bedrooms and a versatile den, ideal for a home office, guest space or additional living area. Ideally suited to both end-users and investors. Situated in the heart of downtown Whitby, this vibrant, family-oriented community offers the perfect blend of small town charm and modern amenities, just 30 minutes from Toronto. Whitby is an ideal place to call home, offering a welcoming atmosphere, excellent schools, beautiful parks, and a stunning lakefront. Commuting and travel are convenient, with easy access to Highways 407, 401, and 412, as well as the GO Station. Featuring a spacious and thoughtfully designed layout, the small open-concept living area is filled with abundant natural light and enhanced by stylish finishes and significant investment in upgrade.
Full Property Details
Interior
Bedrooms
2
Bedrooms Plus
1
Total Bedrooms
3
Washrooms
2
Square Footage
900-999 sqft
Basement
None
Heating Source
Gas
Heating Fuel
Forced Air
Air Conditioning
Central Air
Family Room
Yes
Kitchens
1
Total Kitchens
1
Fireplace Features
No
Bedrooms
2
Bedrooms Plus
1
Total Bedrooms
3
Washrooms
2
Square Footage
900-999 sqft
Basement
None
Heating Source
Gas
Heating Fuel
Forced Air
Air Conditioning
Central Air
Family Room
Yes
Kitchens
1
Total Kitchens
1
Fireplace Features
No
Exterior
Driveway
Underground
Parking Spaces
2
Total Parking Spaces
2.00
Parking Description
Underground
Garage Spaces
2
Balcony
Open
Driveway
Underground
Parking Spaces
2
Total Parking Spaces
2.00
Parking Description
Underground
Garage Spaces
2
Balcony
Open
Building Description
Style
Apartment
Home Type
Condo
Subtype
Condo Apartment
Year Built
New
Property Orientation
South
Exterior Finish
Concrete,Brick
Possession Date
12/1/2026
Locker
Owned
Style
Apartment
Home Type
Condo
Subtype
Condo Apartment
Year Built
New
Property Orientation
South
Exterior Finish
Concrete,Brick
Possession Date
12/1/2026
Locker
Owned
Community
Community
Pringle Creek
Community
Pringle Creek
Taxes & Fees
Taxes
$6,138 /yr
Tax Year
2026
Occupancy
Tenant
Maintenance Fee
$704/mo
Central Air Conditioning
Included
Common Elements
Included
Parking
Included
Water
Included
Taxes
Included
Building Insurance
Included
Taxes
$6,138 /yr
Tax Year
2026
Occupancy
Tenant
Maintenance Fee
$704/mo
Central Air Conditioning
Included
Common Elements
Included
Parking
Included
Water
Included
Taxes
Included
Building Insurance
Included
Other
Pets
Yes-with Restrictions
Pets
Yes-with Restrictions
Room Types
Bedroom 2
Laminate, Closet, South View
Dimensions 12.47 x 9.84 feet
122.7 sqft
Den
Laminate
Dimensions 30.12 x 19.36 feet
583.12 sqft
Den
Laminate, Closet, South View
Dimensions 40.68 x 32.15 feet
1307.86 sqft
Kitchen
Laminate, Modern Kitchen, Stainless Steel Appl
Dimensions 32.32 x 28.87 feet
933.08 sqft
Living Room
Laminate, Balcony, South View
Dimensions 48.23 x 32.32 feet
1558.79 sqft
Primary Bedroom
Laminate, Closet, 3 Pc Ensuite
Dimensions 42.98 x 32.15 feet
1381.81 sqft
Similar Properties(No results)
Mortgage Calculator
Calculate your estimated monthly mortgage payment
Price
$624,900
$
%
%
Total cost of mortgage
$0
Monthly payment
By clicking Save, we will calculate your estimated mortgage for all properties using the saved values (down payment percentage, interest rate, and amortization).
The accuracy and applicability of this calculator are not guaranteed.



 (1).png)