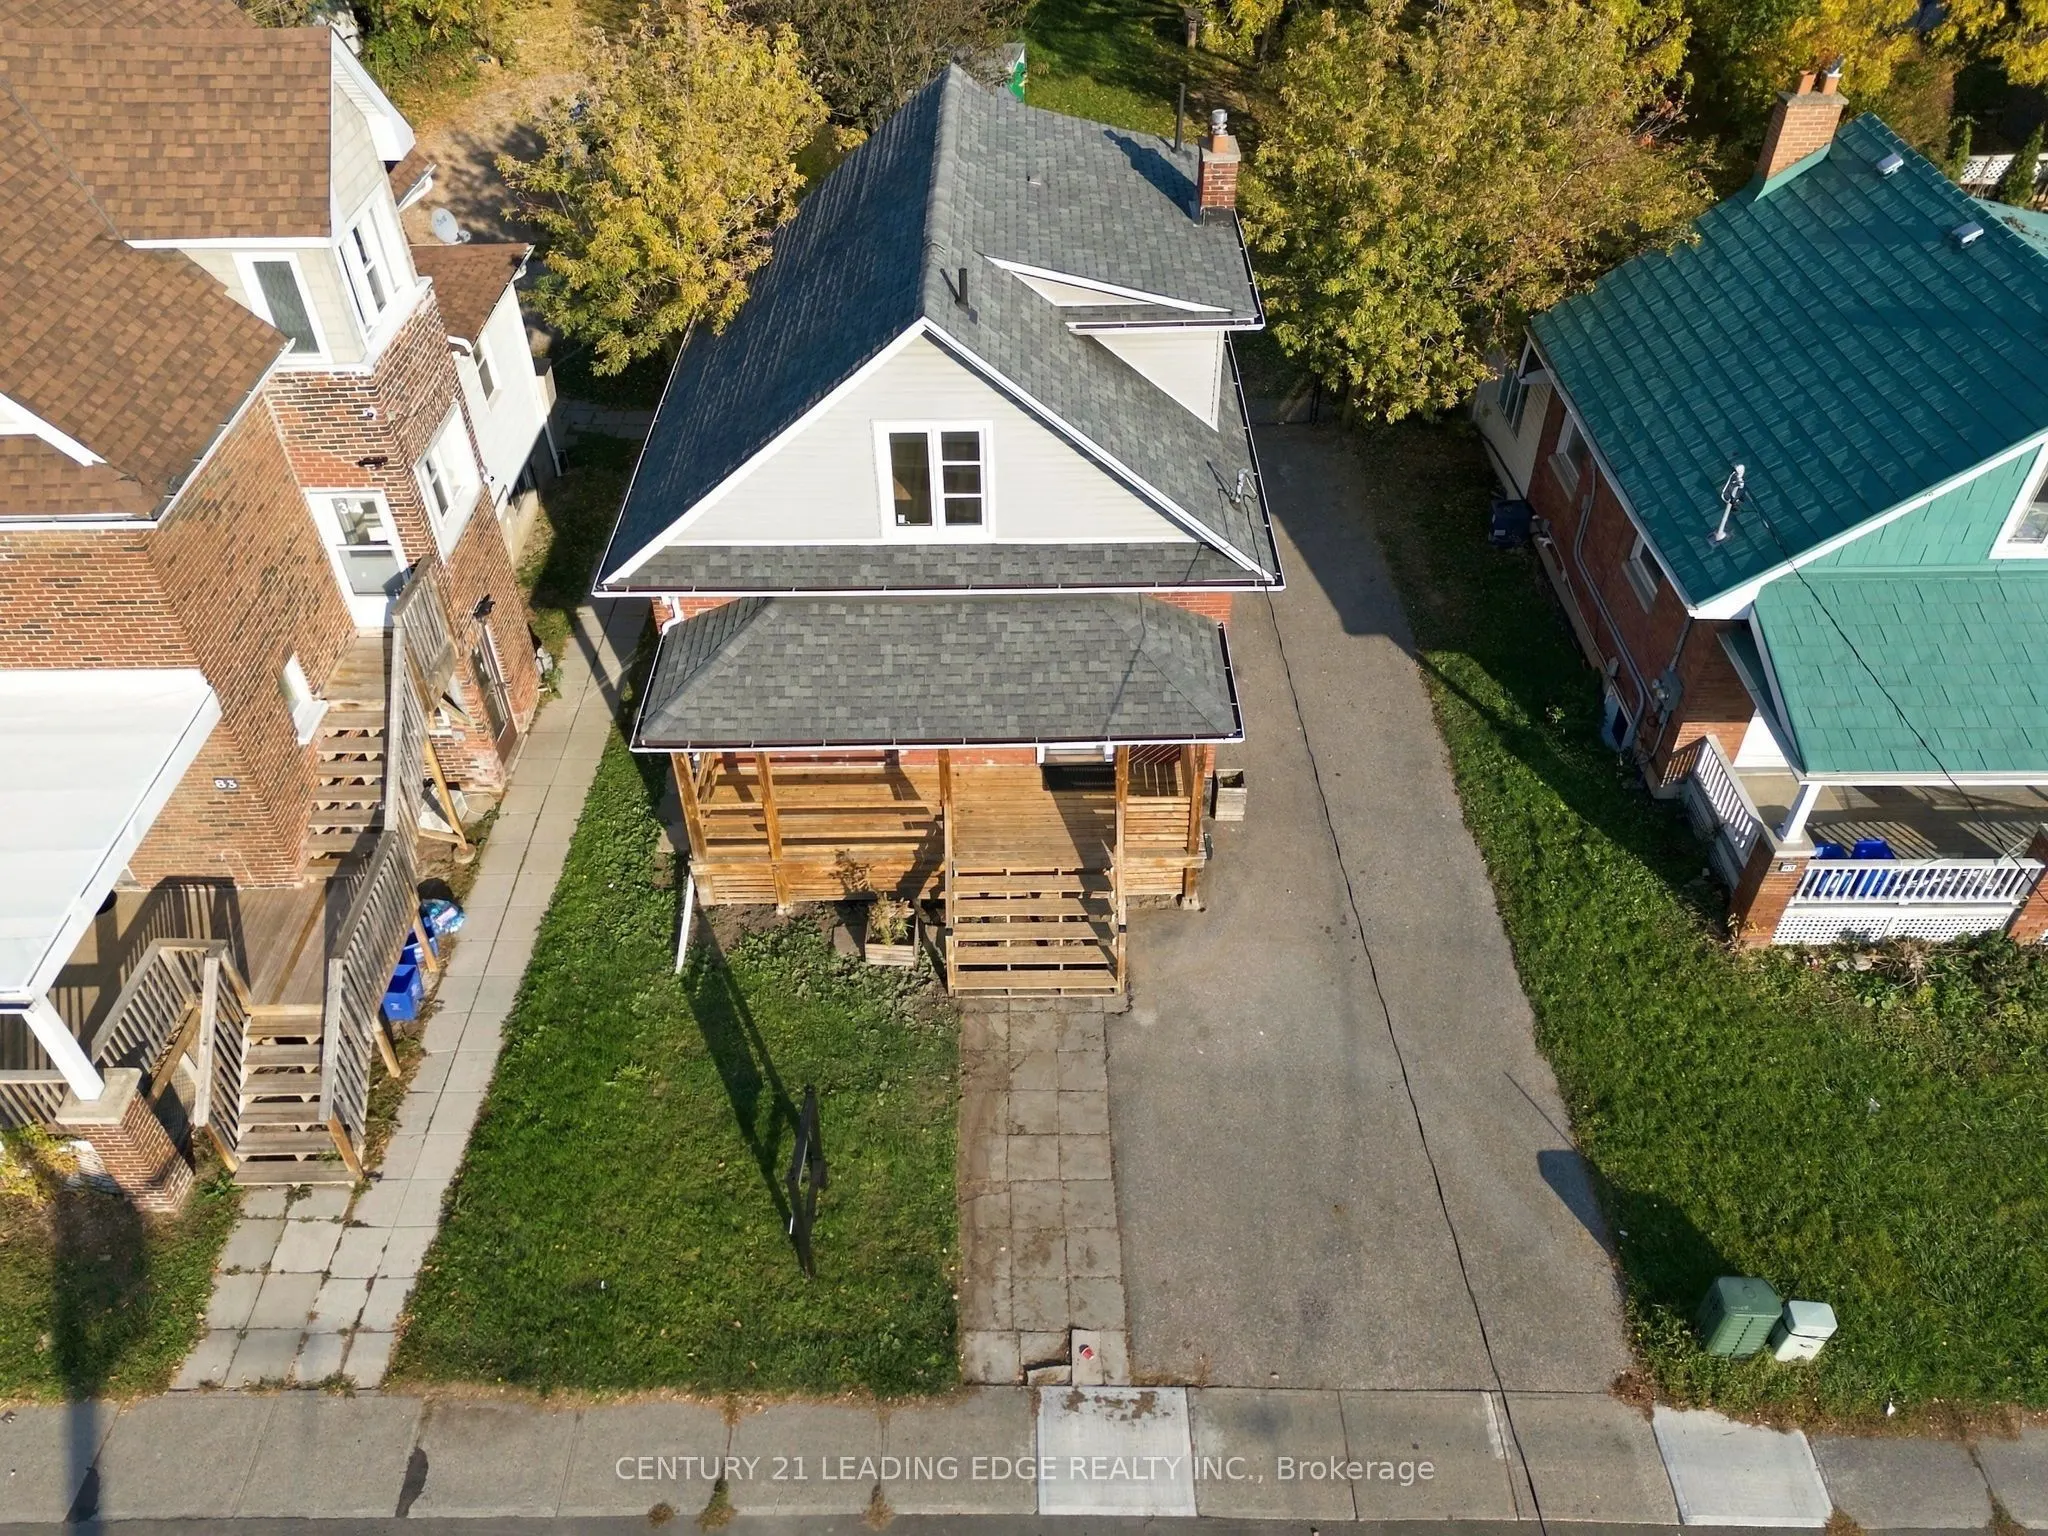
A Beautifully Renovated Detached home on a generous 45 foot frontage by 207 foot deep lot in Vanier, a short walk from the Oshawa Centre, with 4 parking spaces. A covered front porch runs the full width of the home. Charming home offers a blend of historic character and modern amenities. The home is... complemented with a sun room! 100 amp breaker, updated plumbing. Roof was reshingled in 2012, New Furnace 2025, New Kitchen and bathroom vanities in 2026,, Newer Stainless Steel Appliances, Pot Lights and all other electrical light fixtures installed 2026, Freshly painted 2026, New smoke detectors 2026, Door Handle sets 2026. Conveniently located south of King Street West, all within walking distance of everything, including Oshawa Centre and next to Teddy's Plaza. This home truly offers a unique opportunity while being conveniently close to urban amenities at an affordable price! Just move in and enjoy!
By clicking Save, we will calculate your estimated mortgage for all properties using the saved values (down payment percentage, interest rate, and amortization).
The accuracy and applicability of this calculator are not guaranteed.



 (1).png)