Sign In or Create a Free Account to see full details of this property
Key Facts
Key facts for 560 Tennyson Avenue
Property Type
House, 2-Storey
Parking
Carport 1 garage, 6 parking
MLS #
E14151378
Size
1100-1500 sqft
Basement
Apartment,Separate Entrance
Listed on
2026-11-05
Lot size
52 x 81.11
Tax
$5,534 /yr
Days on Market
0
Approximate Age
-
Maintenance Fee
-
Description
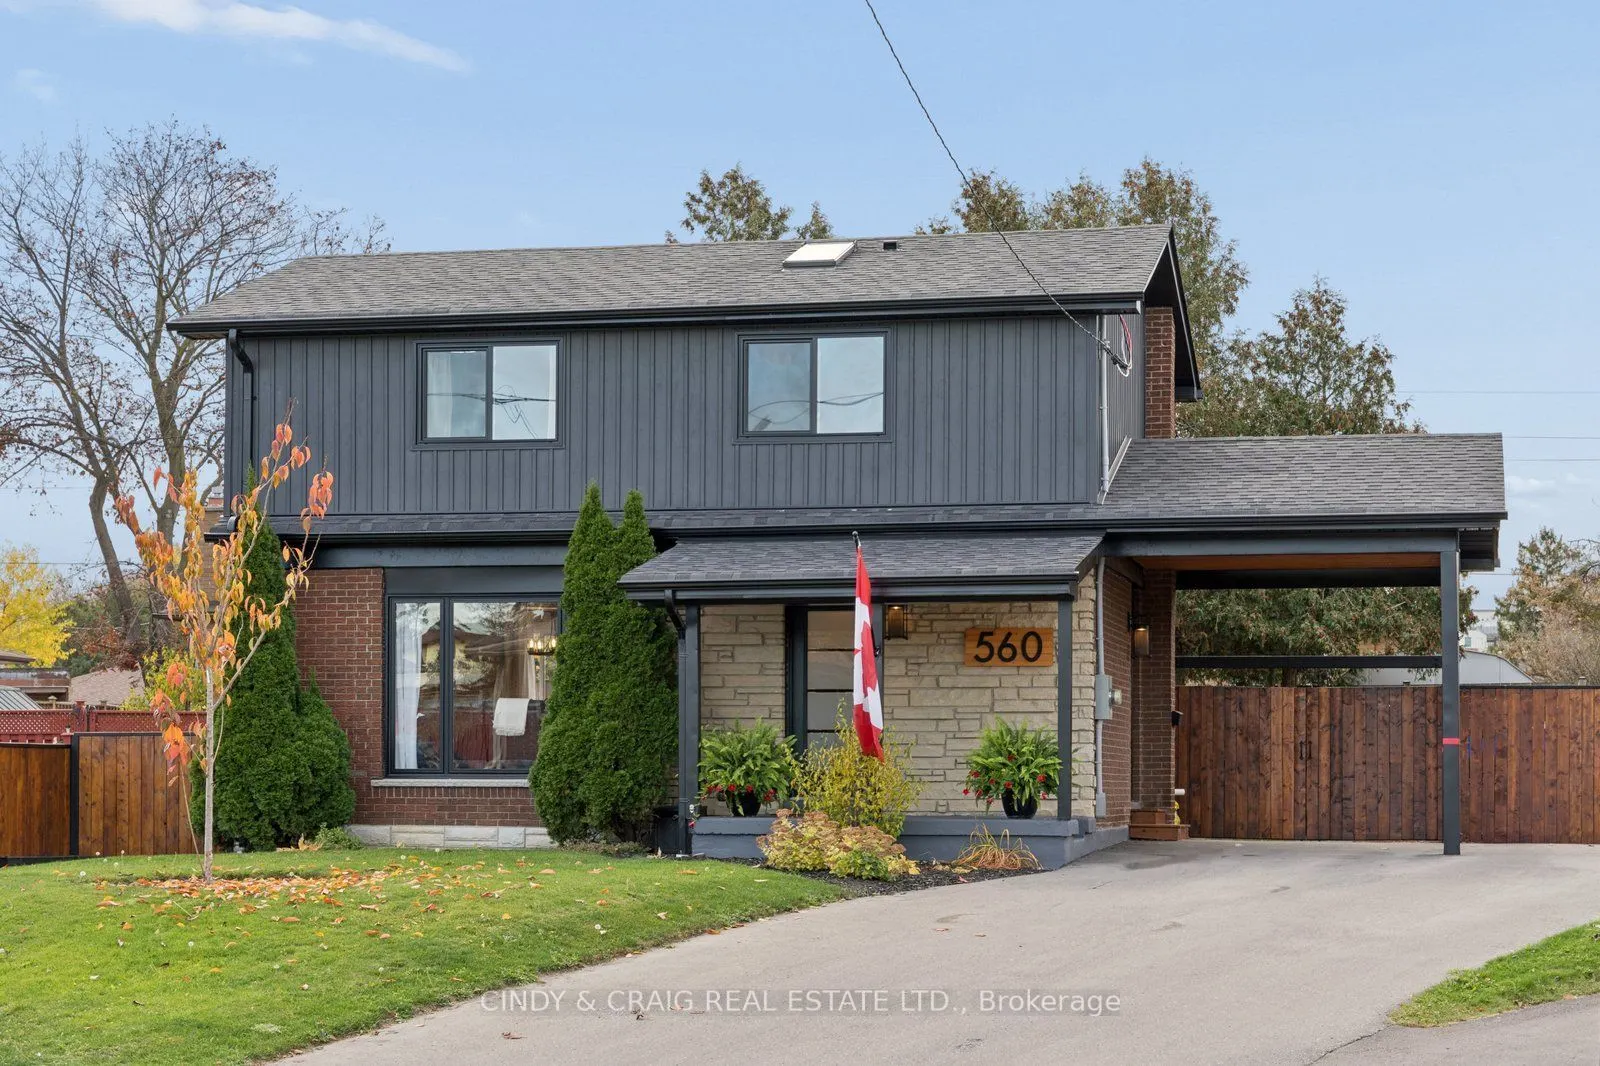
This beautifully renovated two-storey home features 3 bedrooms, 3 bathrooms, and a stylish legal basement apartment with additional bedroom and 3pc ensuite, offering excellent income potential or additional living space. The open-concept main floor showcases a spacious kitchen with quartz countertop...s, stylish backsplash, new black stainless steel appliances, centre island, and custom range hood over a gas stove. Luxury vinyl flooring flows throughout the home, adding a modern touch. The primary bedroom offers a beautiful retreat with a dream closet and stunning ensuite featuring a spacious walk-in shower, skylight, and double vanity. With parking for up to 6 vehicles, thoughtful renovations, and a legal basement apartment, this home offers style, comfort, and versatility. Don't miss your opportunity to make this exceptional Oshawa property your own.
By clicking Save, we will calculate your estimated mortgage for all properties using the saved values (down payment percentage, interest rate, and amortization).
The accuracy and applicability of this calculator are not guaranteed.



 (1).png)