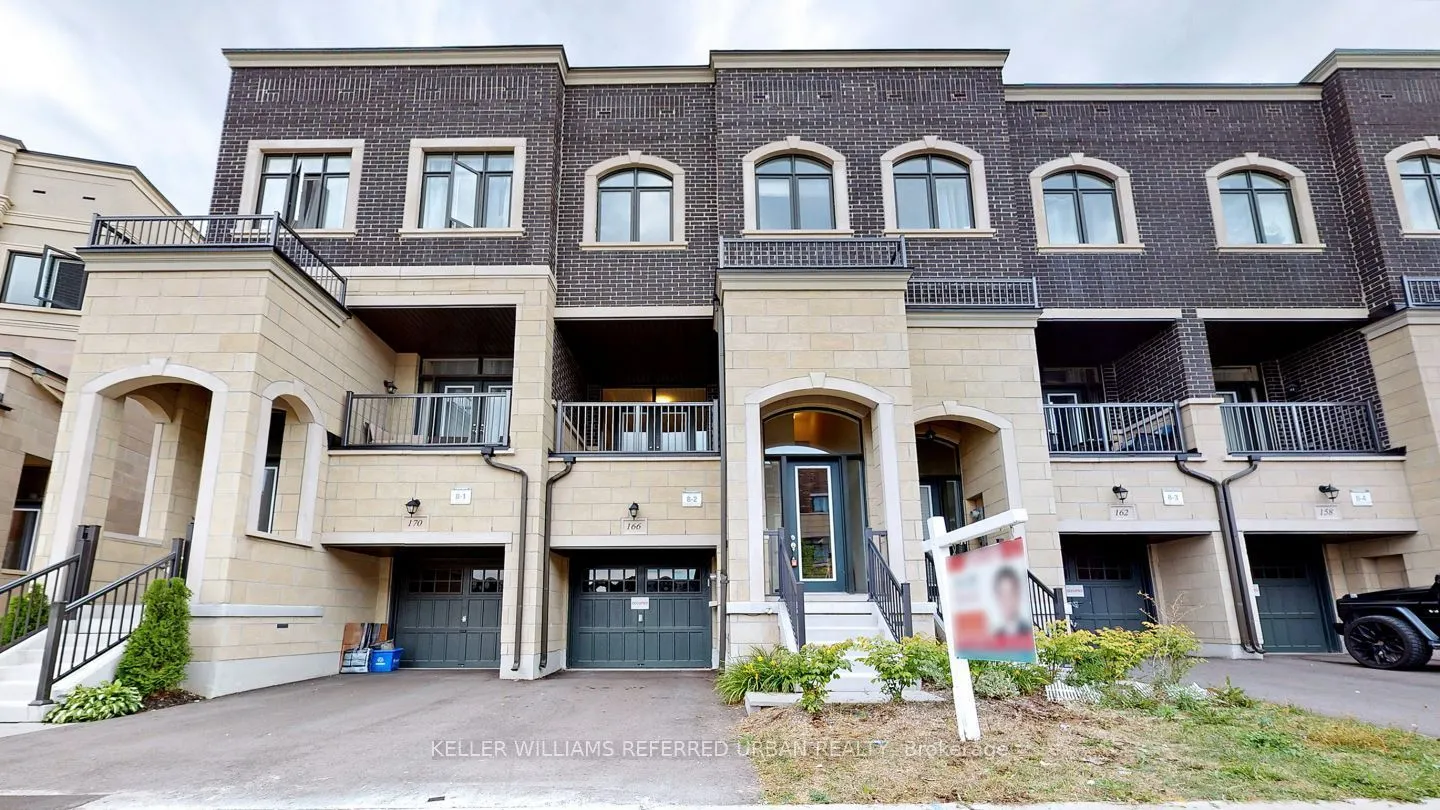
**RAVINE LOT! LUXURY GREENPARK TOWNHOME! WALK-OUT BASEMENT!** Nestled On A Quiet Crescent In The Highly Sought-After Patterson Community Of Vaughan, This Beautifully Appointed Home Offers Over 2,000 Sq.Ft. Of Bright & Spacious Living Space, Plus A Walk-Out Basement. Enjoy Breathtaking Ravine Views ...& Serene Greenery From Multiple Balconies On Every Level. Featuring Soaring 9'-10' -9' Ceilings, Upgraded Flooring & An Abundance Of Natural Light. Modern Open-Concept Kitchen With Stainless Steel Appliances, Upgraded Quartz Countertops, Breakfast Bar & Spacious Breakfast Area. Generous Living & Dining Areas Perfect For Family Living & Entertaining. Spacious Bedrooms With Private Balcony Access & Beautiful Views Of The Surrounding Green Space. Located In A Quiet, Family-Friendly Neighbourhood, Steps To Parks, Schools & Public Transit, And Close To Shopping Plazas, Restaurants, Lebovic Campus, Community Amenities & Major Highways. A Perfect Blend Of Luxury, Comfort & Nature In A Prime Vaughan Location! MUST SEE!
Full Property Details
Interior
Bedrooms
3
Total Bedrooms
3
Washrooms
4
Square Footage
2000-2500 sqft
Basement
Unfinished,Walk-Out
Heating Source
Gas
Heating Fuel
Forced Air
Air Conditioning
Central Air
Family Room
Yes
Kitchens
1
Total Kitchens
1
Fireplace Features
No
Bedrooms
3
Total Bedrooms
3
Washrooms
4
Square Footage
2000-2500 sqft
Basement
Unfinished,Walk-Out
Heating Source
Gas
Heating Fuel
Forced Air
Air Conditioning
Central Air
Family Room
Yes
Kitchens
1
Total Kitchens
1
Fireplace Features
No
Exterior
Driveway
Private
Pool
None
Parking Spaces
2
Total Parking Spaces
2.00
Parking Description
Built-In
Garage Spaces
1
Driveway
Private
Pool
None
Parking Spaces
2
Total Parking Spaces
2.00
Parking Description
Built-In
Garage Spaces
1
Building Description
Style
3-Storey
Home Type
Townhome
Subtype
Att/Row/Townhouse
Property Orientation
West
Exterior Finish
Brick
Sewers
Sewer
Water Supply
Municipal
Possession Date
12/2/2026
Style
3-Storey
Home Type
Townhome
Subtype
Att/Row/Townhouse
Property Orientation
West
Exterior Finish
Brick
Sewers
Sewer
Water Supply
Municipal
Possession Date
12/2/2026
Community
Community
Patterson
Community
Patterson
Taxes & Fees
Occupancy
Tenant
Occupancy
Tenant
Room Types
Bedroom 2
Large Window, Walk-In Closet(s), Overlooks Frontyard
Dimensions 14.11 x 8.2 feet
115.7 sqft
Bedroom 3
Large Window, Walk-In Closet(s), Overlooks Frontyard



 (1).png)