Sign In or Create a Free Account to see full details of this property
Key Facts
Key facts for 156 Sussex Mews
Property Type
Apartment, 2-Storey
Parking
None 0 garage, 5 parking
MLS #
C12308418
Size
2000-2500 sqft
Basement
Apartment,Finished with Walk-Out
Listed on
2025-07-25
Lot size
71 x 63.0
Tax
$16,755.81 /yr
Days on Market
460
Approximate Age
100+
Maintenance Fee
-
Description
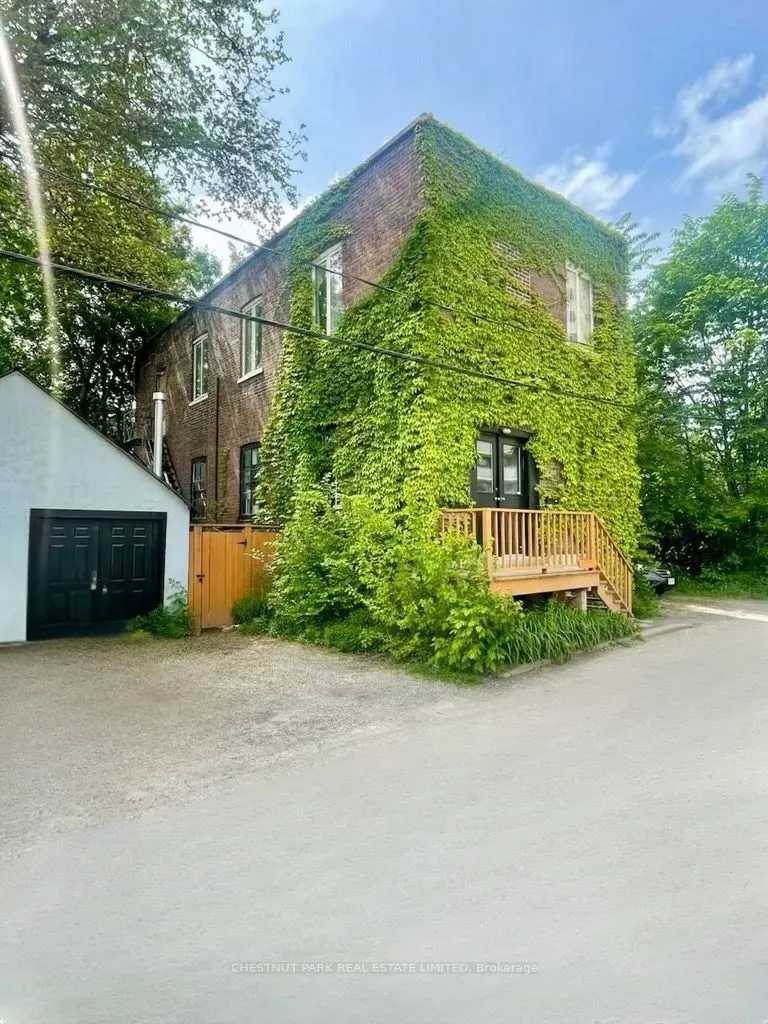
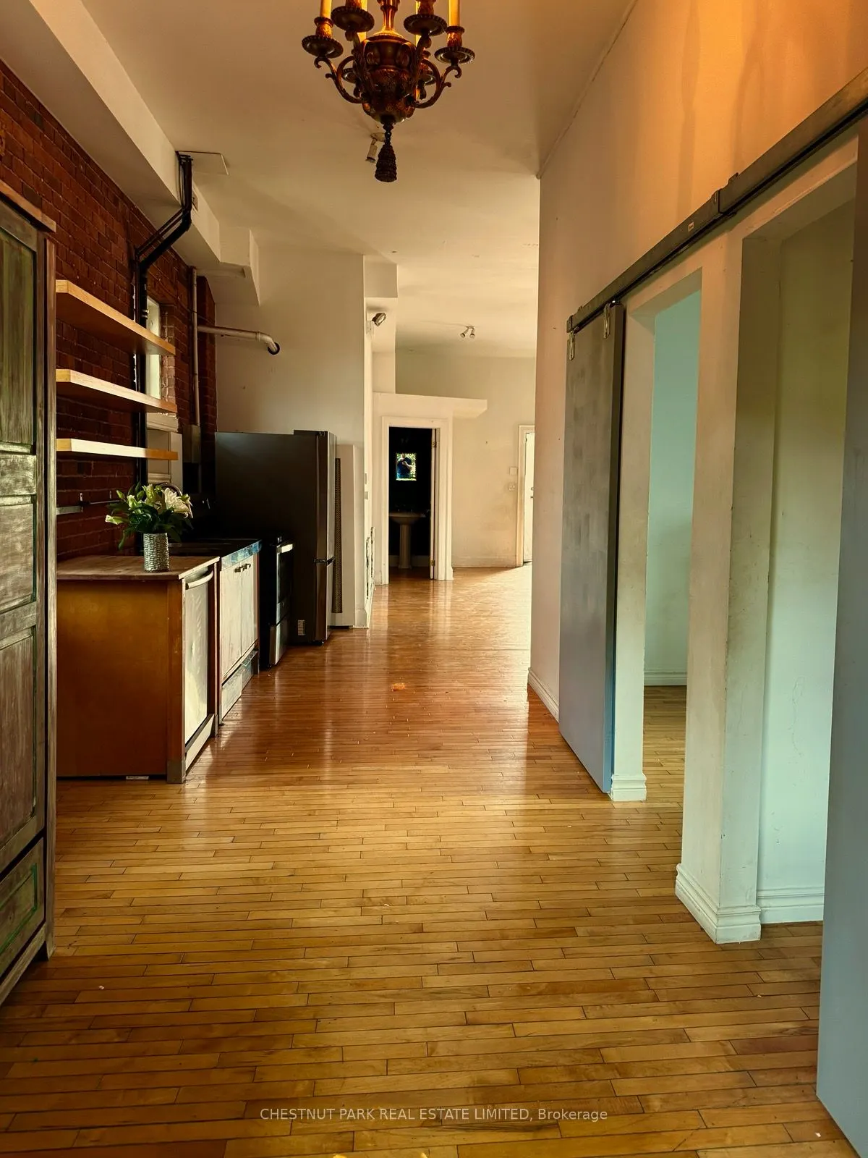
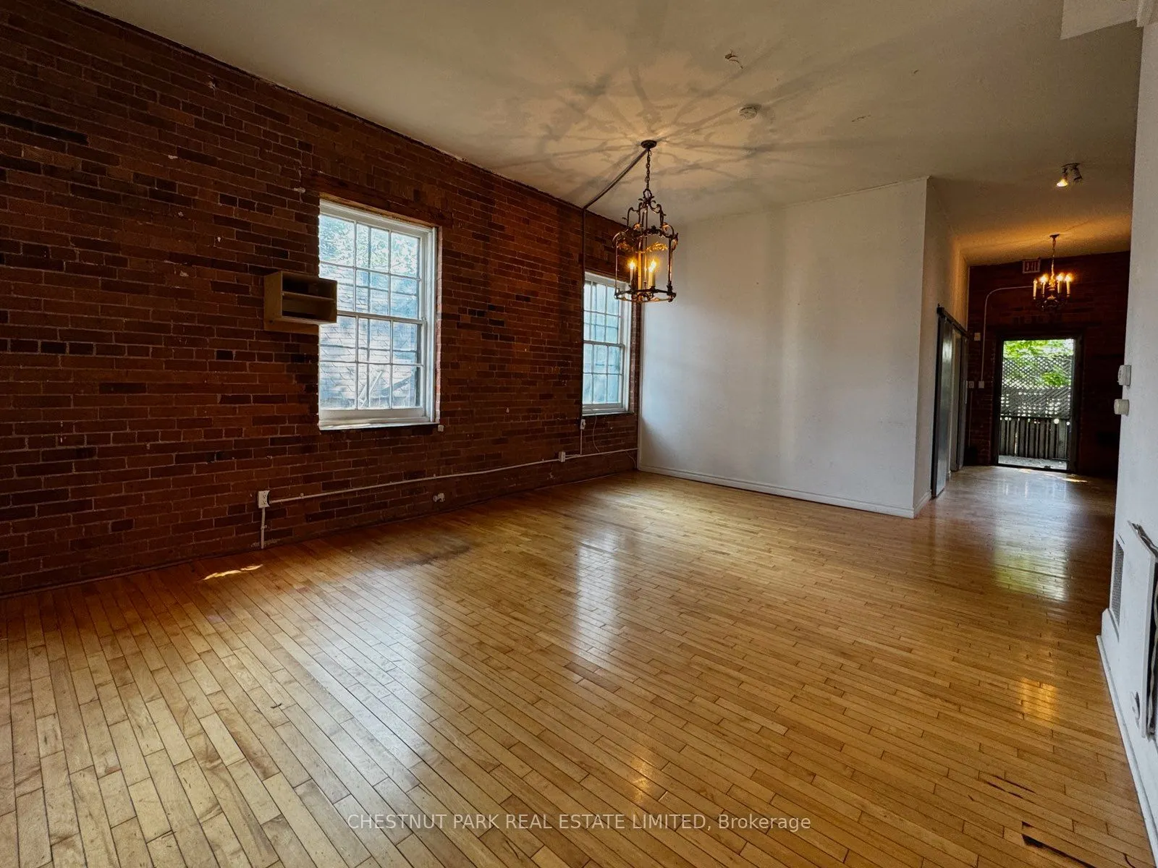
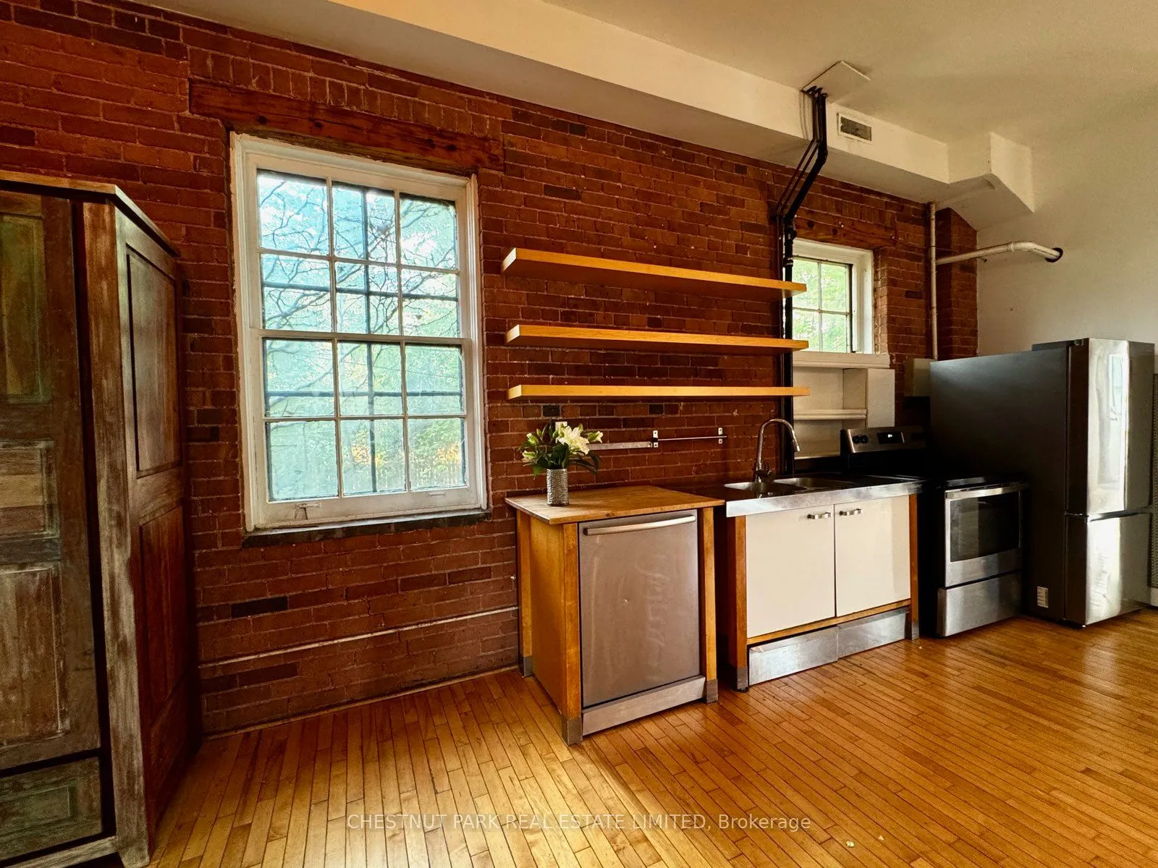
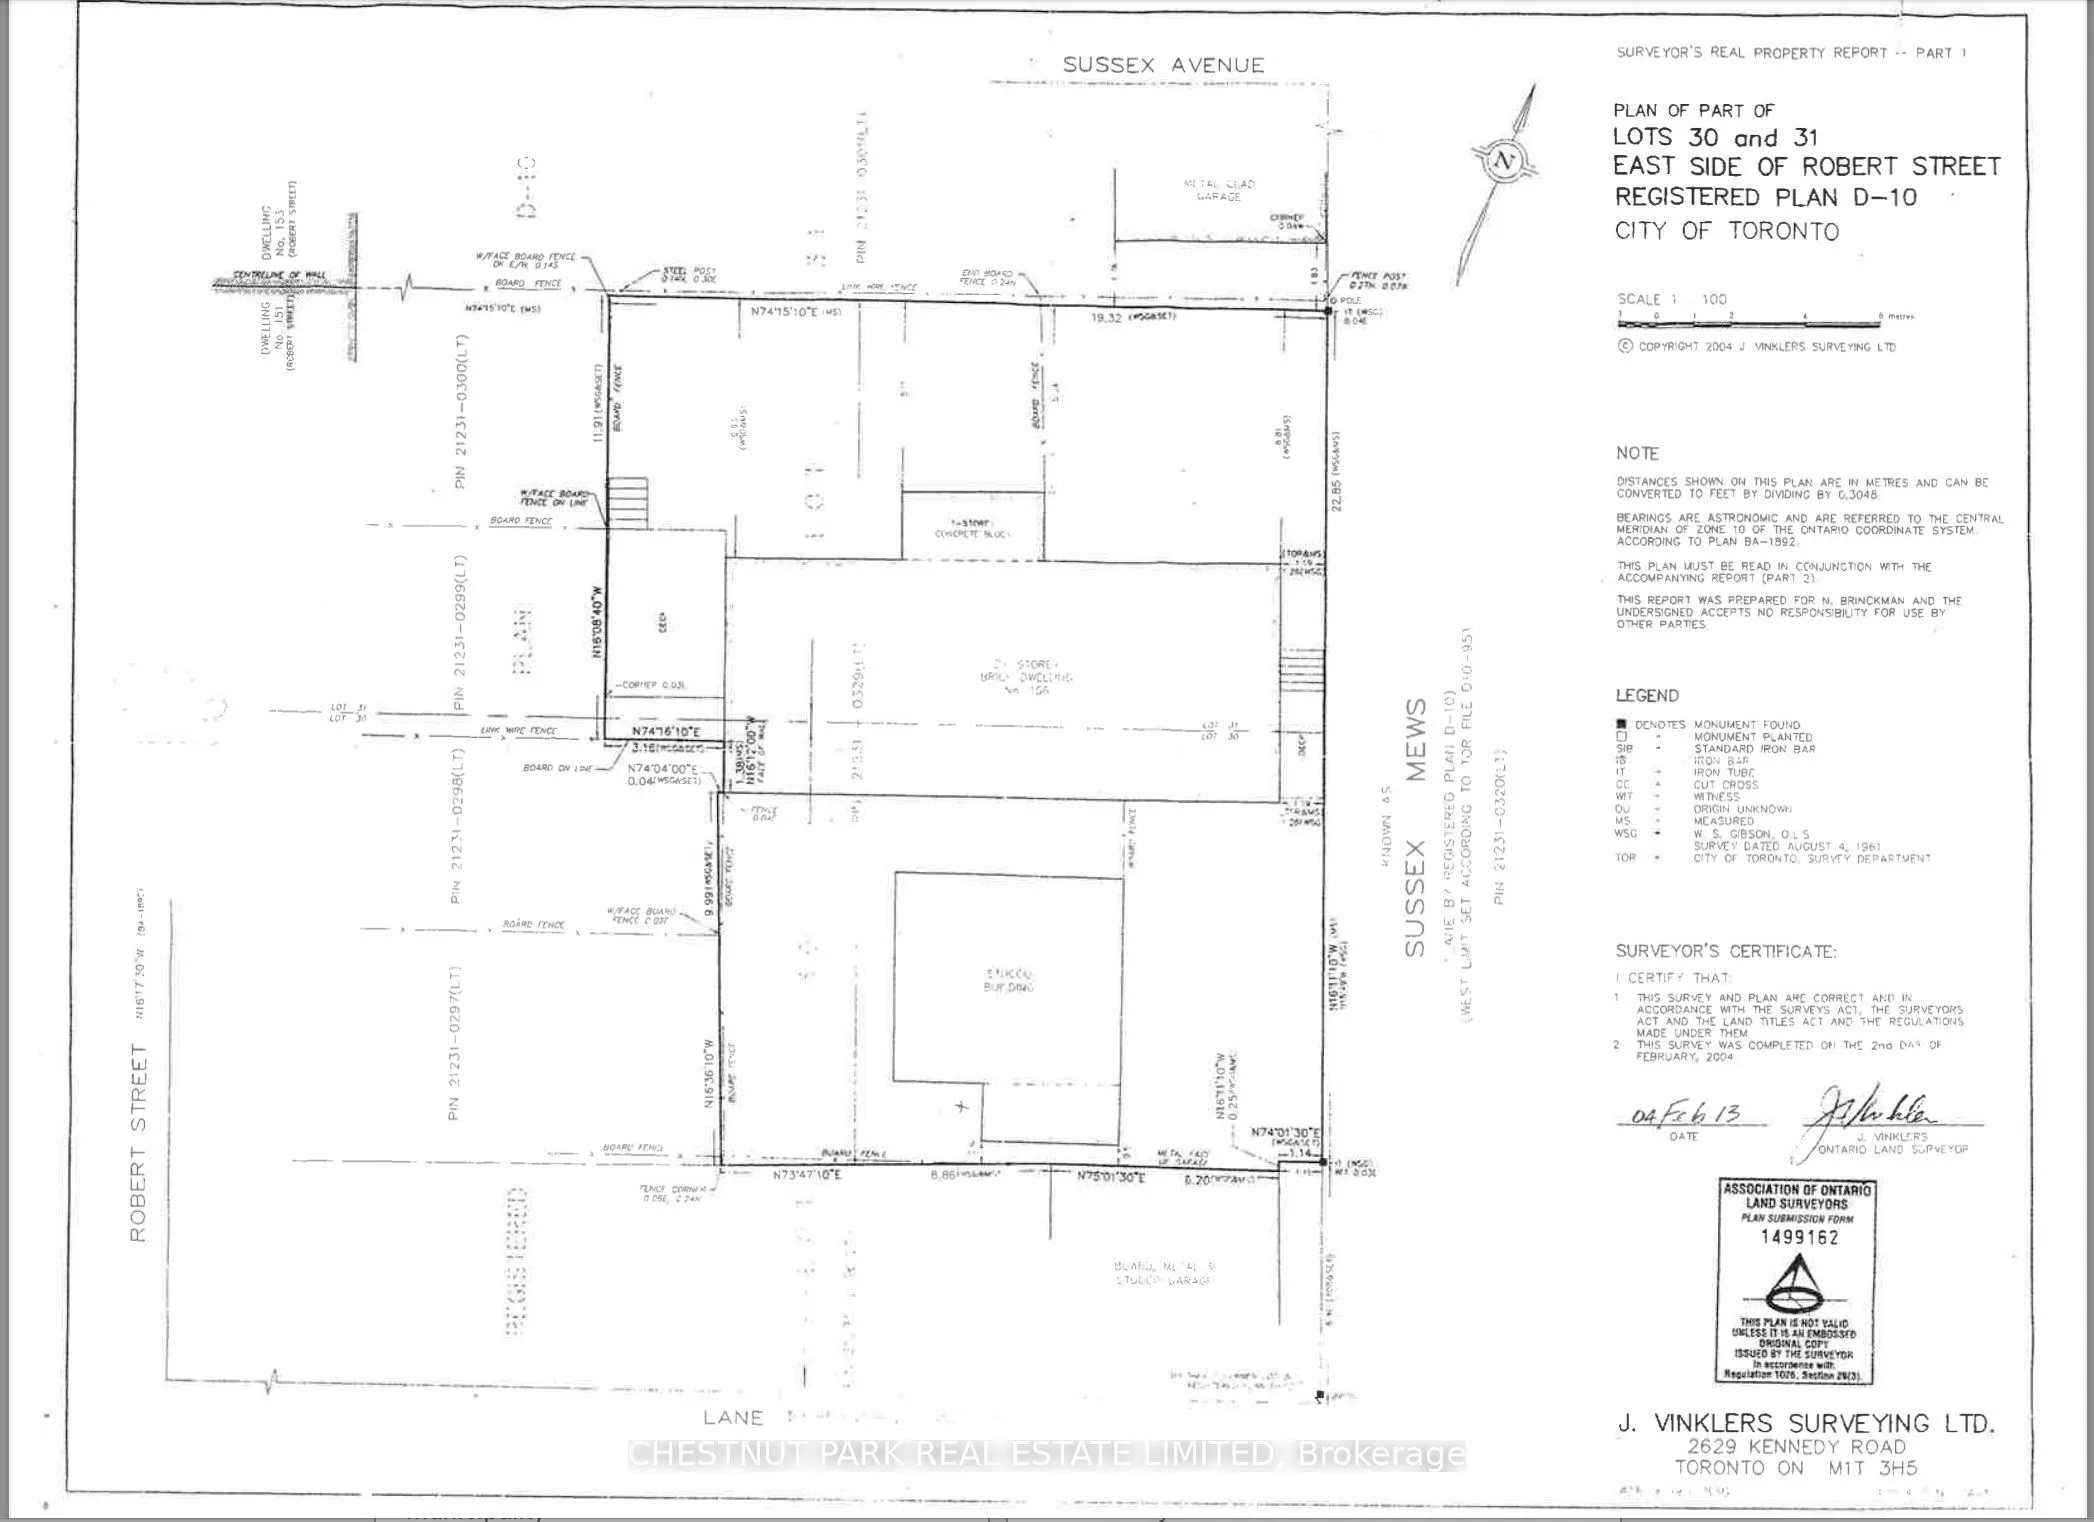
Nestled amongst the splendid Victorian homes of Harbord Village, tucked away on the west side of Sussex Mews, stands this Bohemian oasis. Once an industrial building from bygone era of early 1900s Toronto, this 2 storey brick edifice is now home to 3 private residences and is situated on a spectacul...ar lot. Perfect for the empty nester, the up and comer, or the visionary developer who wants to create a laneway style, one of a kind chic, urban pied-a-terre or a collection of townhomes, 156 Sussex Mews represents a truly unique real estate investment or redevelopment opportunity in one of the most culturally diverse and vibrant areas in central Toronto. The Main Floor suite features 2 bedrooms, 1 bath, and is an airy, loft-like slice of Soho in Toronto with 10 ft + ceilings. Charming upper-level owners' suite features 2 bedrooms, 1 bath, and is a cozy space with a walkout to a private garden. Garden level suite features 1 bedroom and 1 bathroom with a working wood burning fireplace and a private walkout to a patio lounge space. The property also includes a separate stucco structure, as per the survey, previously used as an artist studio with access to the side yard.

 (1).png)