Sign In or Create a Free Account to see full details of this property
Key Facts
Key facts for 90 Sumach Street #406
Property Type
Condo, Loft
Parking
0 garage, 1 parking
MLS #
C12820236
Size
1600-1799 sqft
Basement
None
Listed on
2026-02-25
Lot size
-
Tax
-
Days on Market
244
Approximate Age
-
Maintenance Fee
-
Cable TV, Central Ai...
Description
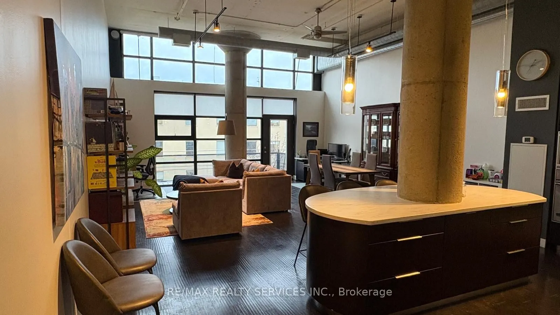
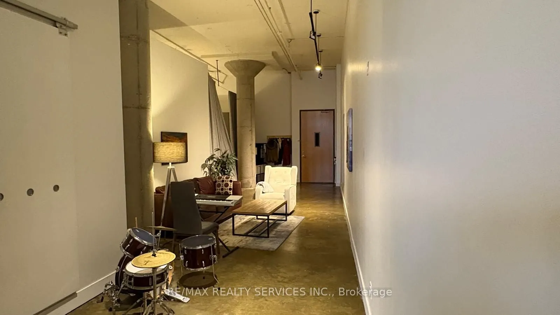
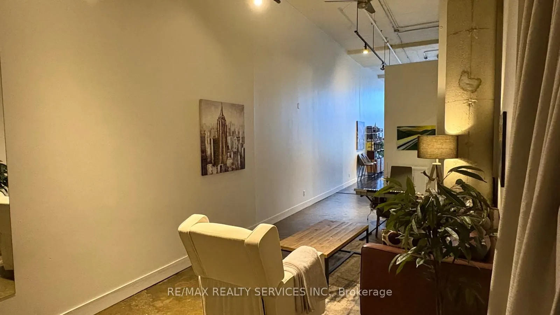
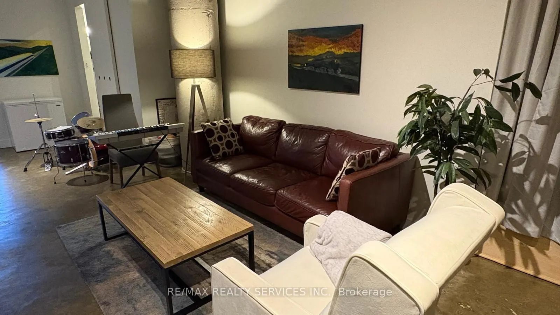
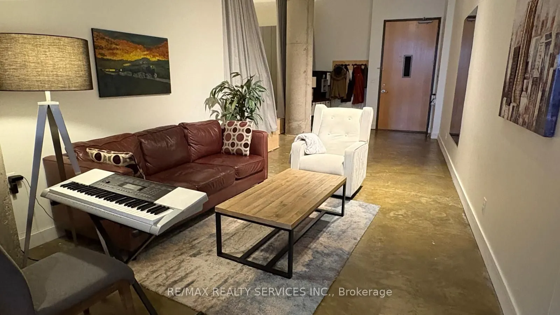
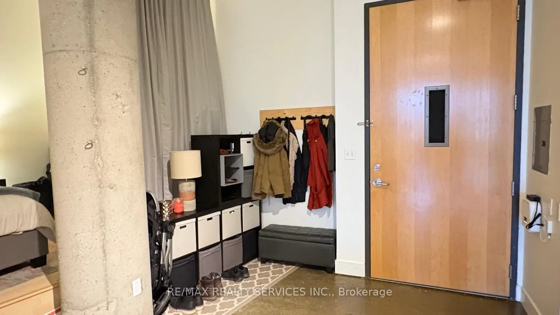
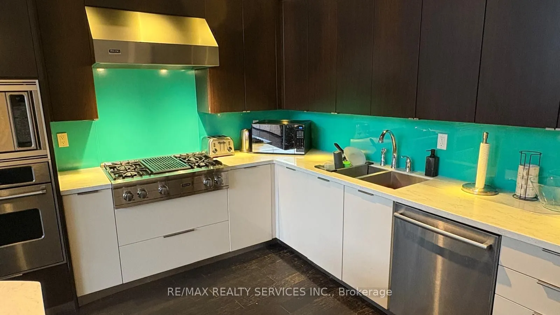
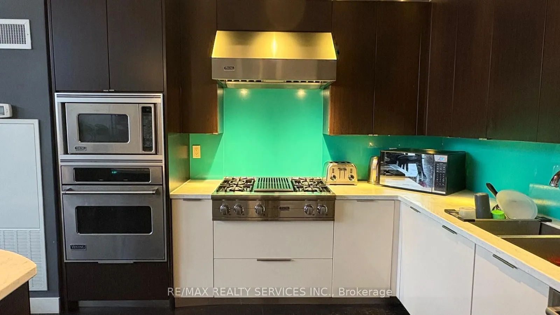
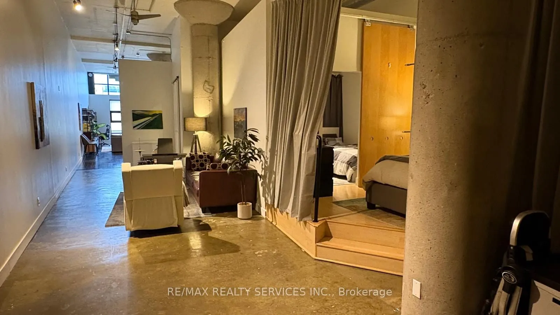
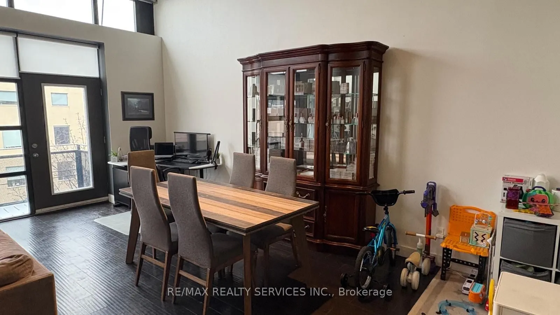
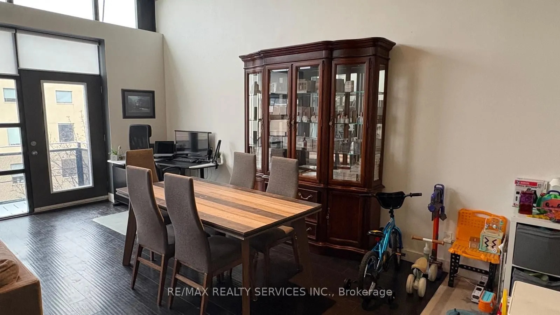
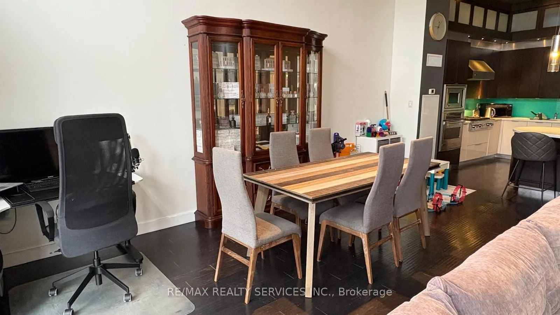
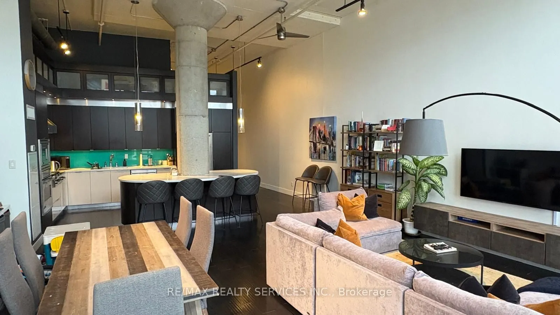
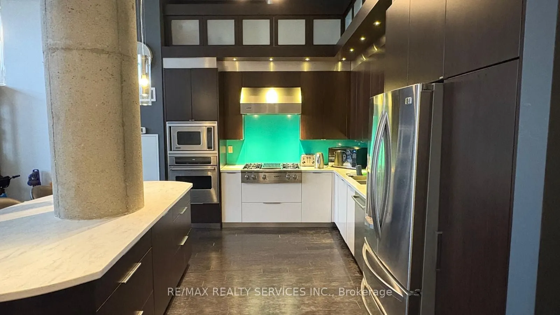
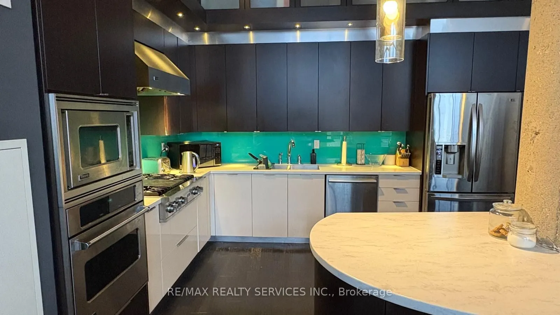
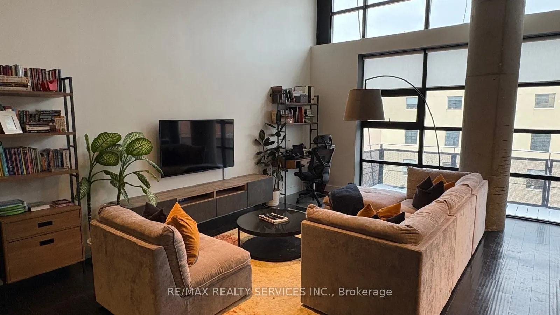
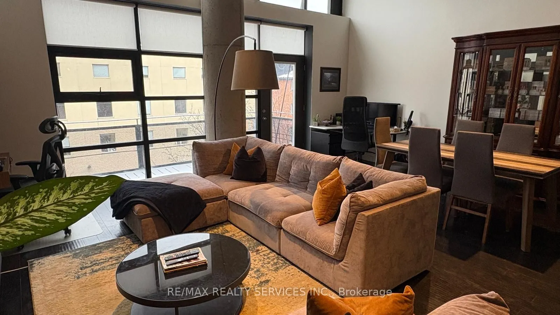
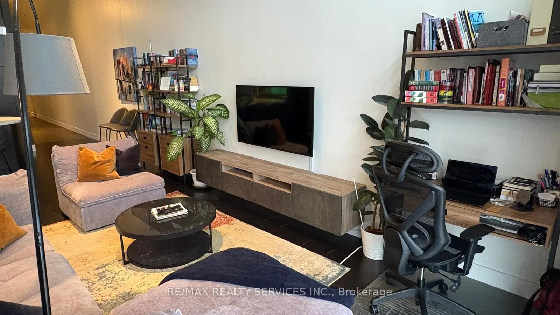
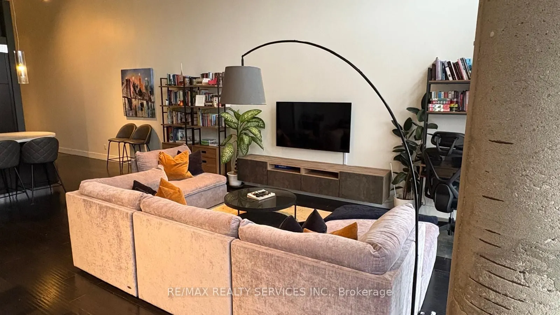
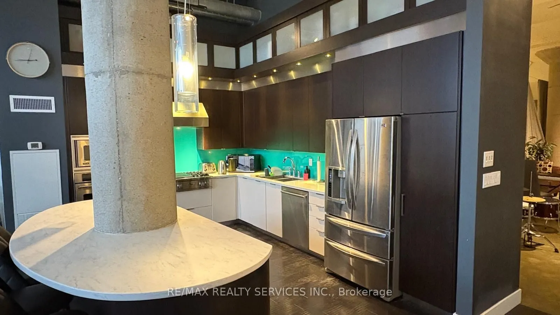
The Rolling Stones, Lady Gaga, and Drake have something in common regarding this exquisite property! They have all enjoyed an evening of entertainment in this fantastic hard loft condo at the Brewery Lofts. These celebrities have enjoyed delicious dishes prepared in this custom designer kitchen feat...uring Viking Professional cooking appliances. With 14-foot ceilings and a southern wall of windows that allows sunlight to pour in, this is the perfect home for entertaining. Enjoy over 1,600 square feet of exceptional living space, completely carpet-free with Cathedral Ceiling.
Full Property Details
Interior
Bedrooms
1
Bedrooms Plus
1
Total Bedrooms
2
Washrooms
1
Square Footage
1600-1799 sqft
Basement
None
Heating Source
Gas
Heating Fuel
Forced Air
Air Conditioning
Central Air
Family Room
No
Kitchens
1
Total Kitchens
1
Fireplace Features
No
Bedrooms
1
Bedrooms Plus
1
Total Bedrooms
2
Washrooms
1
Square Footage
1600-1799 sqft
Basement
None
Heating Source
Gas
Heating Fuel
Forced Air
Air Conditioning
Central Air
Family Room
No
Kitchens
1
Total Kitchens
1
Fireplace Features
No
Exterior
Parking Spaces
1
Total Parking Spaces
1.00
Garage Spaces
0
Balcony
Open
Parking Spaces
1
Total Parking Spaces
1.00
Garage Spaces
0
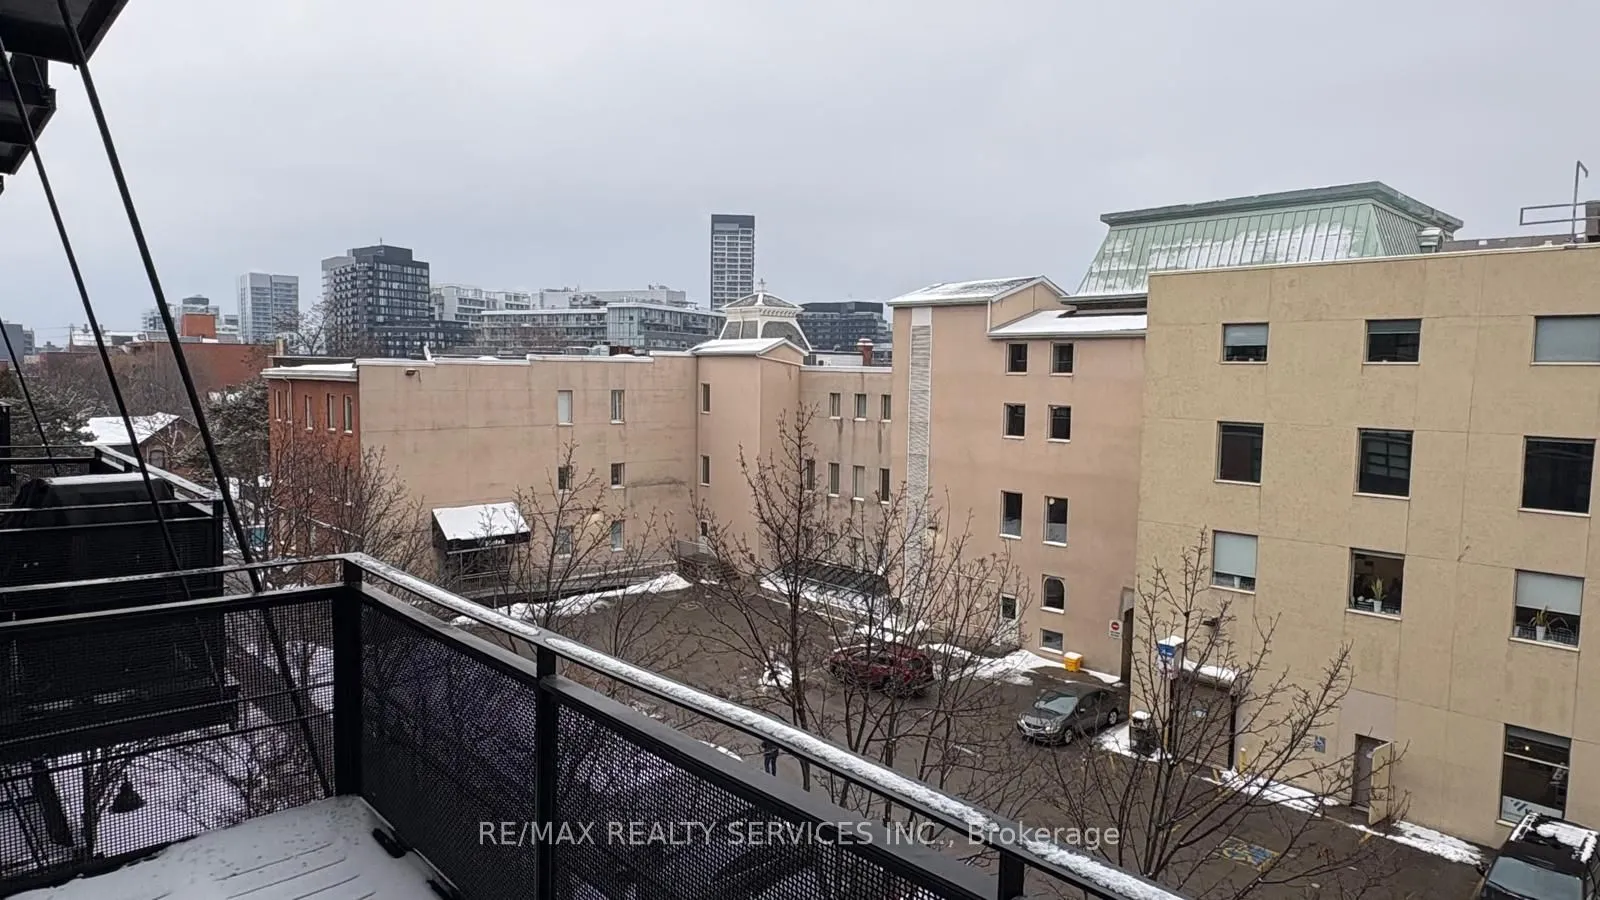
Balcony
Open
Building Description
Style
Loft
Home Type
Condo
Subtype
Condo Apartment
Property Orientation
South
Exterior Finish
Concrete Block
Possession Date
4/1/2026
Locker
Exclusive
Style
Loft
Home Type
Condo
Subtype
Condo Apartment
Property Orientation
South
Exterior Finish
Concrete Block
Possession Date
4/1/2026
Locker
Exclusive
Community
Community
Regent Park
Community
Regent Park
Taxes & Fees
Cable TV
Included
Central Air Conditioning
Included
Common Elements
Included
Heating
Included
Hydro
Included
Parking
Included
Water
Included
Cable TV
Included
Central Air Conditioning
Included
Common Elements
Included
Heating
Included
Hydro
Included
Parking
Included
Water
Included
Other
Pets
Yes-with Restrictions
Pets
Yes-with Restrictions
Room Types
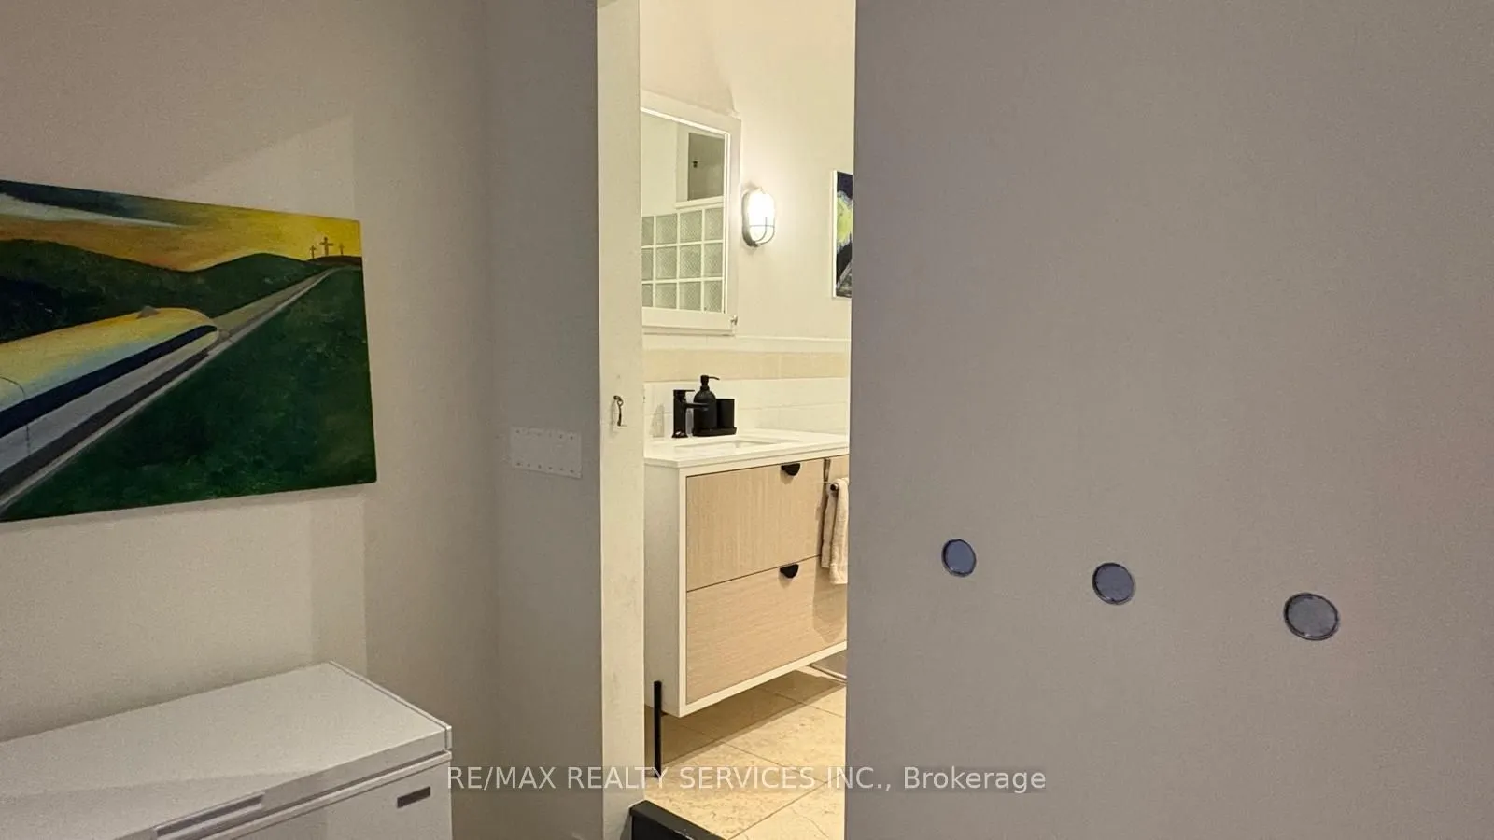
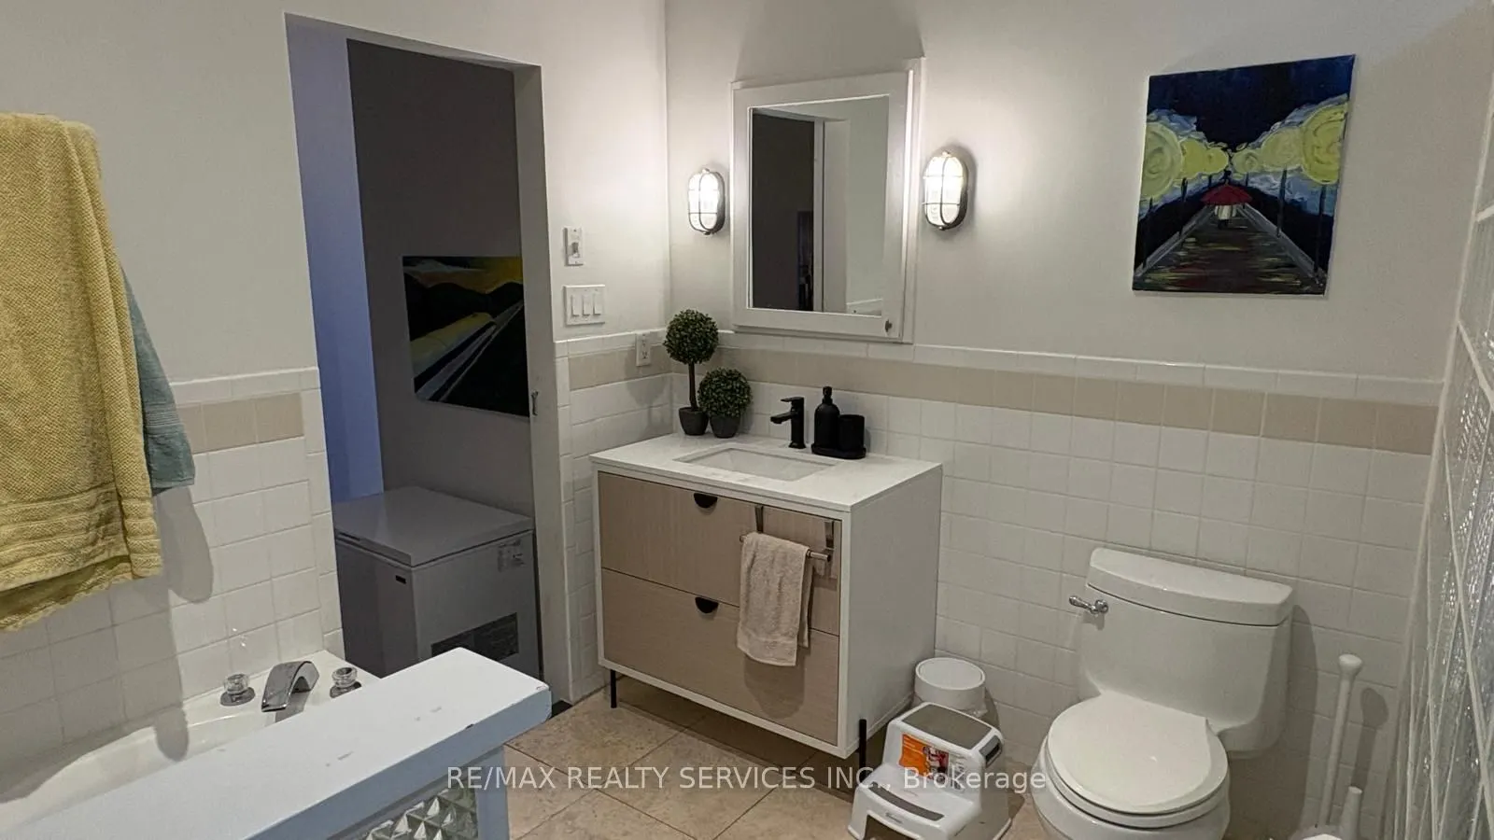
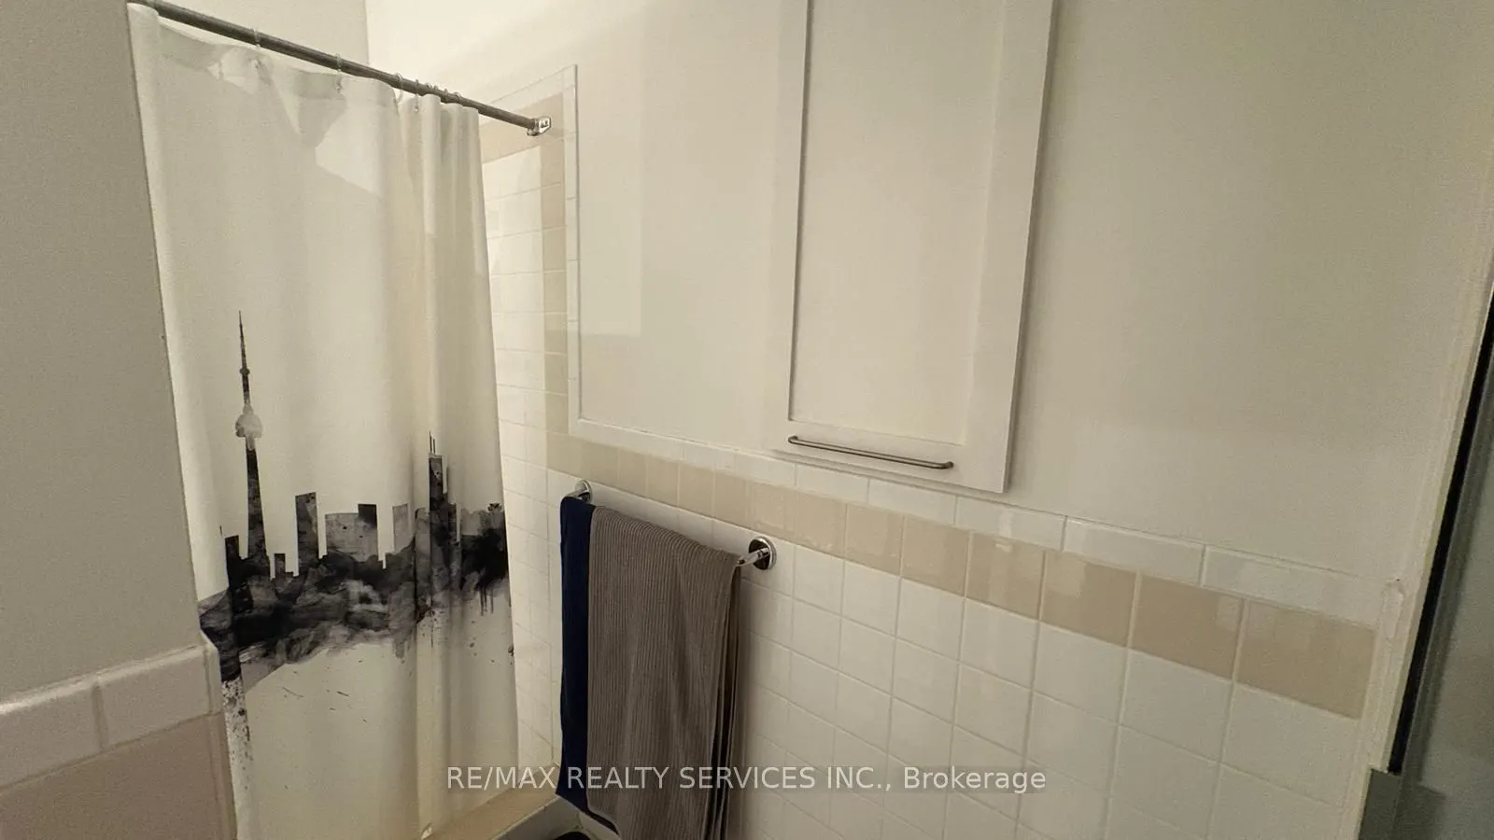
Bathroom
5 Pc Bath, Ceramic Floor
Dimensions 4.59 x 6.2 feet
28.46 sqft
Breakfast
B/I Shelves, Carpet Free, Combined w/Kitchen
Dimensions 8.99 x 9.91 feet
89.09 sqft
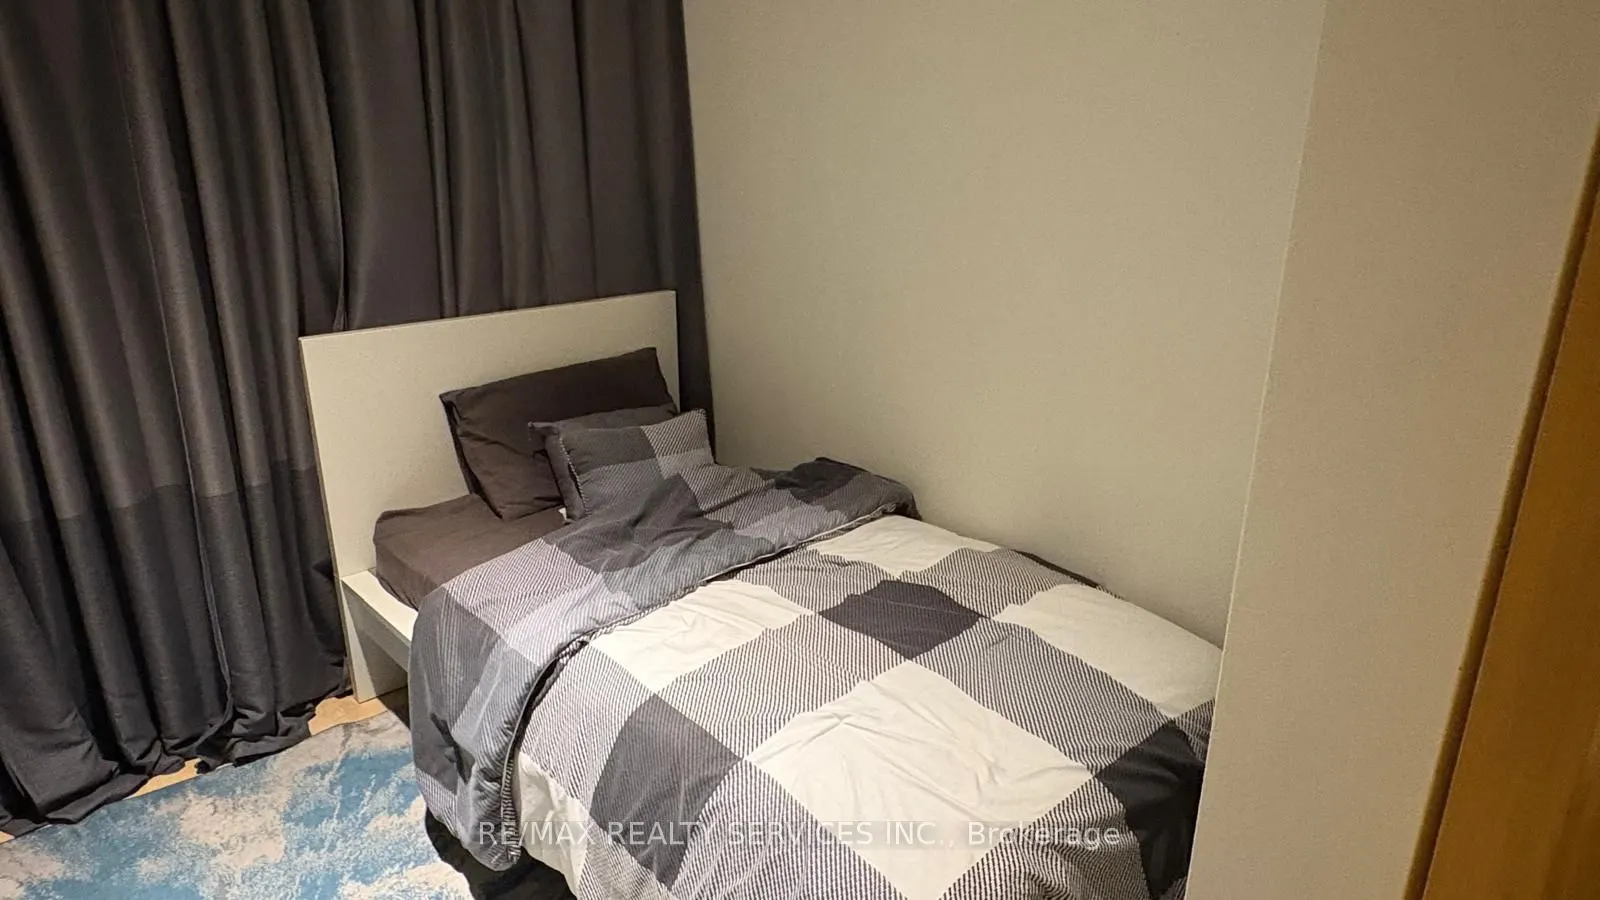
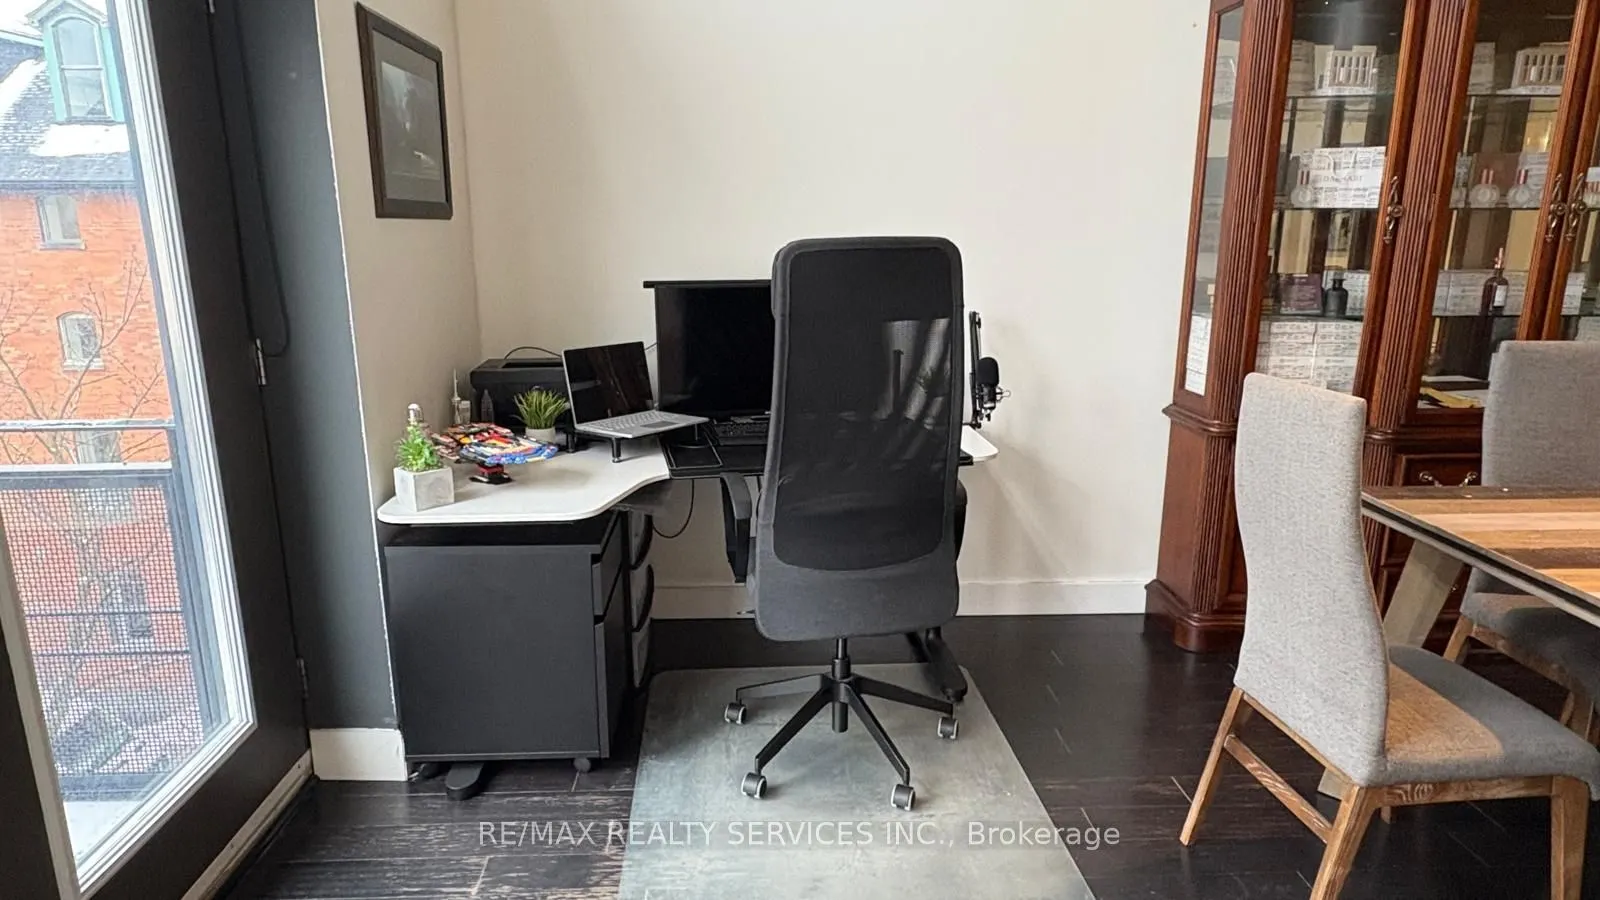
Den
Carpet Free
Dimensions 4.43 x 4.66 feet
20.64 sqft
Dining Room
Combined w/Kitchen, Breakfast Bar, Open Concept
Dimensions 11.75 x 20.34 feet
239 sqft
Kitchen
B/I Appliances, Stainless Steel Appl, Backsplash
Dimensions 12.24 x 16.4 feet
200.74 sqft
Living Room
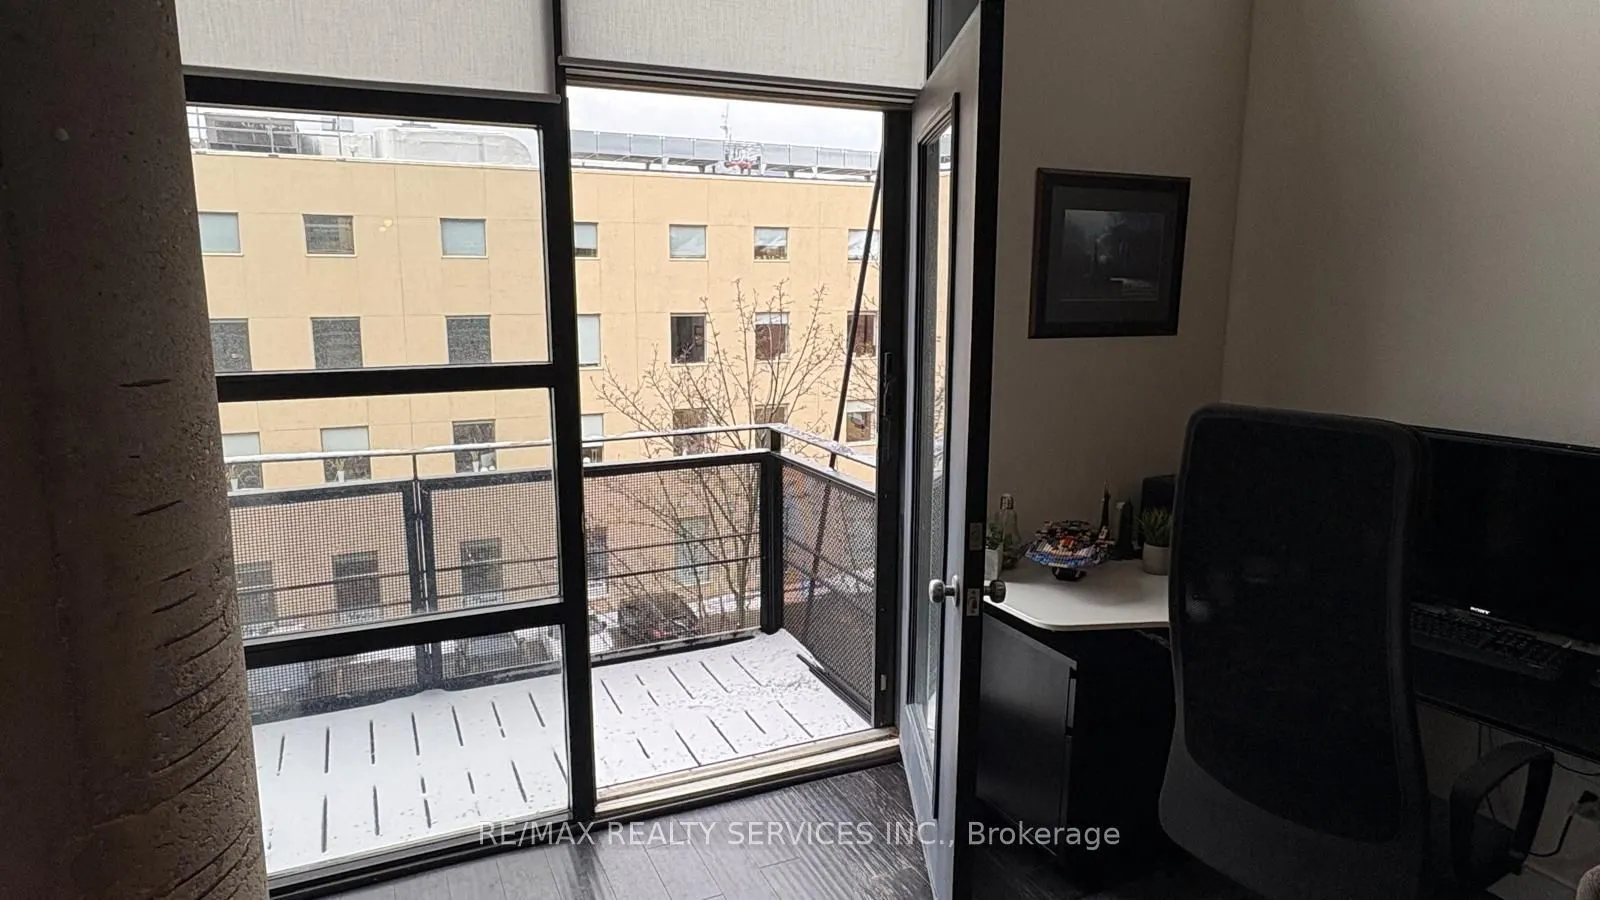
Open Concept, Combined w/Dining, W/O To Balcony
Dimensions 11.75 x 20.34 feet
239 sqft
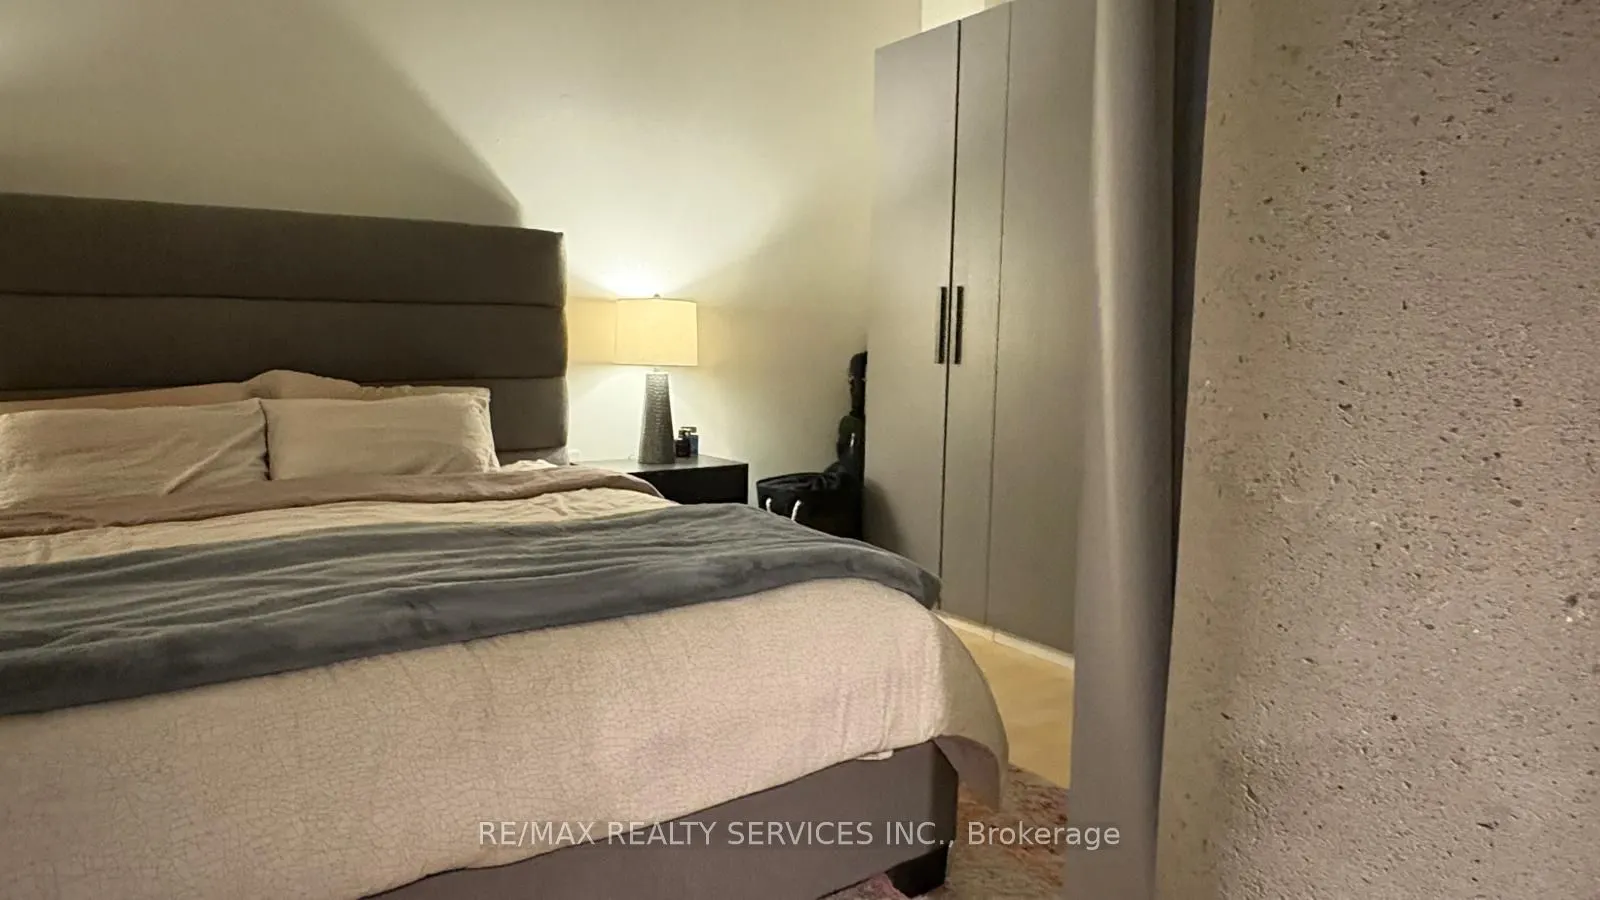
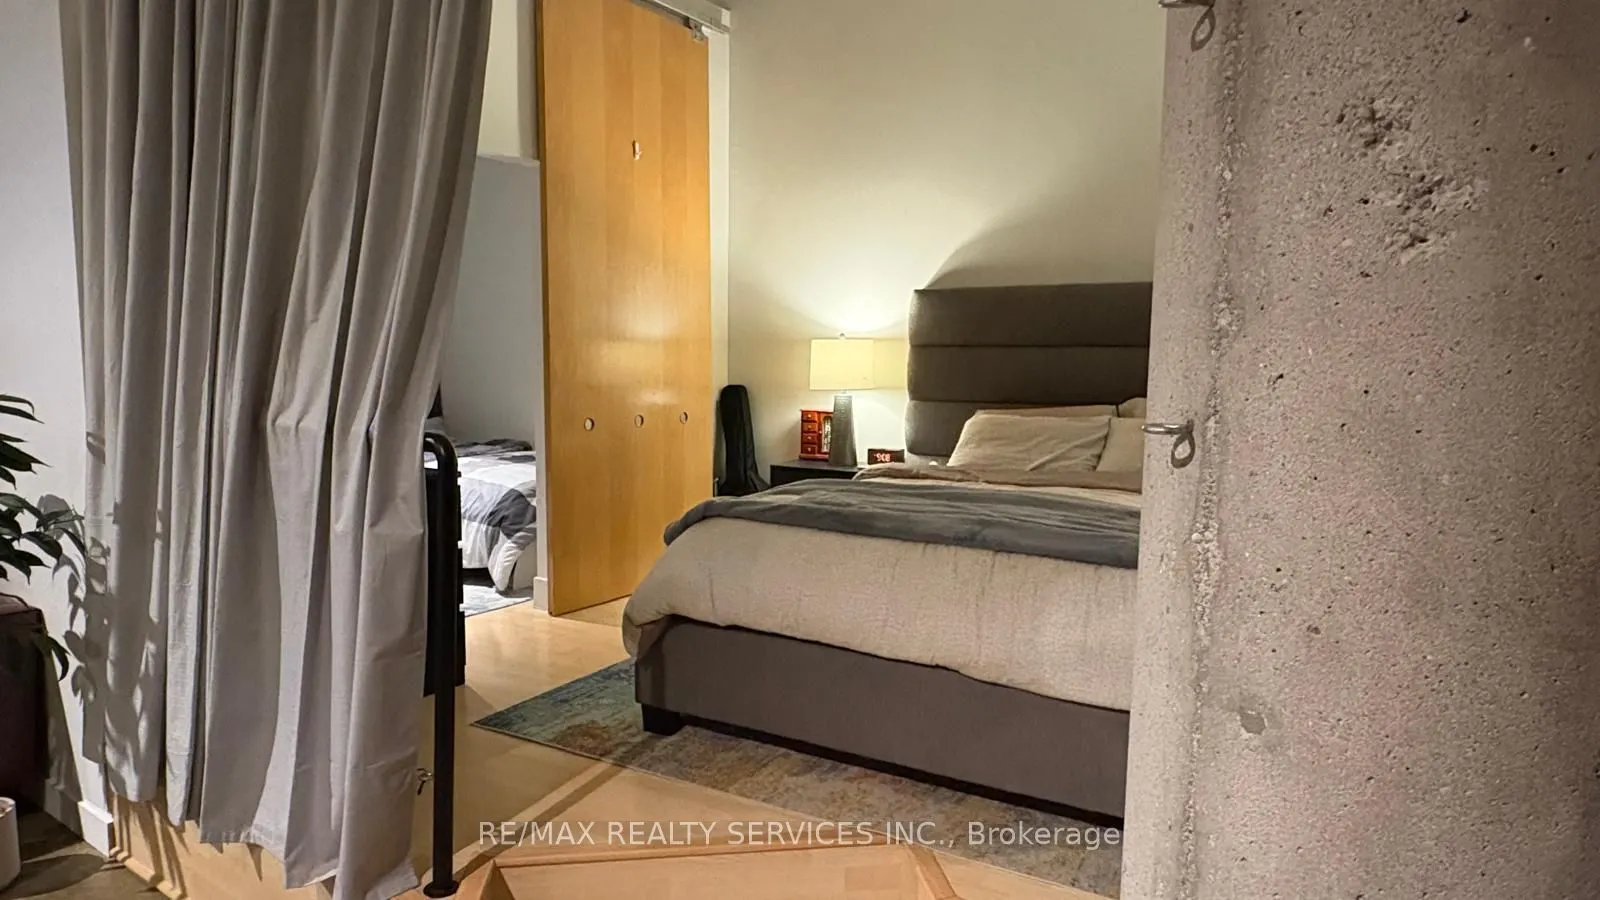
Primary Bedroom
His and Hers Closets, Cathedral Ceiling(s), Ceiling Fan(s)

 (1).png)