Sign In or Create a Free Account to see full details of this property
Key Facts
Key facts for 271 Mutual Street #6
Property Type
Condo, Multi-Level
Parking
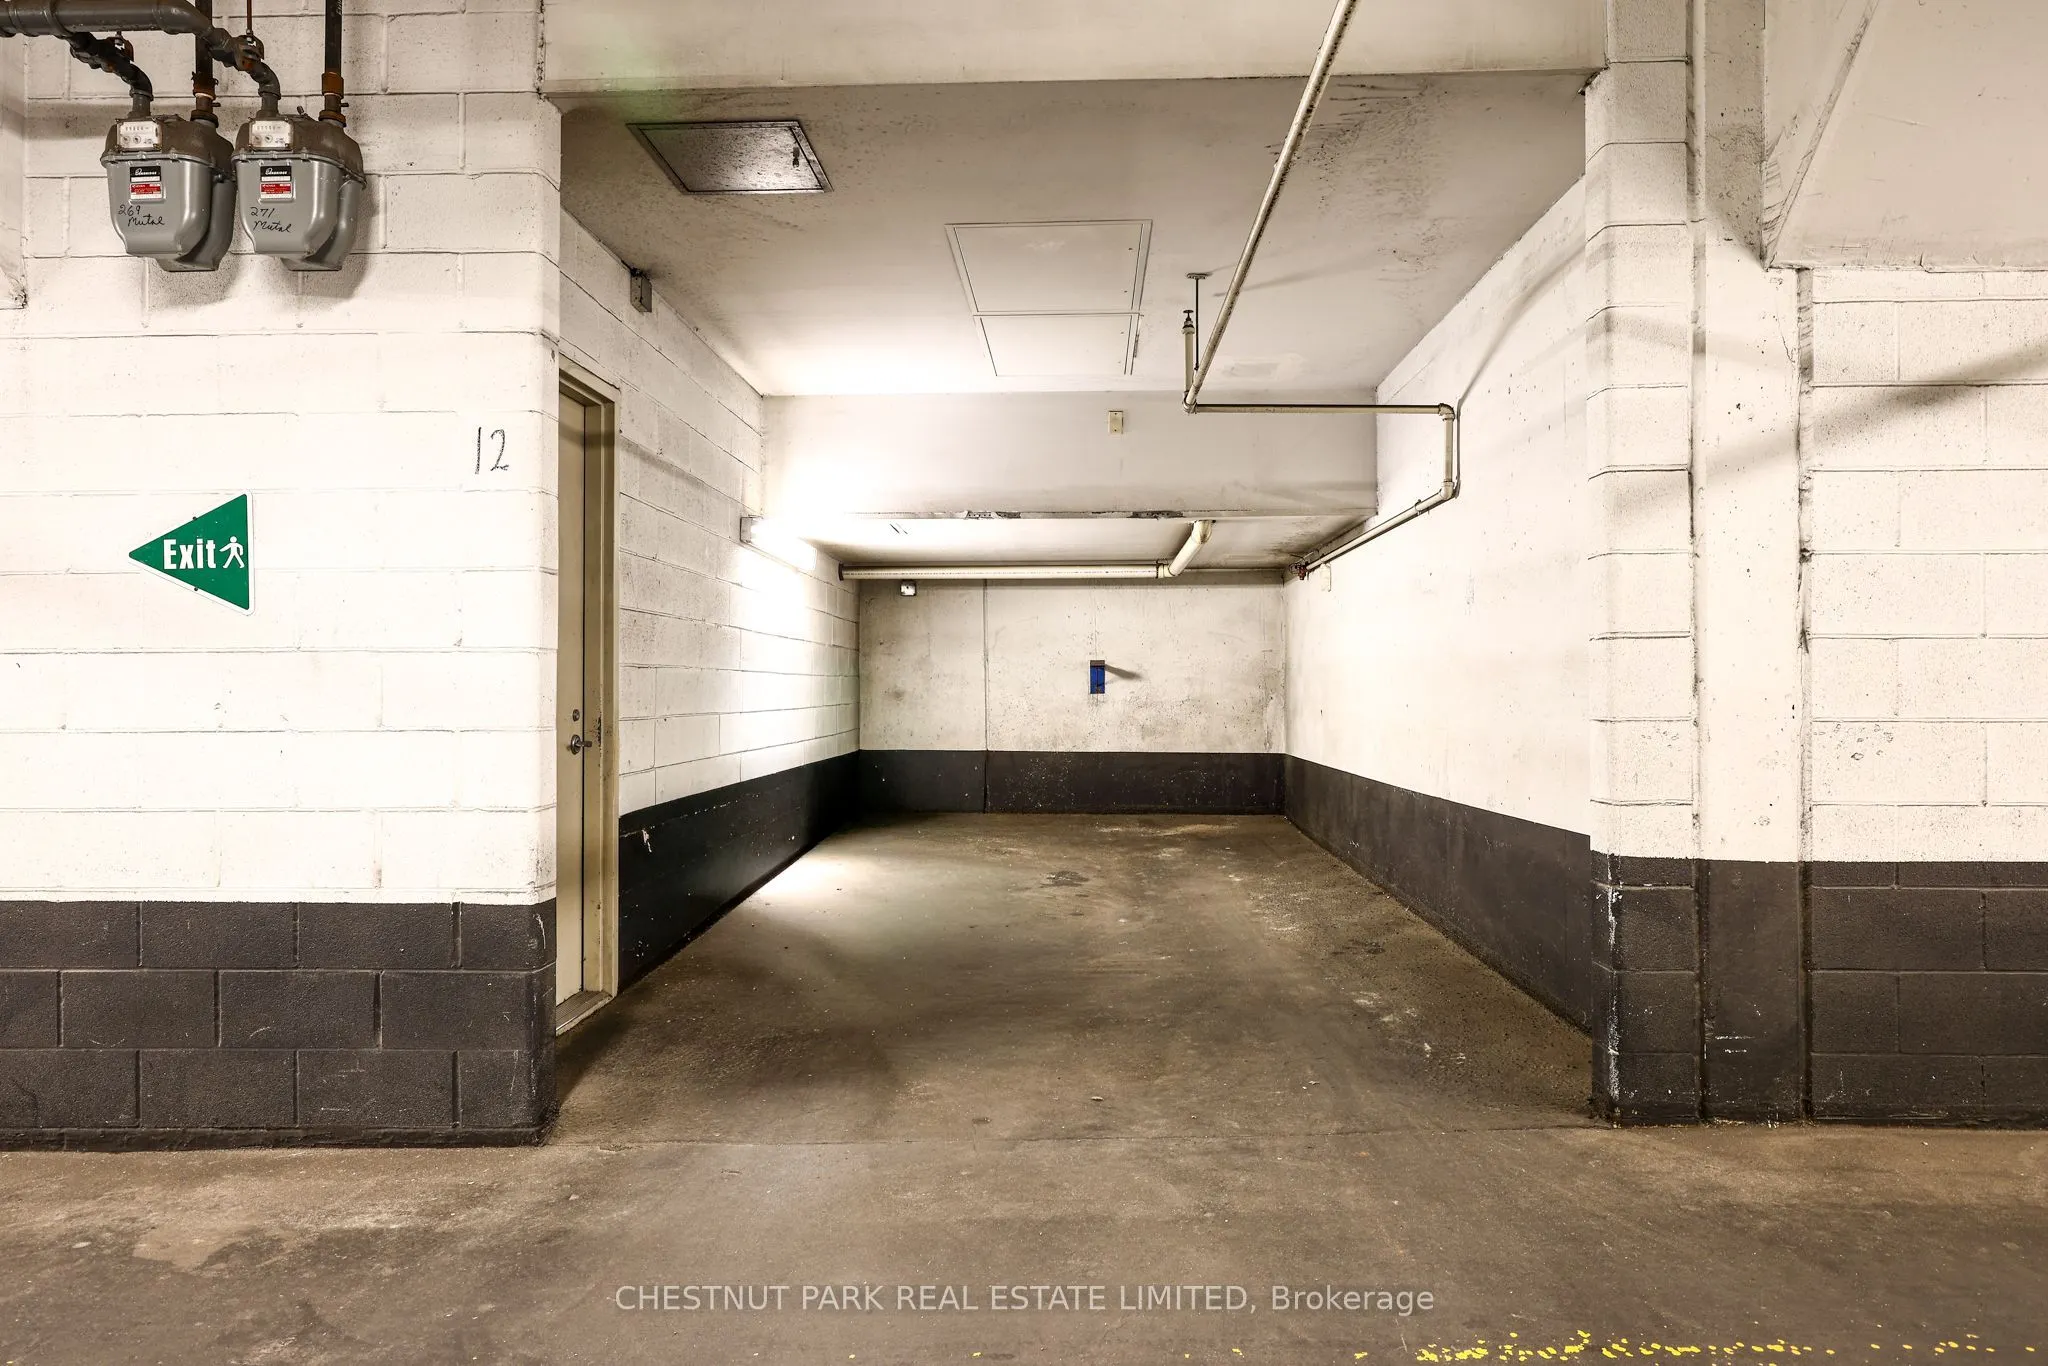
Underground 1 garage, 1 parking
MLS #
C13764922
Size
2250-2499 sqft
Basement
Partial Basement
Listed on
2026-09-09
Lot size
-
Tax
$8,747.34 /yr
Days on Market
49
Approximate Age
-
Maintenance Fee
$877.01/mo
Common Elements, Par...
Description
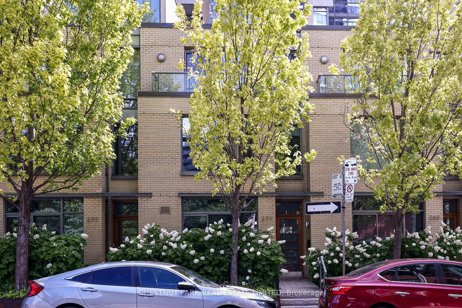
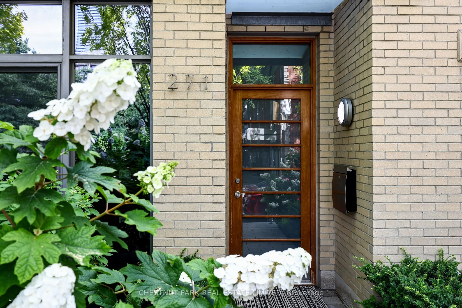
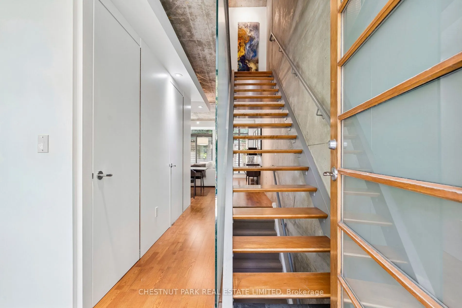
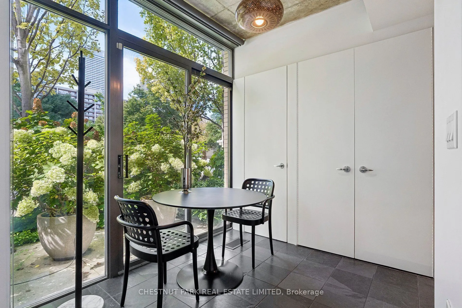
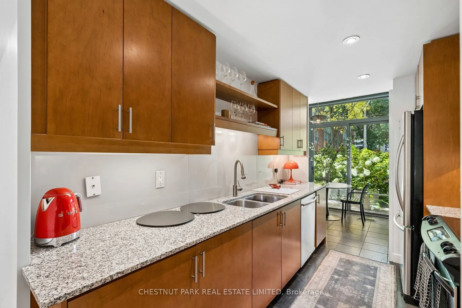
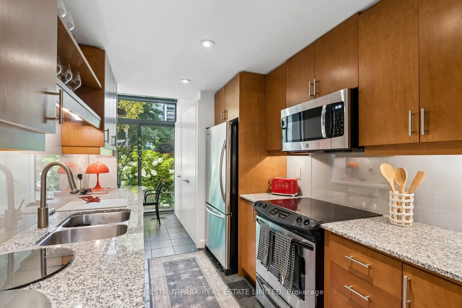
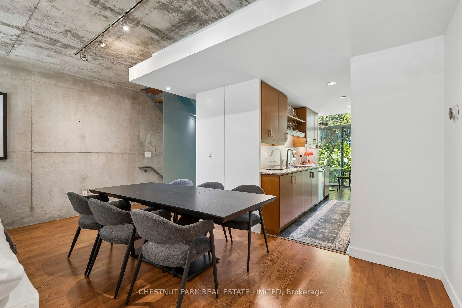
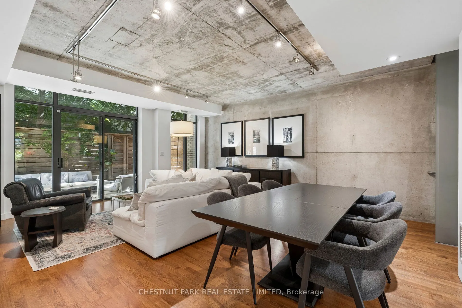
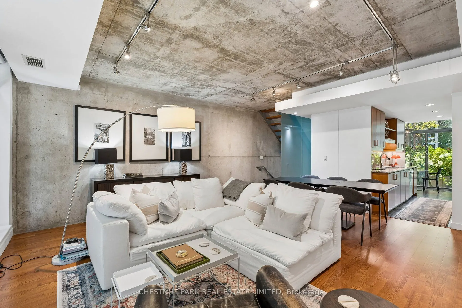
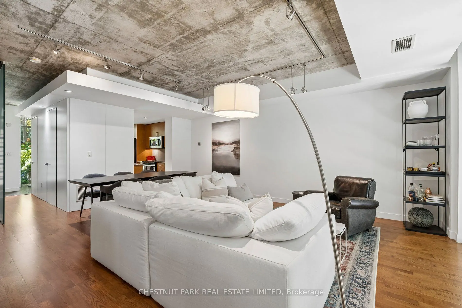
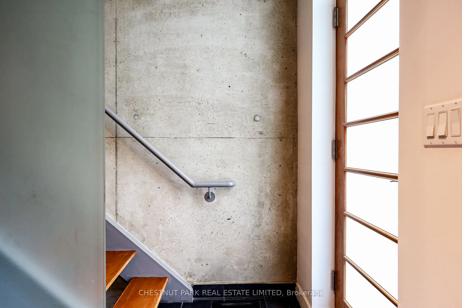
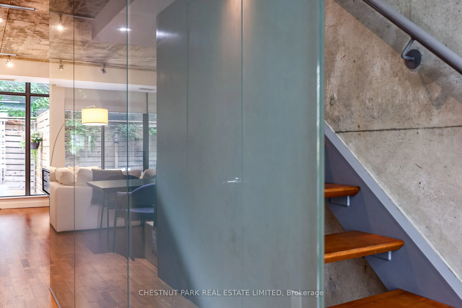
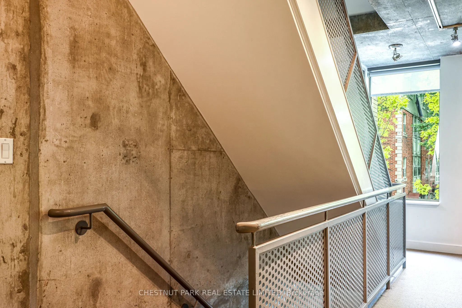
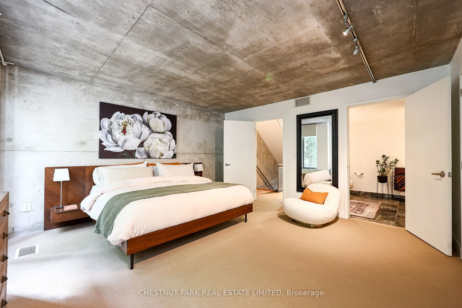
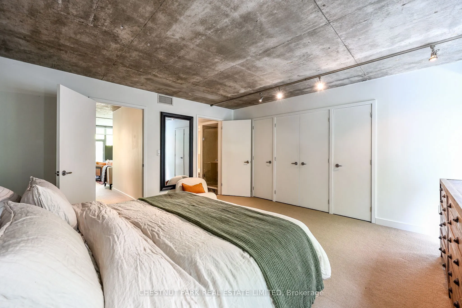
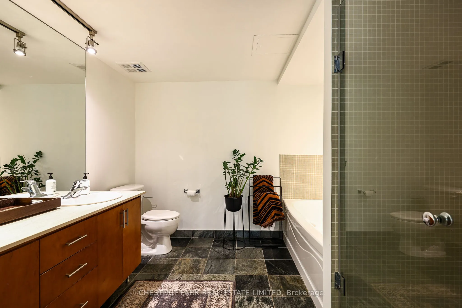
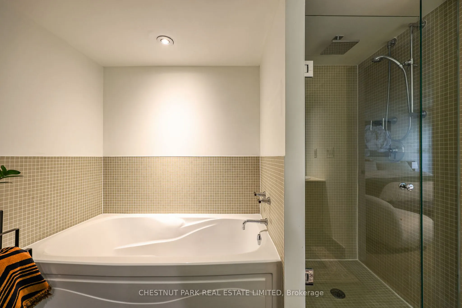
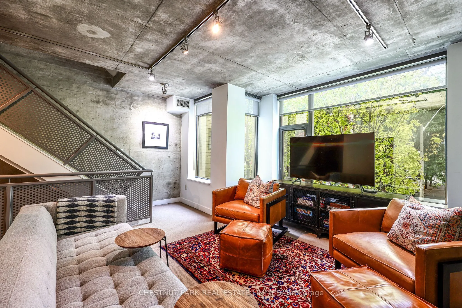
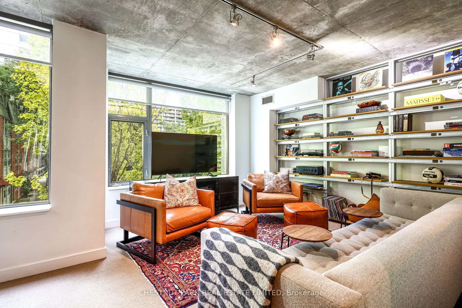
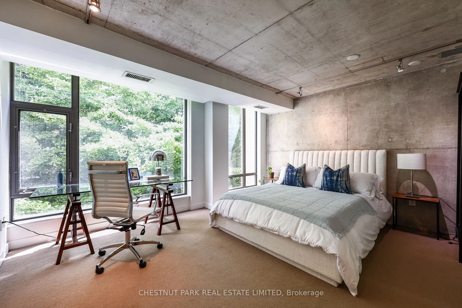
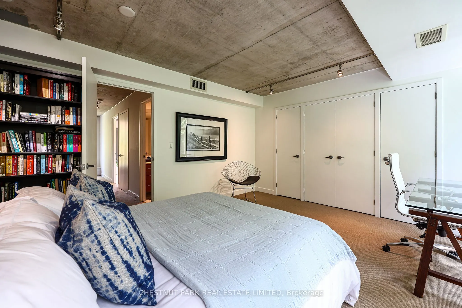
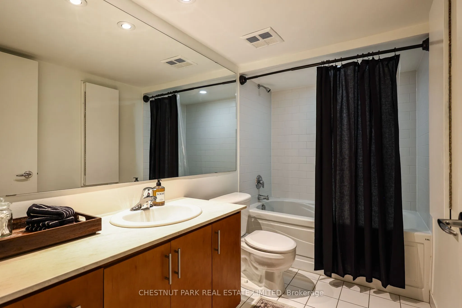
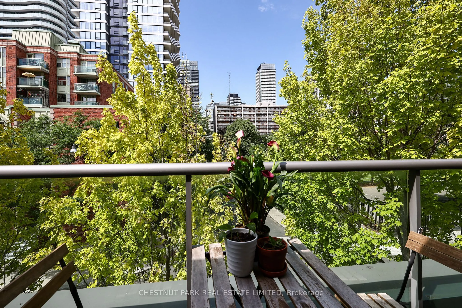
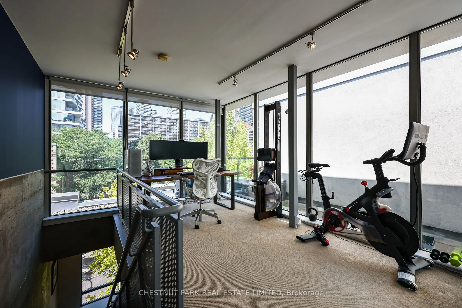
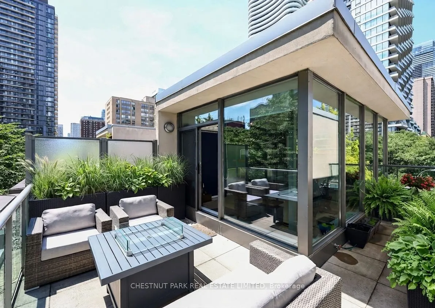
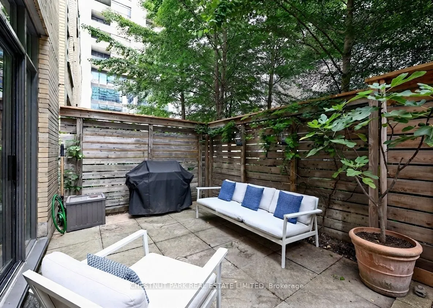
Sophisticated, maintenance-free urban living at its finest! This ultra-sleek, 4-story townhome offers over 2,200 sq ft of effortless, luxury living-all the space of a house with none of the hassle. The industrial-chic design boasts dramatic concrete ceilings, slate flooring, and floor-to-ceiling win...dows. An expansive living/dining area flows seamlessly to a private terrace, perfect for entertaining. Features 3+1 bedrooms, generous dedicated office space, and a serene primary retreat with dual closets and a 5-piece ensuite. The crowning jewel is a spectacular 4th-floor glass conservatory opening to a sweeping rooftop terrace. Complete with a private entrance to secure underground parking, this architectural gem is steps from top-tier dining, culture, Loblaws, TMU Eaton Center, and transit. Just move in and enjoy the city! Property owner has access to all of Radio City Condo's amenities- Guest suites, full fitness center with steam room, party room, meeting room and concierge.
Full Property Details
Interior
Bedrooms
3
Total Bedrooms
3
Washrooms
3
Square Footage
2250-2499 sqft
Basement
Partial Basement
Heating Source
Gas
Heating Fuel
Forced Air
Air Conditioning
Central Air
Family Room
No
Kitchens
1
Total Kitchens
1
Fireplace Features
No
Bedrooms
3
Total Bedrooms
3
Washrooms
3
Square Footage
2250-2499 sqft
Basement
Partial Basement
Heating Source
Gas
Heating Fuel
Forced Air
Air Conditioning
Central Air
Family Room
No
Kitchens
1
Total Kitchens
1
Fireplace Features
No
Exterior
Driveway
Underground
Parking Spaces
1
Total Parking Spaces
1.00
Parking Description
Underground
Garage Spaces
1
Balcony
Terrace
Driveway
Underground
Parking Spaces
1
Total Parking Spaces
1.00
Parking Description
Underground
Garage Spaces
1
Balcony
Terrace
Building Description
Style
Multi-Level
Home Type
Condo
Subtype
Condo Townhouse
Property Orientation
East West
Exterior Finish
Concrete
Possession Date
12/1/2026
Locker
None
Style
Multi-Level
Home Type
Condo
Subtype
Condo Townhouse
Property Orientation
East West
Exterior Finish
Concrete
Possession Date
12/1/2026
Locker
None
Community
Community
Church-Yonge Corridor
Community
Church-Yonge Corridor
Taxes & Fees
Taxes
$8,747.34 /yr
Tax Year
2026
Maintenance Fee
$877.01/mo
Common Elements
Included
Parking
Included
Water
Included
Building Insurance
Included
Taxes
$8,747.34 /yr
Tax Year
2026
Maintenance Fee
$877.01/mo
Common Elements
Included
Parking
Included
Water
Included
Building Insurance
Included
Other
Pets
Yes-with Restrictions
Pets
Yes-with Restrictions
Room Types
Bedroom 2
Broadloom, Large Window, Double Closet
Dimensions - feet
0 sqft
Bedroom 3
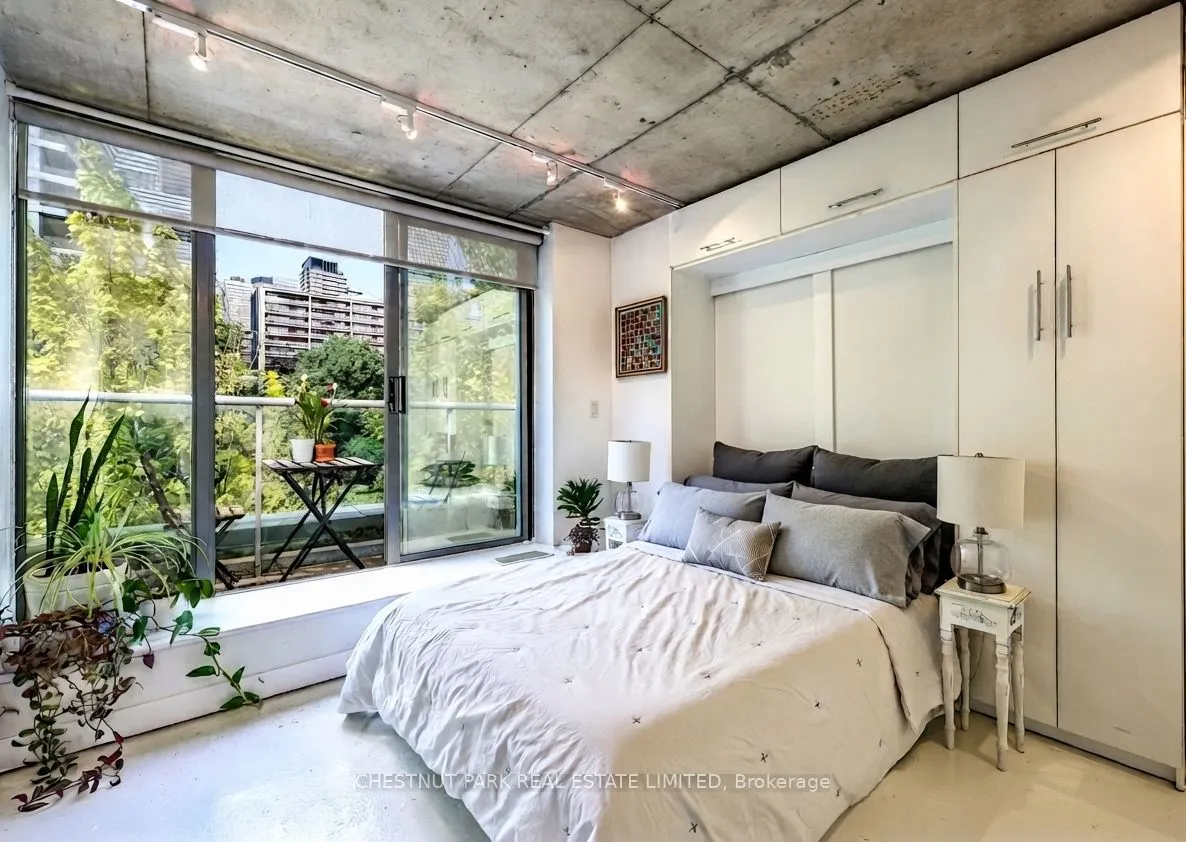
Large Window, Stone Floor, Murphy Bed
Dimensions - feet
0 sqft
Breakfast
Tile Floor, Window Floor to Ceiling, W/O To Terrace

 (1).png)