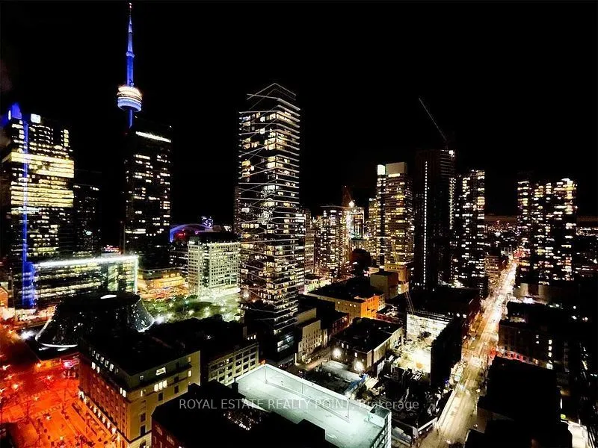
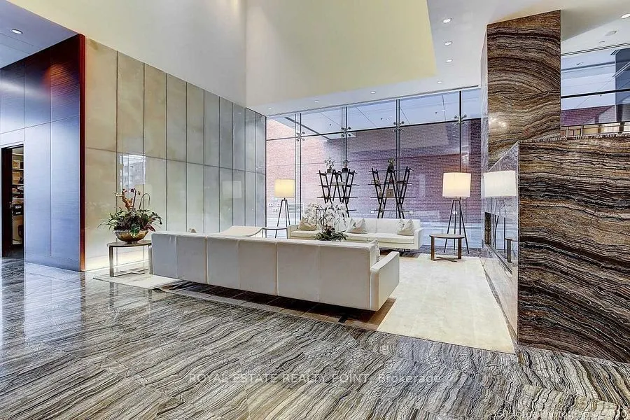
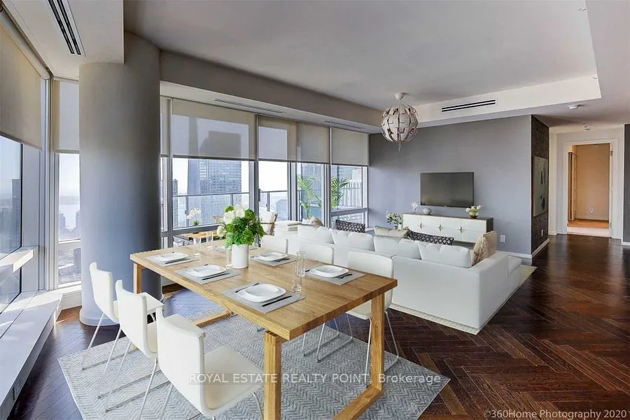
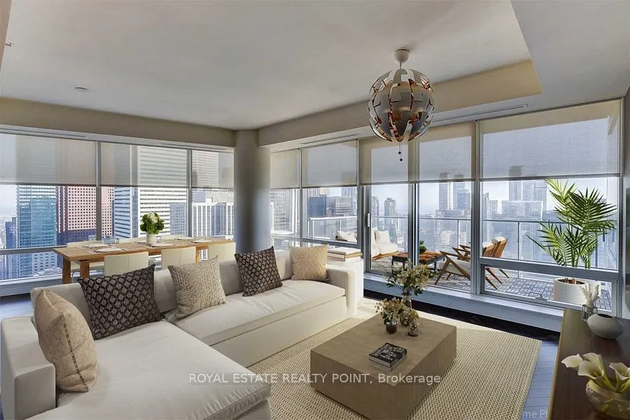
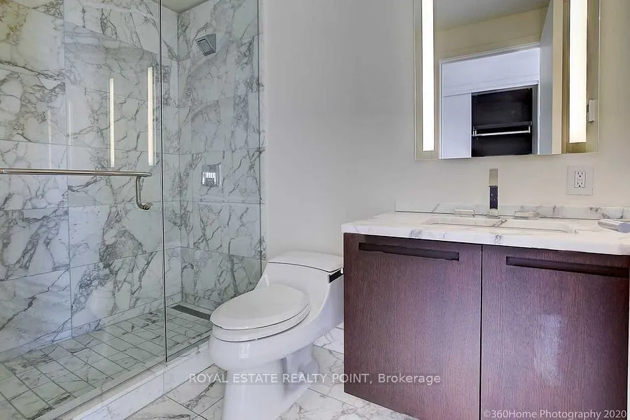
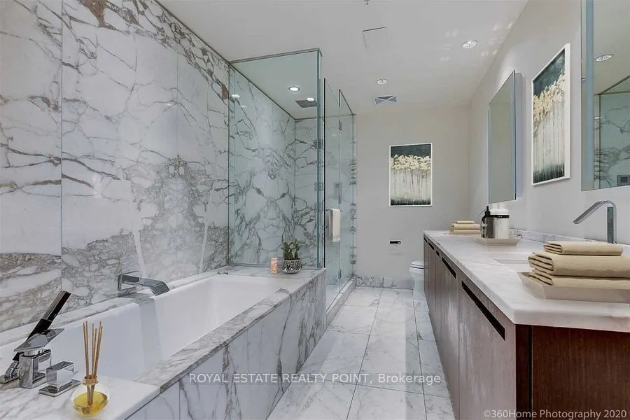
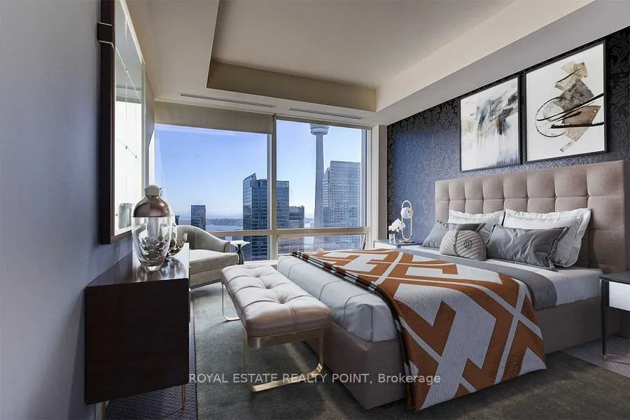
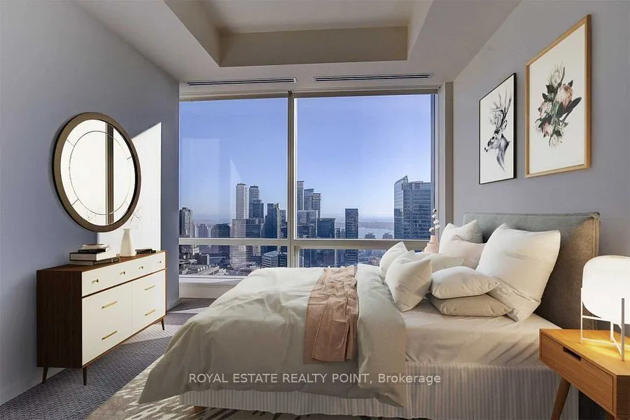
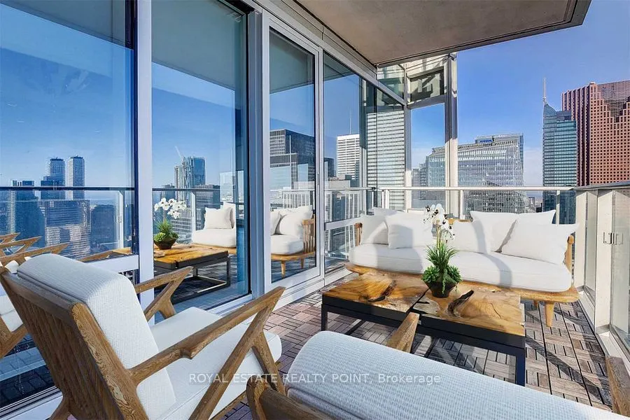
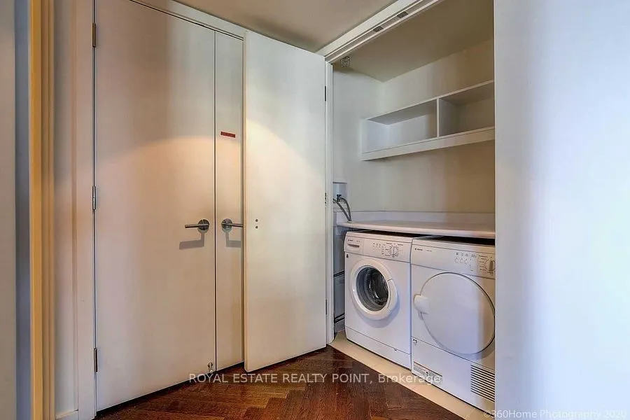
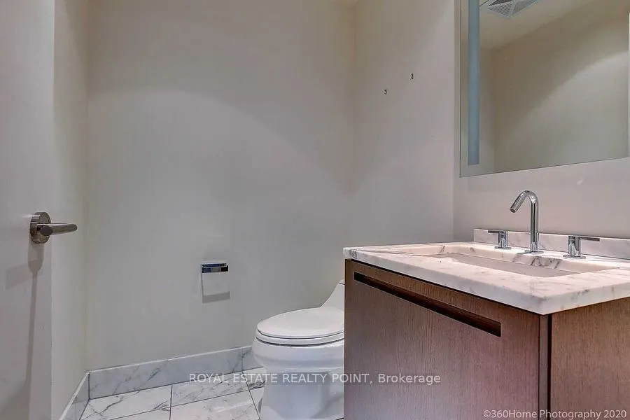
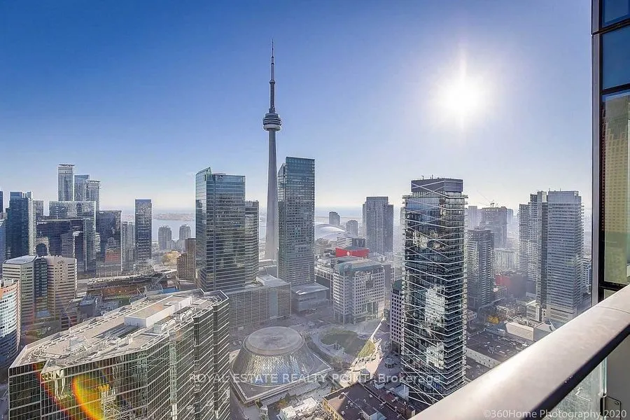
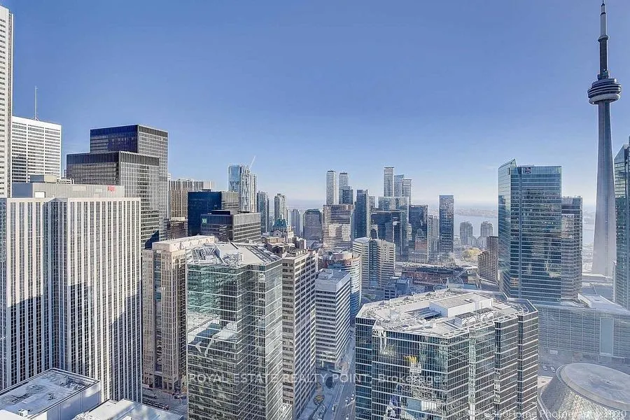
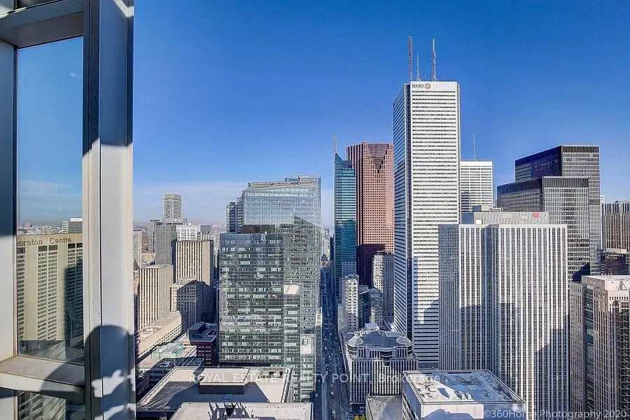
Welcome to #4809-180 University Avenue. Shangri-La Residences and Hotel, A blend of Luxury and convenience in Downtown-Toronto. 48th Floor Luxurious Suite With Amazing And Unobstructed South East View Of Lake Ontario/CN Towers/ Toronto Island Airport Among Others. In The Core Downtown Area Of Adelai...de & University, Over 1700Sq/Ft Units Offers A Fusion Of Hotel Haute And Living Luxe Within The Five Star Shangri-La Hotel. Top Quality Hardwood, Marble B/Room With Heated Floor, Granite Counter-Top; Pool, Sauna, Automated Lighting, And Shades; 9' Ceiling + Floor To Ceiling Window.
Full Property Details
Interior
Bedrooms
2
Total Bedrooms
2
Washrooms
3
Square Footage
1600-1799 sqft
Basement
None
Heating Source
Gas
Heating Fuel
Forced Air
Air Conditioning
Central Air
Family Room
No
Kitchens
1
Total Kitchens
1
Fireplace Features
No
Bedrooms
2
Total Bedrooms
2
Washrooms
3
Square Footage
1600-1799 sqft
Basement
None
Heating Source
Gas
Heating Fuel
Forced Air
Air Conditioning
Central Air
Family Room
No
Kitchens
1
Total Kitchens
1
Fireplace Features
No
Exterior
Driveway
Underground
Pool
Indoor
Parking Spaces
1
Total Parking Spaces
1.00
Parking Description
Underground
Garage Spaces
1
Balcony
Open
Driveway
Underground
Pool
Indoor
Parking Spaces
1
Total Parking Spaces
1.00
Parking Description
Underground
Garage Spaces
1
Balcony
Open
Building Description
Style
Apartment
Home Type
Condo
Subtype
Condo Apartment
Year Built
6-10
Property Orientation
South East
Exterior Finish
Brick Front,Brick
Possession Date
10/10/2026
Locker
None
Style
Apartment
Home Type
Condo
Subtype
Condo Apartment
Year Built
6-10
Property Orientation
South East
Exterior Finish
Brick Front,Brick
Possession Date
10/10/2026
Locker
None
Community
Community
Bay Street Corridor
Community
Bay Street Corridor
Taxes & Fees
Occupancy
Vacant
Central Air Conditioning
Included
Parking
Included
Occupancy
Vacant
Central Air Conditioning
Included
Parking
Included
Other
Pets
Yes-with Restrictions
Pets
Yes-with Restrictions
Room Types
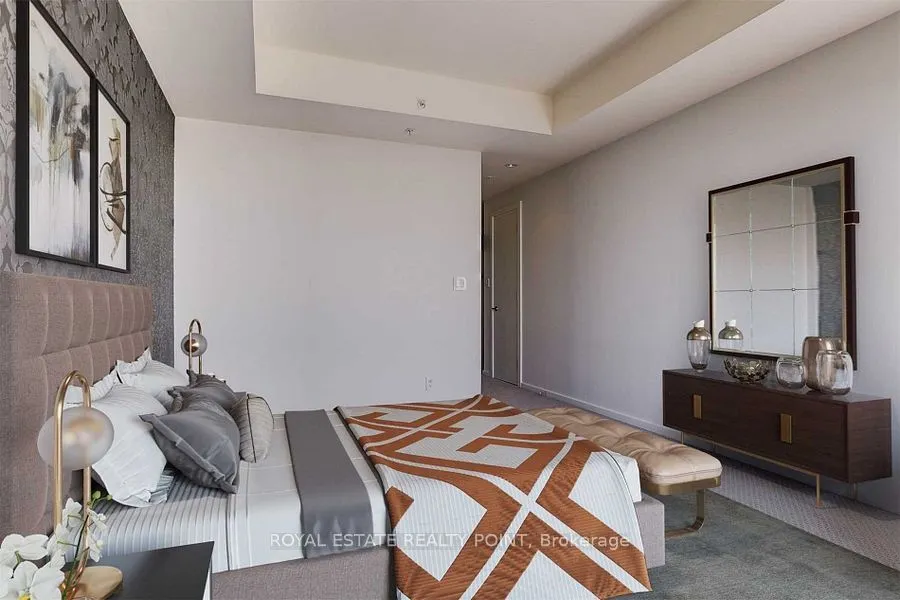
Bedroom 2
3 Pc Ensuite, Closet Organizers, SE View
Dimensions 11.22 x 10.56 feet
118.48 sqft
Breakfast
Hardwood Floor, Combined w/Kitchen, East View
Dimensions 10.17 x 10.17 feet
103.43 sqft
Dining Room
Hardwood Floor, Combined w/Living, Open Concept
Dimensions 21.26 x 14.57 feet
309.76 sqft
Foyer
2 Pc Bath, Closet
Dimensions 23.79 x 15.62 feet
371.6 sqft
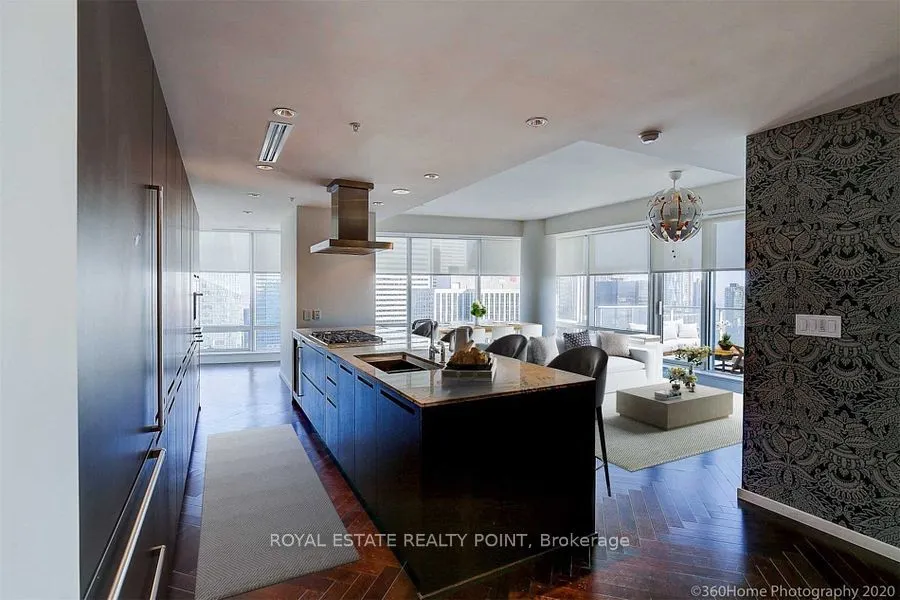
Kitchen
Hardwood Floor, Centre Island, Stainless Steel Appl


 (1).png)