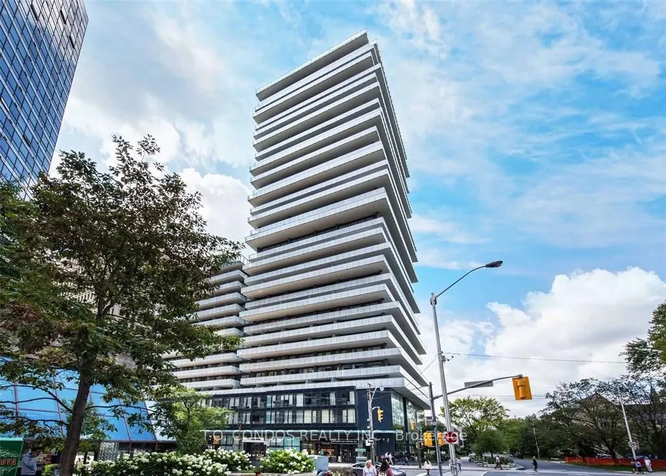
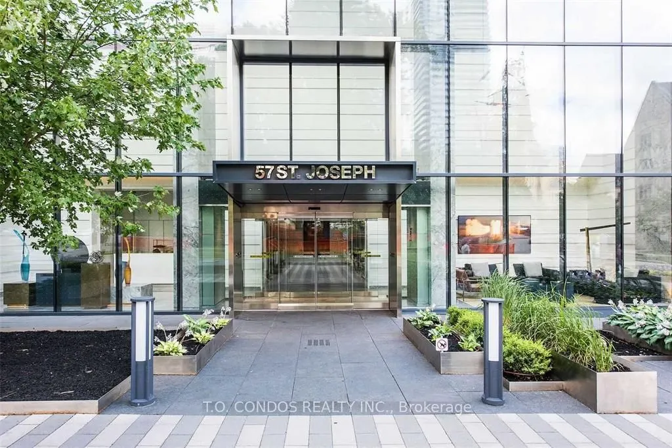
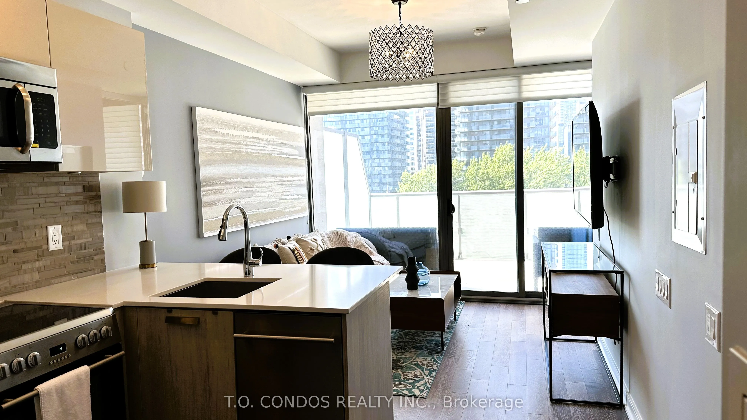
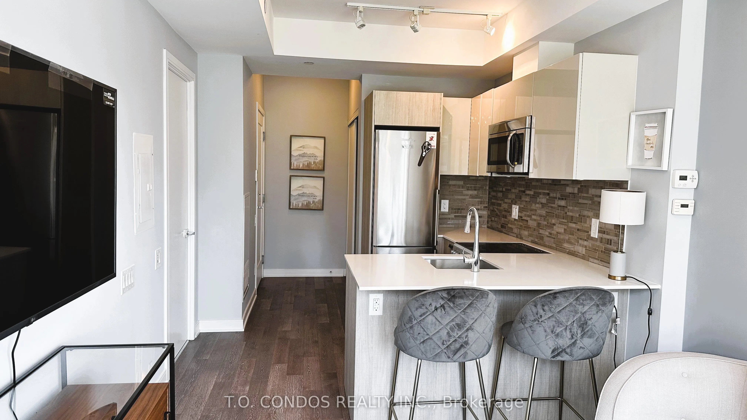
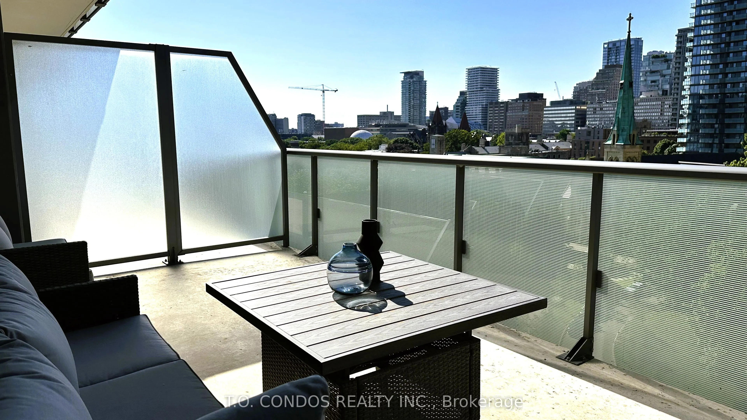
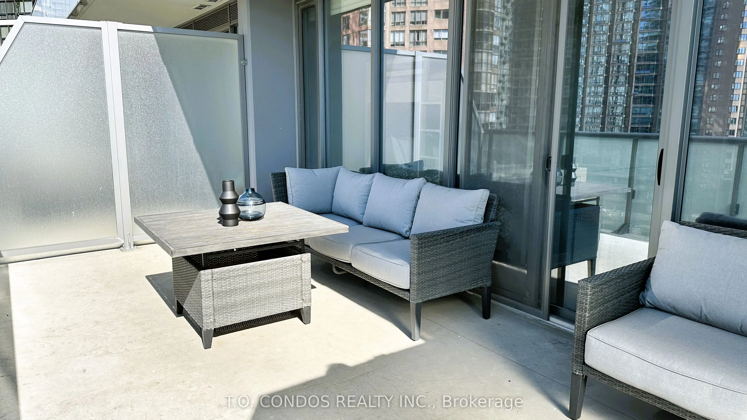
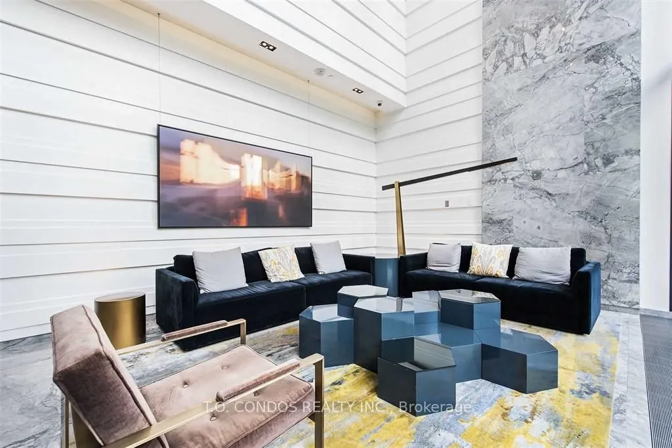
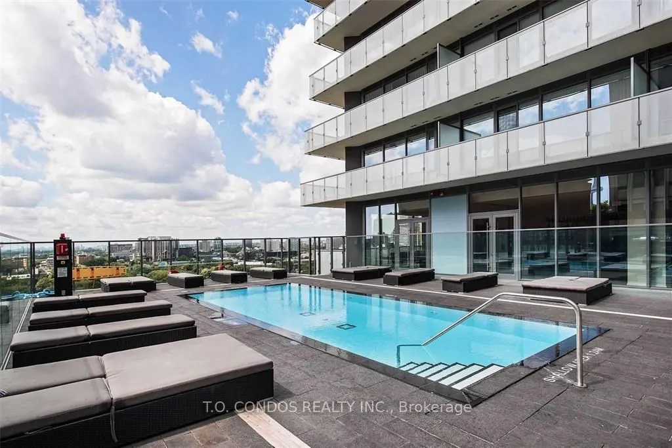
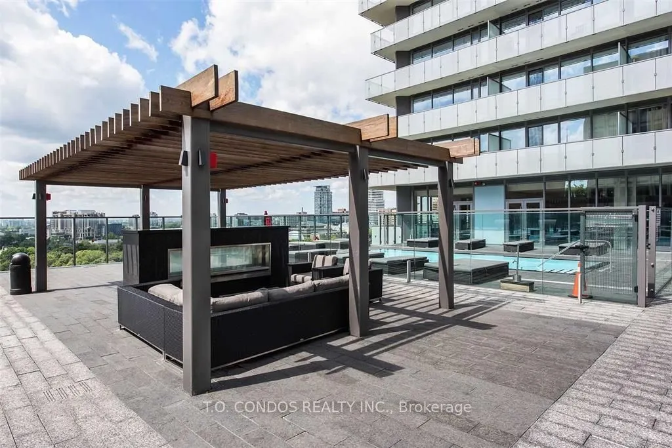
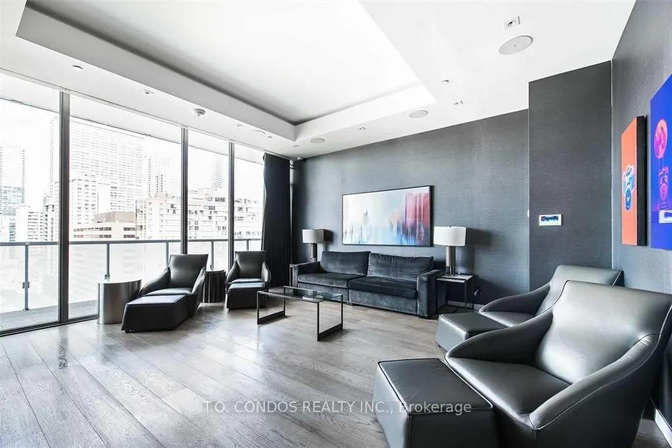
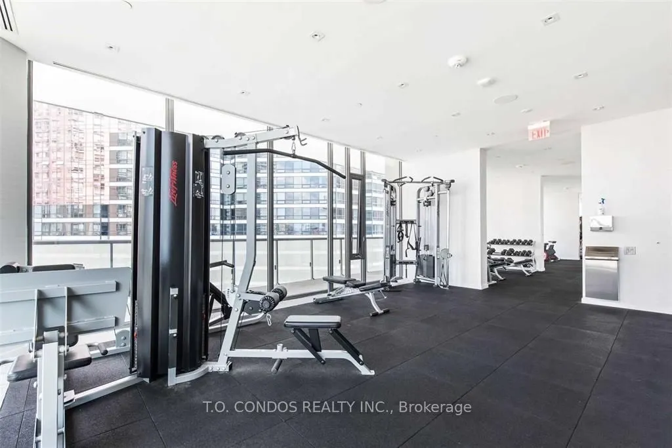
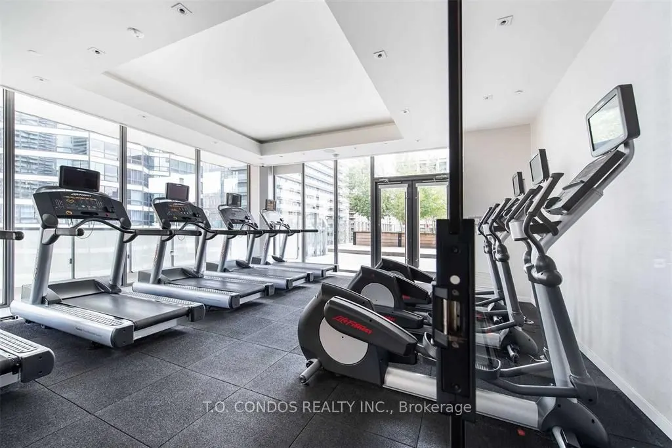
Stunning 1-Bedroom Suite with a Huge Terrace and Spectacular Park Views! Located in a modern luxury residence just south of Bloor & Bay, steps from the University of Toronto campus. Bright and sun-filled with floor-to-ceiling windows, 9' ceilings, and a stylish open-concept kitchen featuring stainle...ss steel appliances. Enjoy your expansive private terrace with direct, scenic views of Clover Hill Park and St. Basil Church. Exceptional building amenities include a state-of-the-art fitness centre, rooftop terrace with breathtaking city views, party room, and 24-hour concierge. Unbeatable location just steps to the subway, Bloor Street shopping, Yorkville restaurants, cafés, and more. A perfect blend of luxury, convenience, and vibrant downtown living!
Full Property Details
Interior
Bedrooms
1
Total Bedrooms
1
Washrooms
1
Square Footage
0-499 sqft
Basement
None
Heating Source
Gas
Heating Fuel
Forced Air
Air Conditioning
Central Air
Family Room
No
Kitchens
1
Total Kitchens
1
Fireplace Features
No
Bedrooms
1
Total Bedrooms
1
Washrooms
1
Square Footage
0-499 sqft
Basement
None
Heating Source
Gas
Heating Fuel
Forced Air
Air Conditioning
Central Air
Family Room
No
Kitchens
1
Total Kitchens
1
Fireplace Features
No
Exterior
Driveway
None
Parking Spaces
0
Total Parking Spaces
0.00
Parking Description
None
Garage Spaces
0
Balcony
Terrace
Driveway
None
Parking Spaces
0
Total Parking Spaces
0.00
Parking Description
None
Garage Spaces
0
Balcony
Terrace
Building Description
Style
Apartment
Home Type
Condo
Subtype
Condo Apartment
Year Built
6-10
Property Orientation
North
Exterior Finish
Concrete
Possession Date
11/1/2026
Locker
None
Style
Apartment
Home Type
Condo
Subtype
Condo Apartment
Year Built
6-10
Property Orientation
North
Exterior Finish
Concrete
Possession Date
11/1/2026
Locker
None
Community
Community
Bay Street Corridor
Community
Bay Street Corridor
Taxes & Fees
Occupancy
Tenant
Central Air Conditioning
Included
Common Elements
Included
Water
Included
Occupancy
Tenant
Central Air Conditioning
Included
Common Elements
Included
Water
Included
Other
Pets
No
Pets
No
Room Types
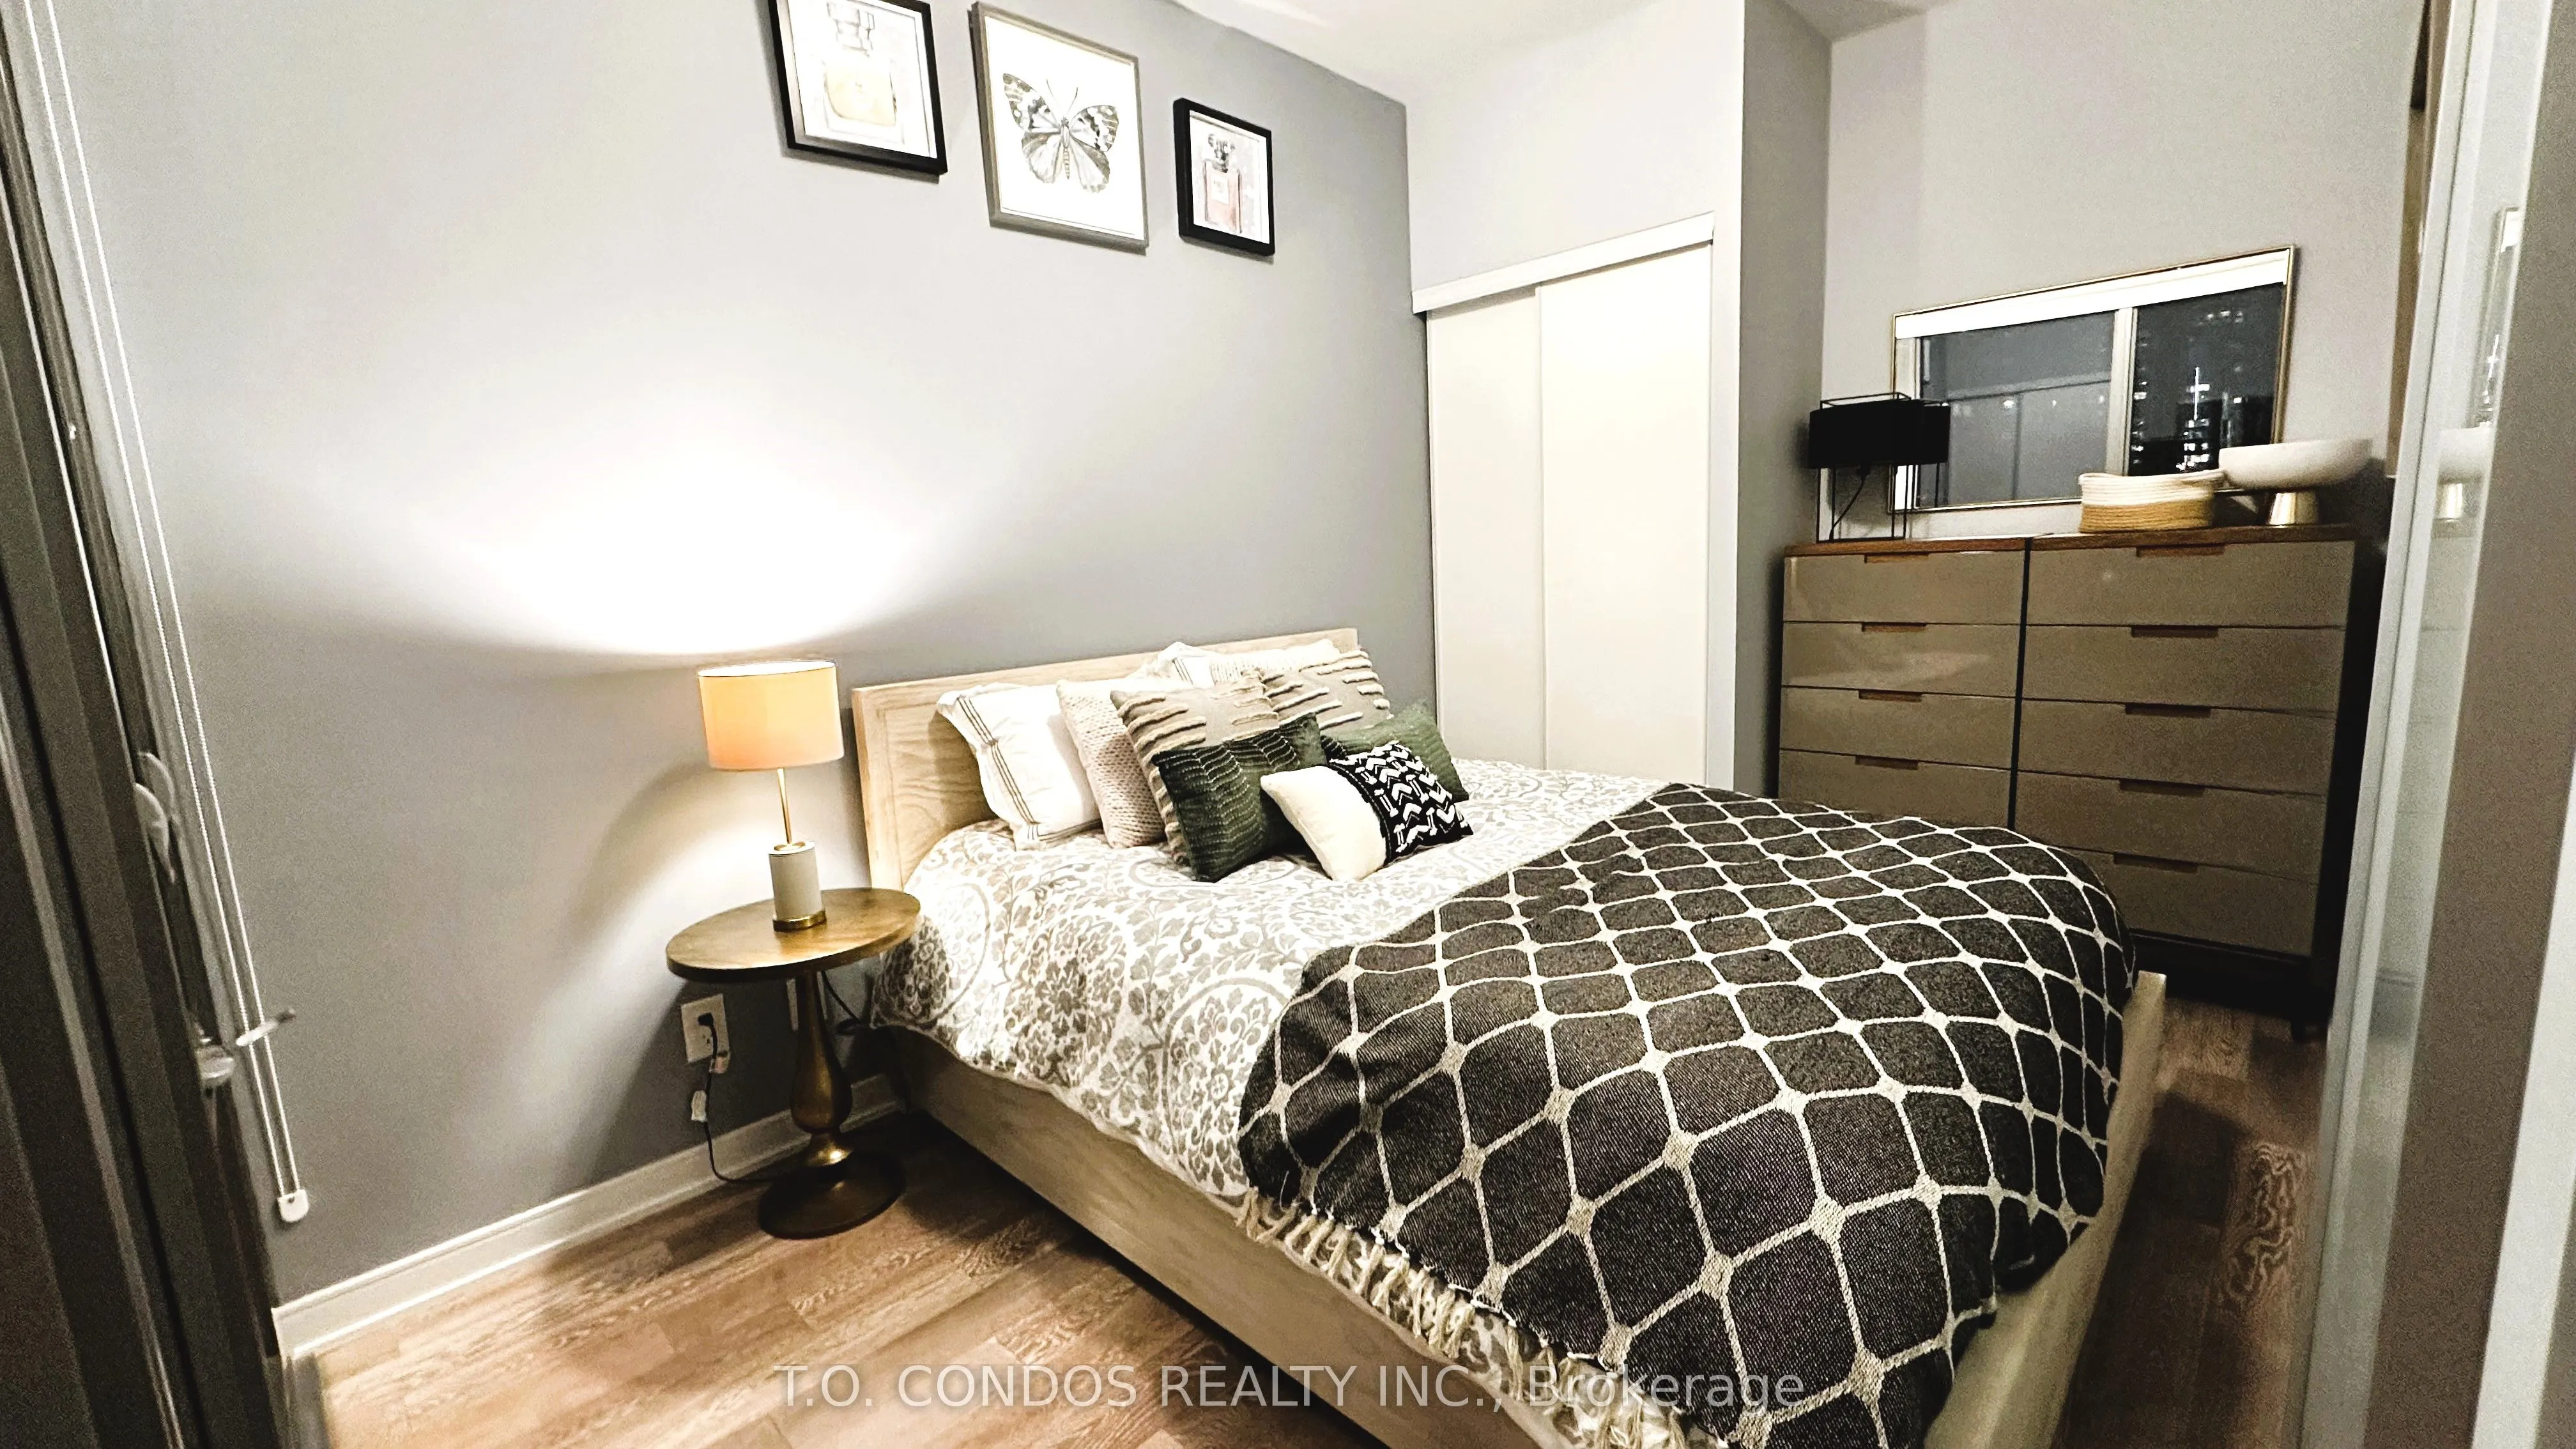
Bedroom
Hardwood Floor, B/I Closet, Window Floor to Ceiling
Dimensions 12.96 x 8.2 feet
106.27 sqft
Kitchen
Hardwood Floor, Open Concept, Stainless Steel Appl
Dimensions 9.19 x 9.02 feet
82.89 sqft
Living Room
Hardwood Floor, Combined w/Kitchen, W/O To Balcony

 (1).png)