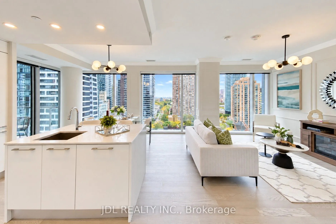
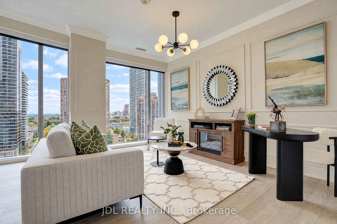
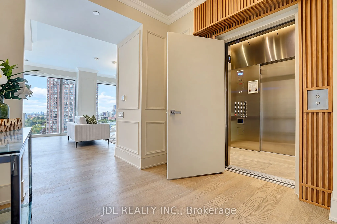
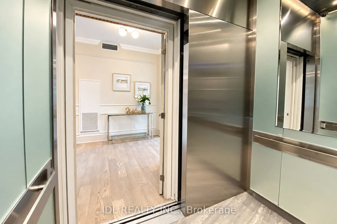
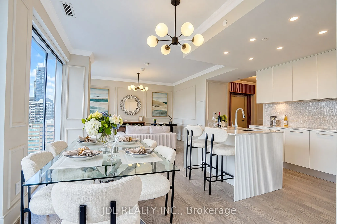
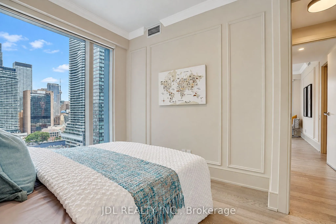
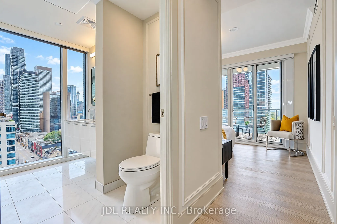
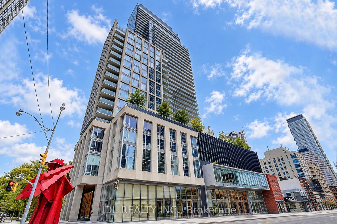
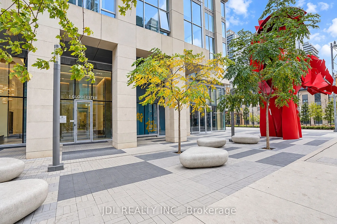
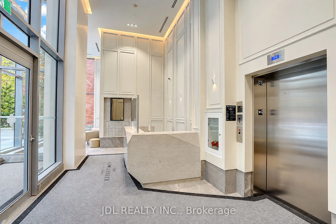
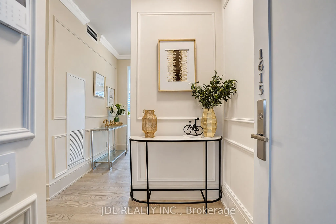
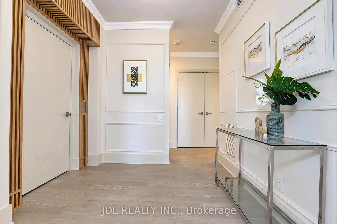
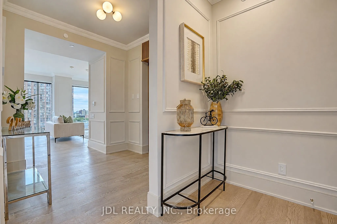
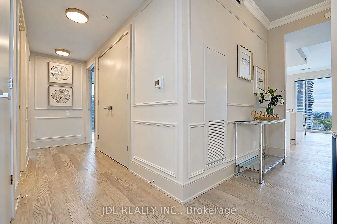
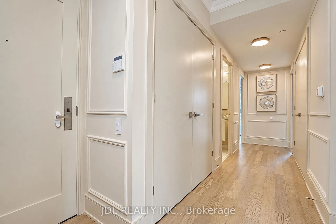
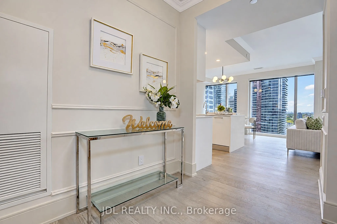
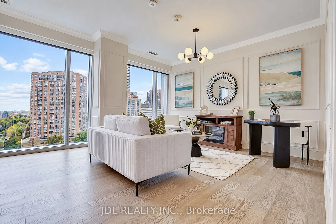
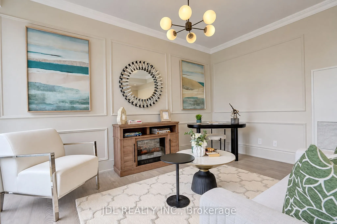
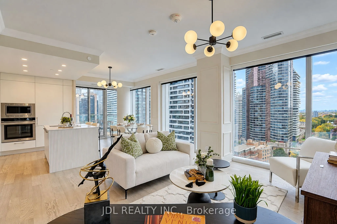
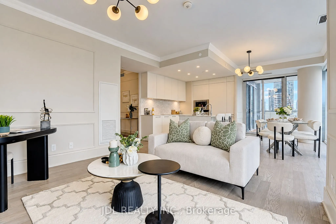
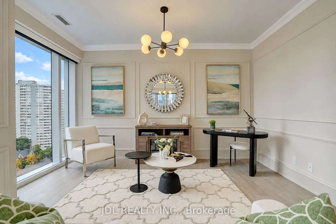
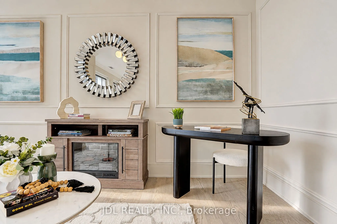
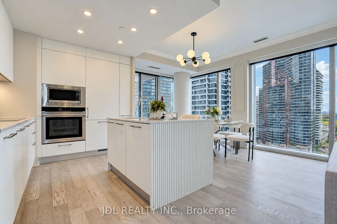
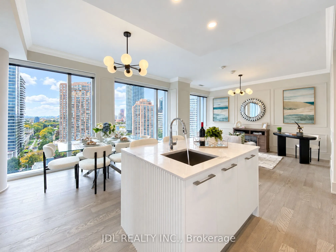
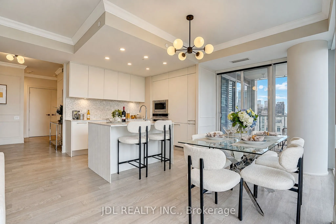
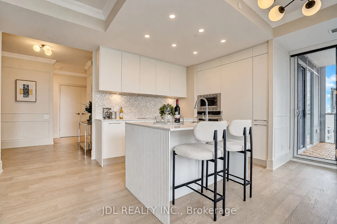
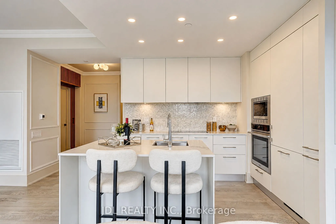
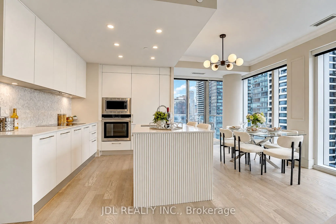
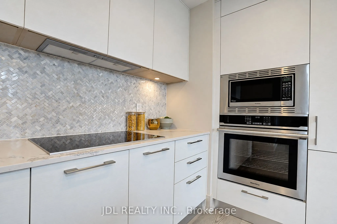
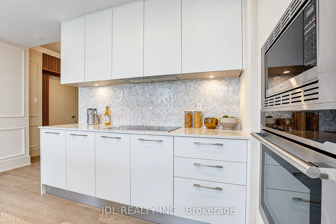
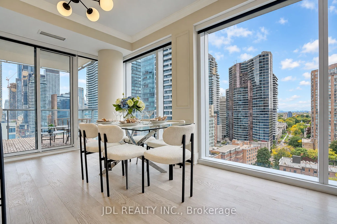
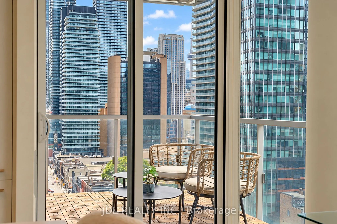
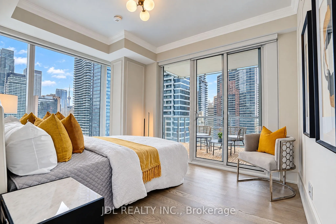
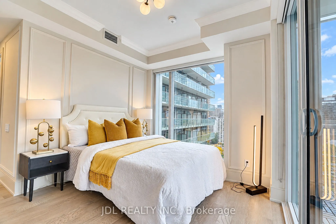
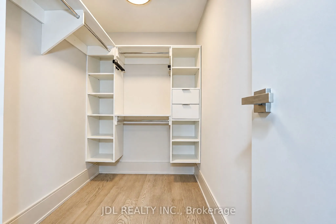
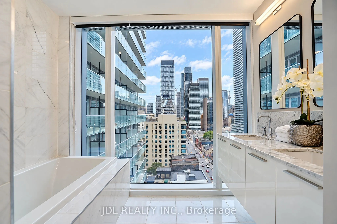
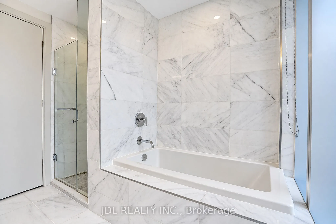
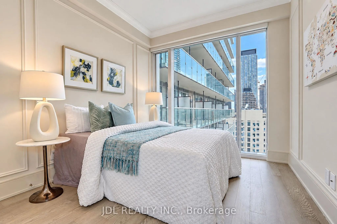
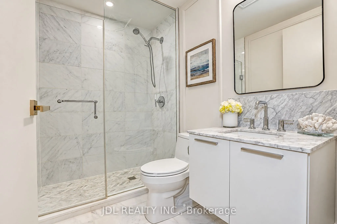
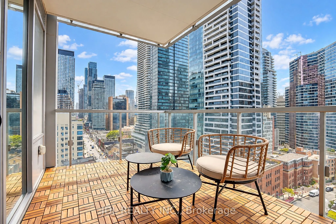
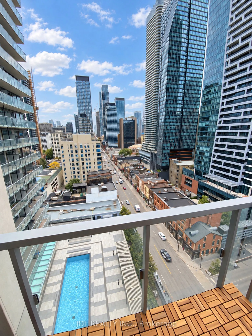
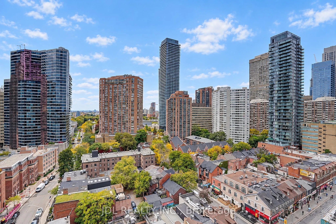
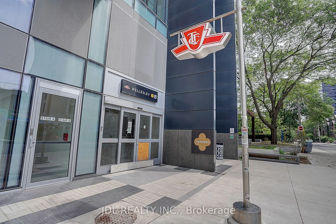
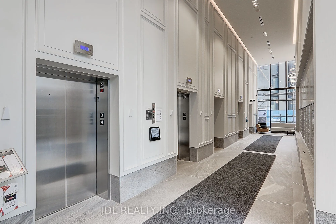
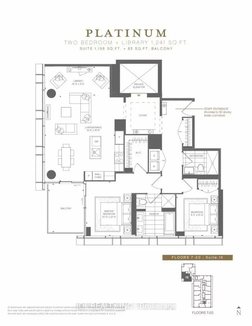
RARE PRIVATE-ELEVATOR RESIDENCE AT YONGE & BLOOR! DIRECT PRIVATE ELEVATOR ACCESS! An exceptional opportunity to own a beautifully renovated 2+1-bedroom residence at The Gloucester on Yonge. Offering 1,158 sq. ft. of interior living space plus an 83 sq. ft. balcony, this southwest-facing suite combin...es generous proportions, abundant natural light and refined modern French-inspired design. Featuring two separate heating and cooling systems, one dedicated to the bedroom area and the other to the living area. Thoughtfully transformed with elegant wall mouldings, sophisticated neutral finishes, a statement kitchen island, warm oak accents and Luxury Plumbing Fixtures, the residence offers a cohesive, elevated aesthetic throughout. Bright and sun-filled throughout, with abundant natural light streaming into every living space even the main bathroom- a rare find in typical condominium layouts. Highly desirable parking space located immediately beside the elevator. The versatile den offers flexibility for a home office or additional living space. Ideally situated at Yonge & Bloor, steps to subway access, upscale shopping, dining and the best of downtown Toronto. A rare combination of space, design, privacy and convenience.
By clicking Save, we will calculate your estimated mortgage for all properties using the saved values (down payment percentage, interest rate, and amortization).
The accuracy and applicability of this calculator are not guaranteed.

 (1).png)