Sign In or Create a Free Account to see full details of this property
Key Facts
Key facts for 1080 Bay Street #4902
Property Type
Condo, Apartment
Parking
Underground 1 garage, 1 parking
MLS #
C8314430
Size
1400-1599 sqft
Basement
None
Listed on
2024-05-07
Lot size
-
Tax
-
Days on Market
903
Approximate Age
-
Maintenance Fee
-
Common Elements, Wat...
Description
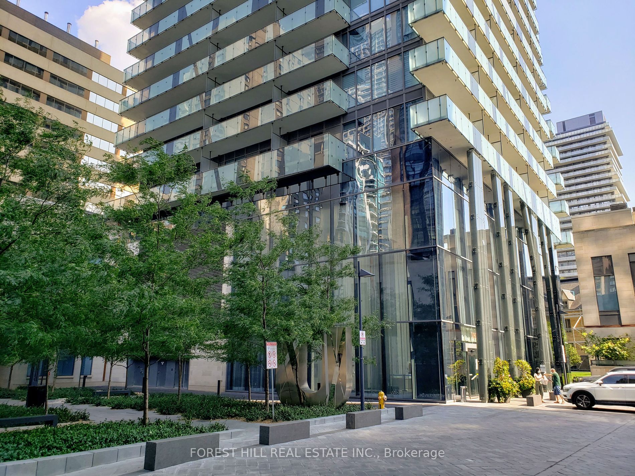
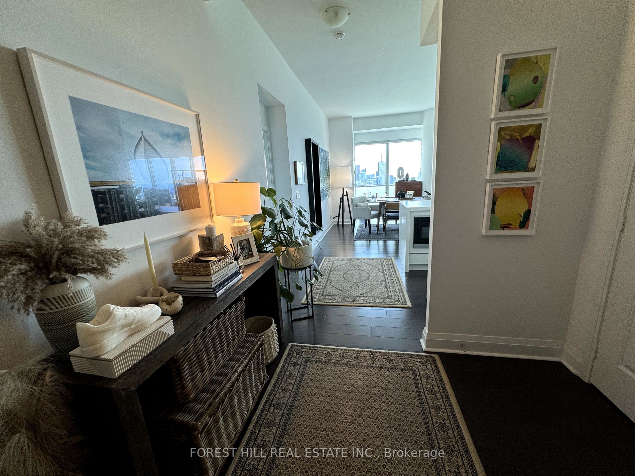
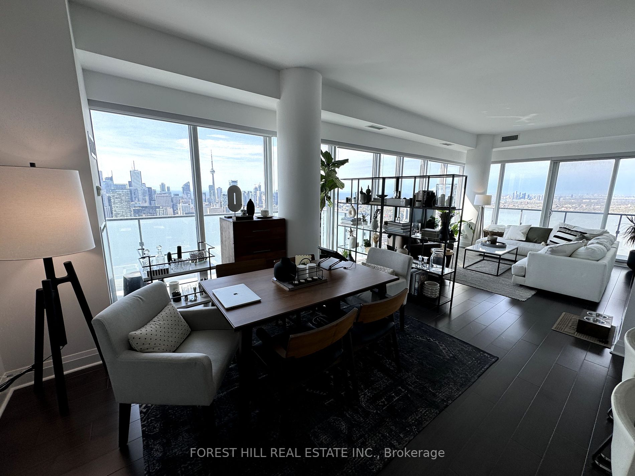
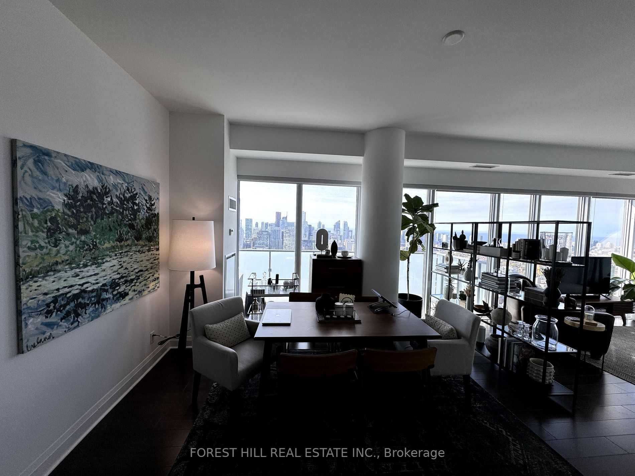
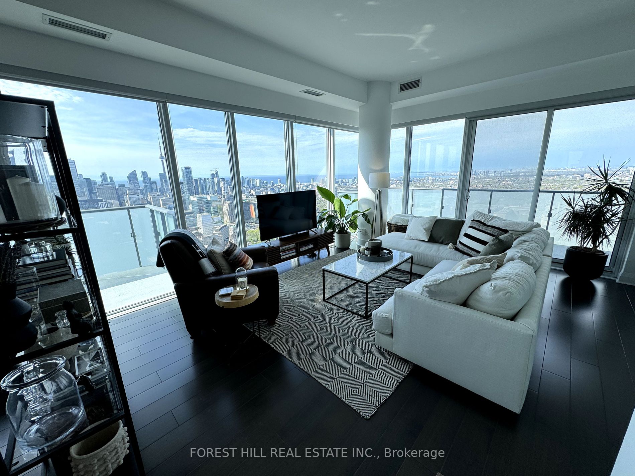
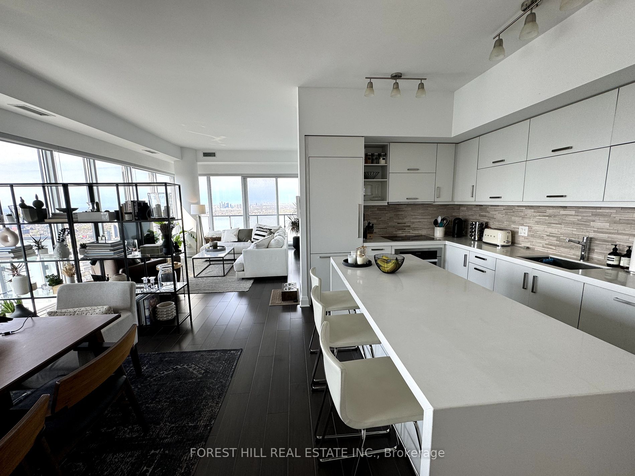
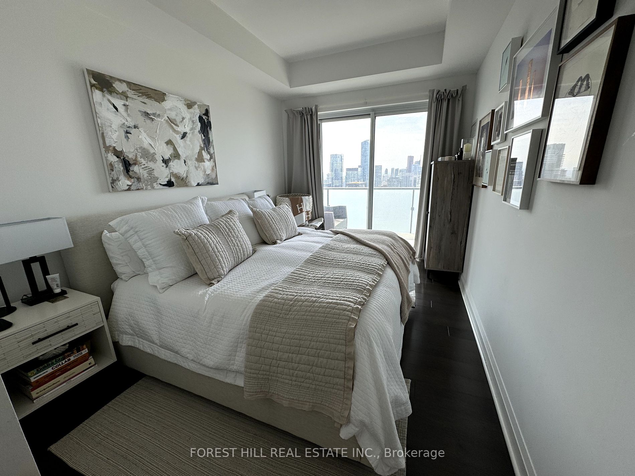
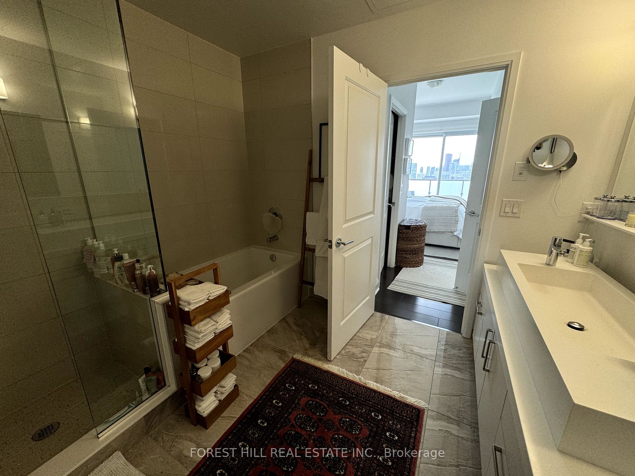
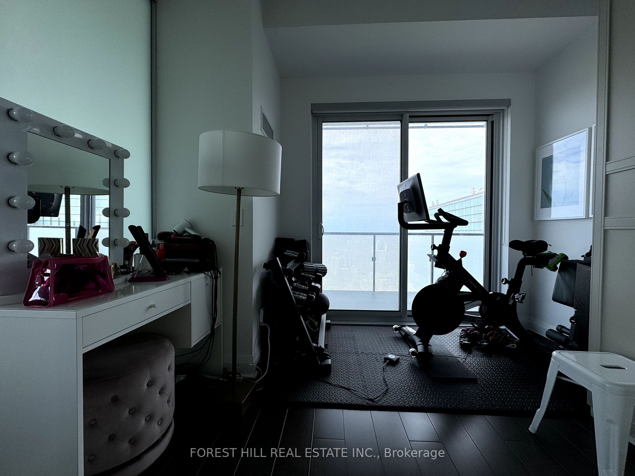
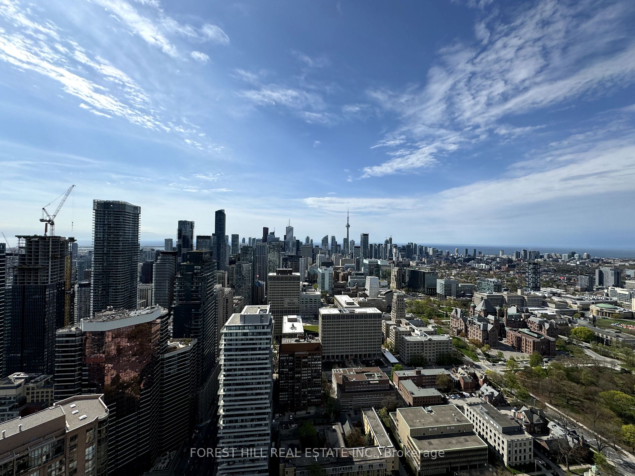
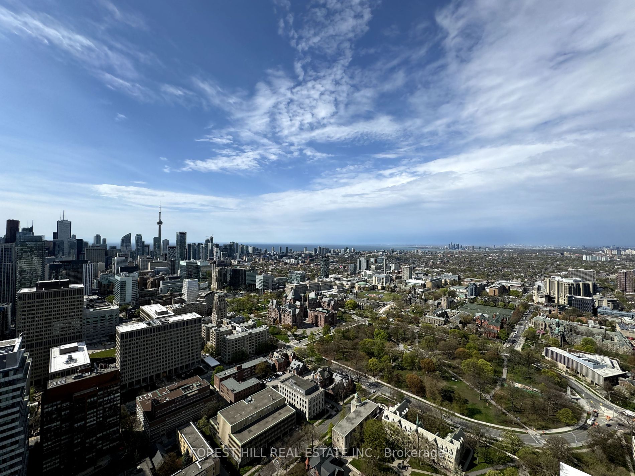
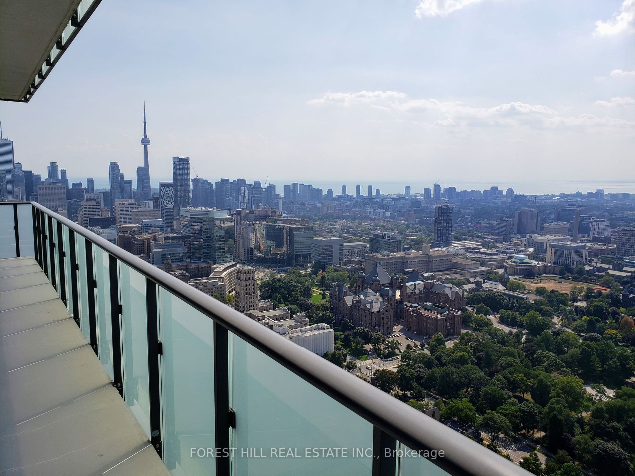
This incredibly beautiful, open-concept living space boasts breathtaking unobstructed, city views from multiple vantage points within the condo. Two large balconies overlooking Toronto. Primary Bedroom: Includes a walk-in closet and large ensuite bathroom. Second Bedroom: Features a closet and weste...rn views. Den: Equipped with a sliding door, can be used as a third bedroom or office space. Kitchen: Beautifully integrated with a large center island, perfect for cooking and entertaining.One of the best locations in the city! Steps away from the university campus, subway station, hospital, and Yorkville/Bloor shopping district.
Full Property Details
Interior
Bedrooms
2
Bedrooms Plus
1
Total Bedrooms
3
Washrooms
2
Square Footage
1400-1599 sqft
Basement
None
Heating Source
Gas
Heating Fuel
Forced Air
Air Conditioning
Central Air
Family Room
No
Kitchens
1
Total Kitchens
1
Fireplace Features
No
Bedrooms
2
Bedrooms Plus
1
Total Bedrooms
3
Washrooms
2
Square Footage
1400-1599 sqft
Basement
None
Heating Source
Gas
Heating Fuel
Forced Air
Air Conditioning
Central Air
Family Room
No
Kitchens
1
Total Kitchens
1
Fireplace Features
No
Exterior
Driveway
Underground
Parking Spaces
1
Total Parking Spaces
1.00
Parking Description
Underground
Garage Spaces
1
Balcony
Open
Driveway
Underground
Parking Spaces
1
Total Parking Spaces
1.00
Parking Description
Underground
Garage Spaces
1
Balcony
Open
Building Description
Style
Apartment
Home Type
Condo
Subtype
Condo Apartment
Property Orientation
South West
Exterior Finish
Concrete
Possession Date
7/1/2024
Locker
Owned
Style
Apartment
Home Type
Condo
Subtype
Condo Apartment
Property Orientation
South West
Exterior Finish
Concrete
Possession Date
7/1/2024
Locker
Owned
Community
Community
Bay Street Corridor
Community
Bay Street Corridor
Taxes & Fees
Common Elements
Included
Water
Included
Common Elements
Included
Water
Included
Other
Pets
Restricted
Pets
Restricted
Room Types
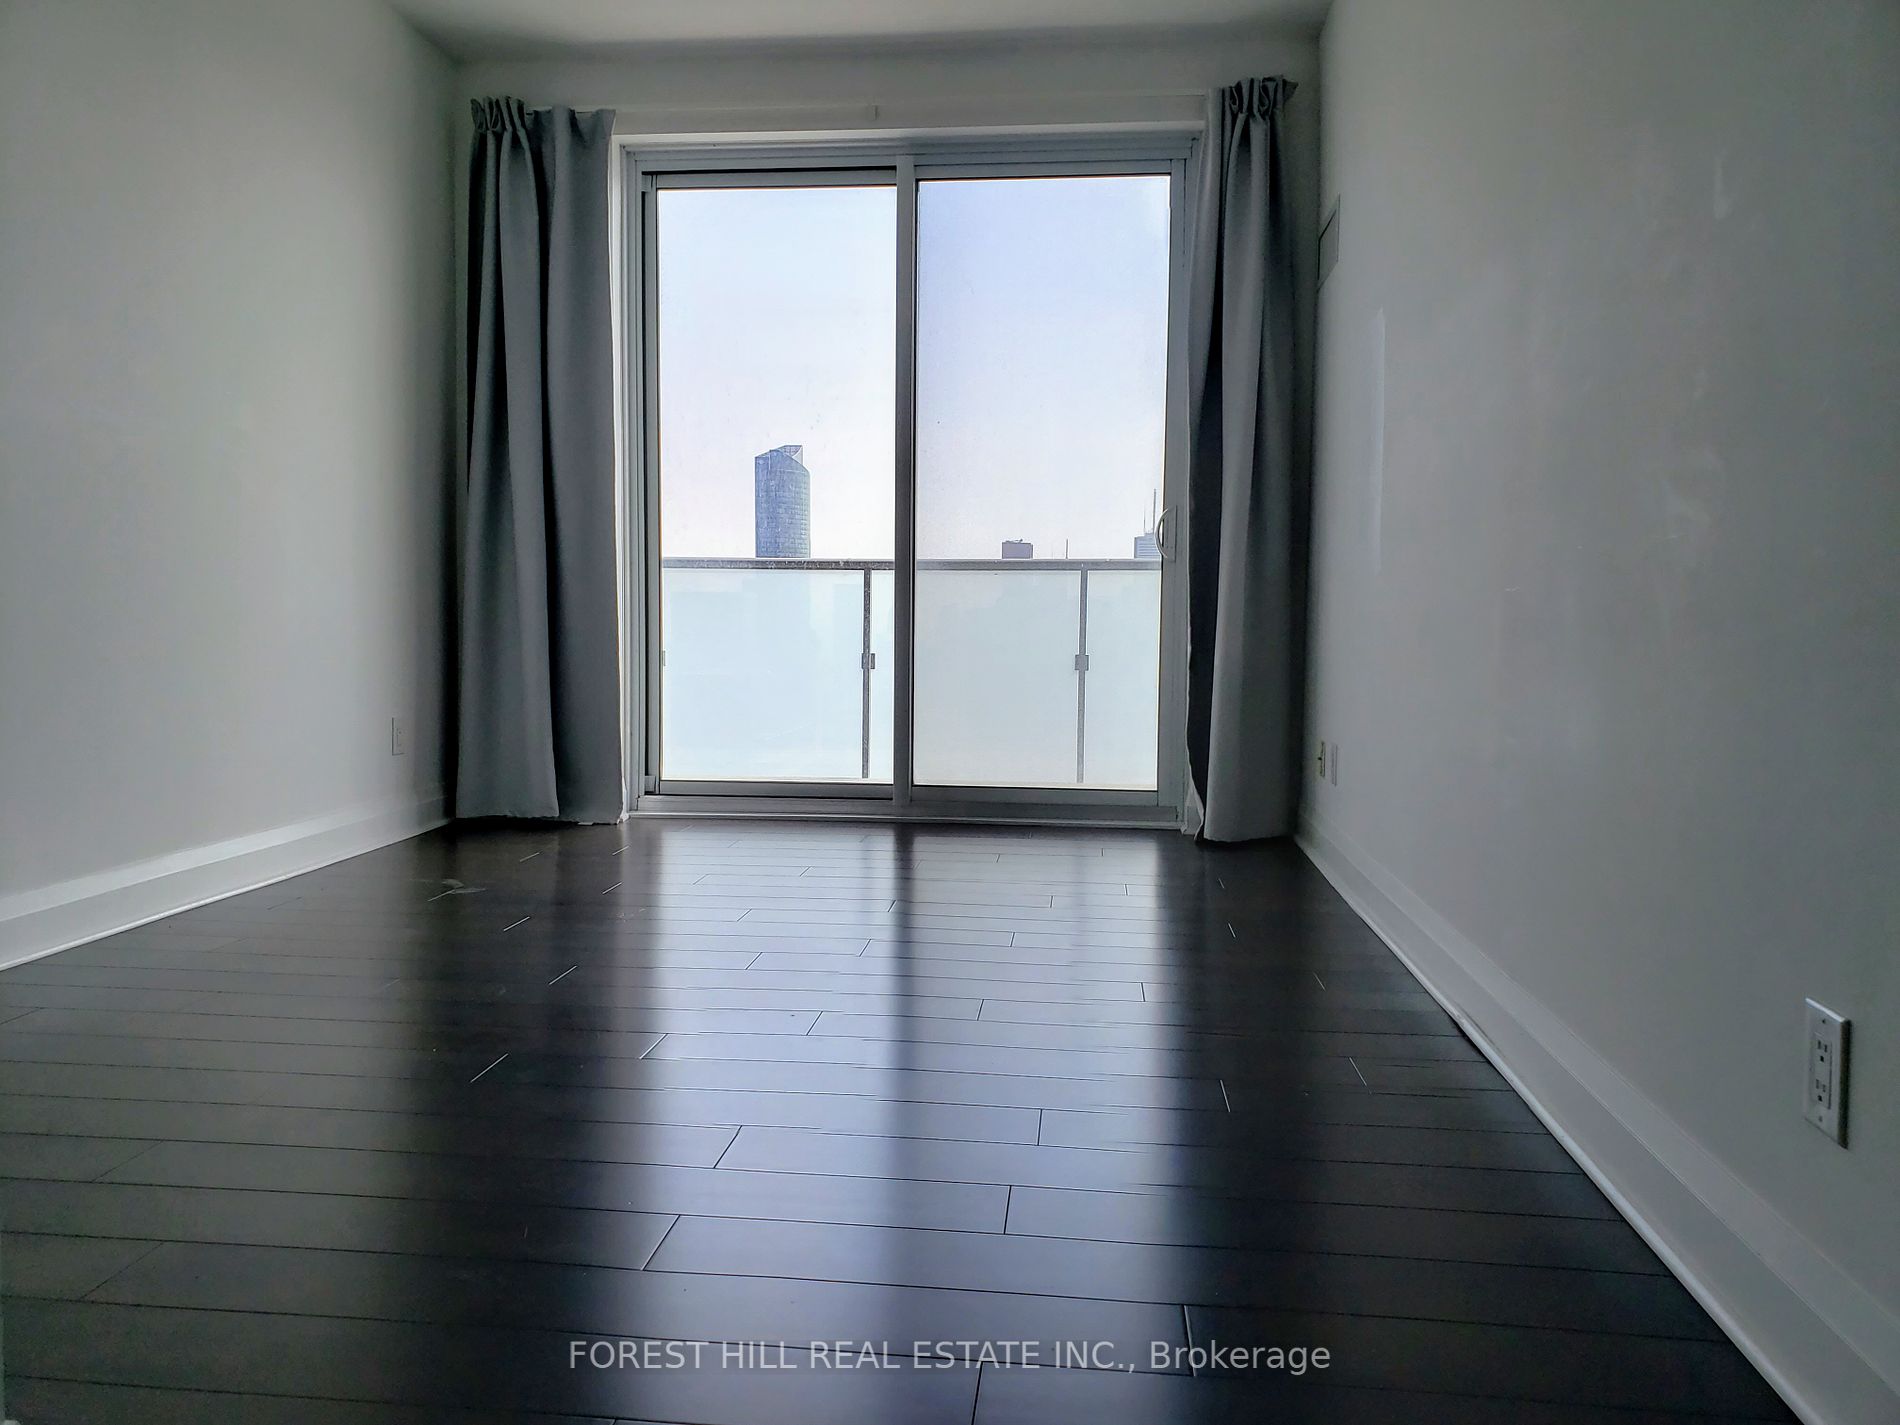
Bedroom 2
Hardwood Floor, Closet, Window
Dimensions 12.04 x 9.38 feet
112.94 sqft
Den
Hardwood Floor, Sliding Doors, Window
Dimensions 13.25 x 10.07 feet
133.43 sqft
Dining Room
Hardwood Floor, Open Concept, W/O To Balcony
Dimensions 30.05 x 14.37 feet
431.82 sqft
Kitchen
Hardwood Floor, Centre Island, Stainless Steel Appl

 (1).png)