Sign In or Create a Free Account to see full details of this property
Key Facts
Key facts for 1166 Bay Street #PH1
Property Type
Condo, Apartment
Parking
Underground 1 garage, 1 parking
MLS #
C9262997
Size
2000-2249 sqft
Basement
None
Listed on
2024-08-20
Lot size
-
Tax
-
Days on Market
798
Approximate Age
-
Maintenance Fee
-
Parking
Description
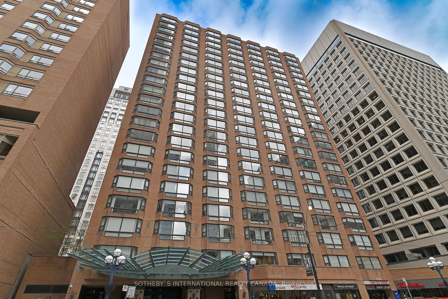
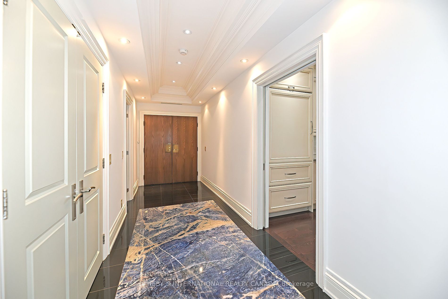
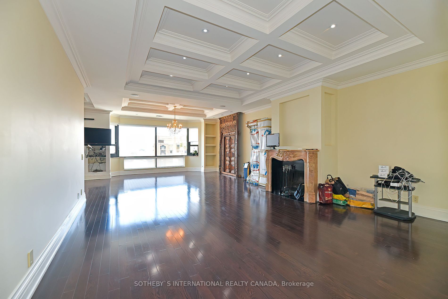
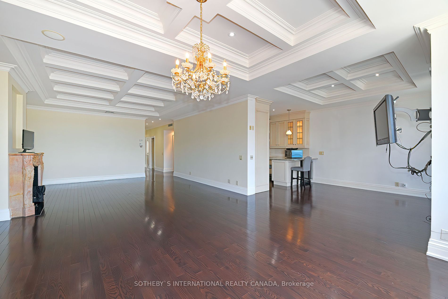
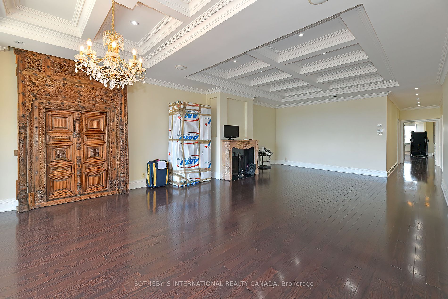
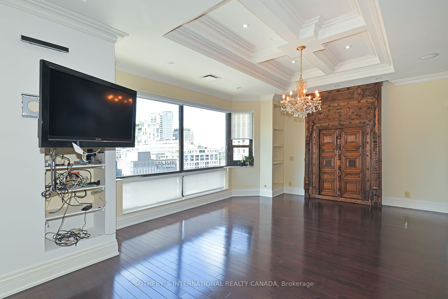
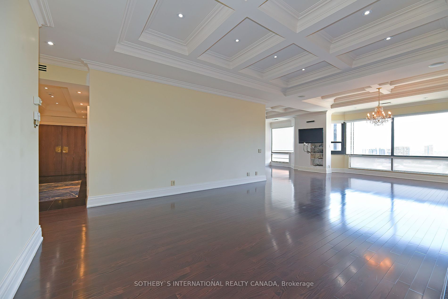
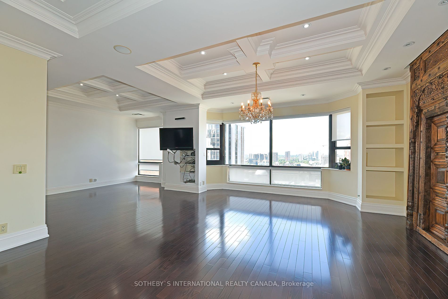
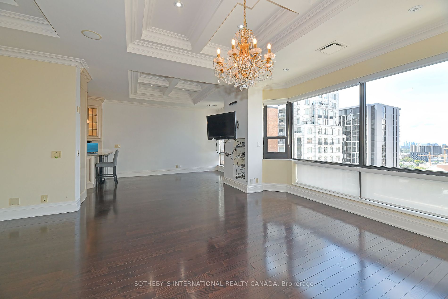
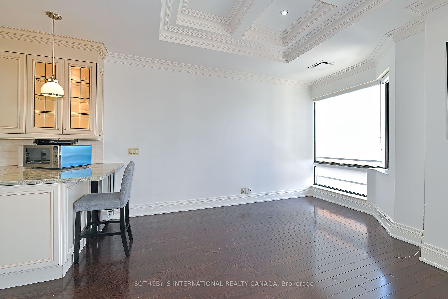
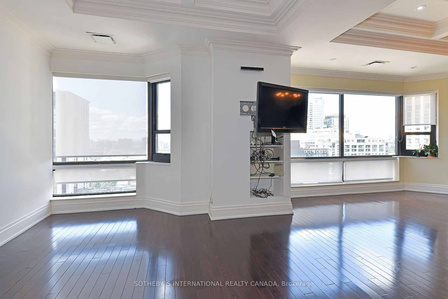
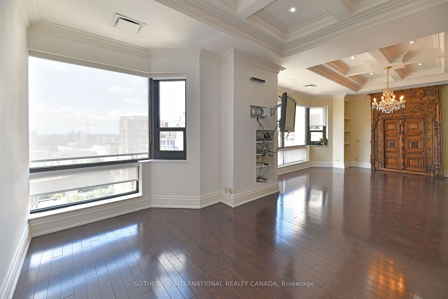
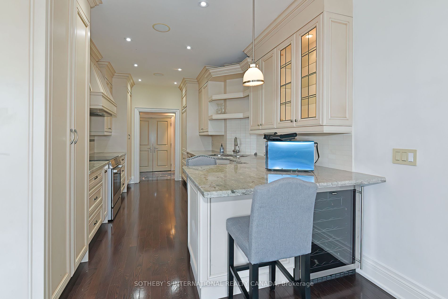
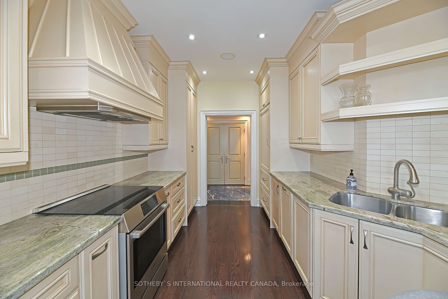
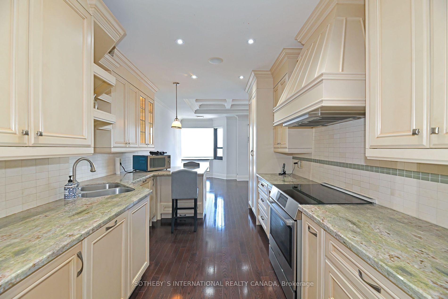
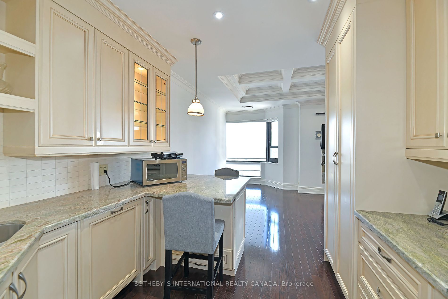
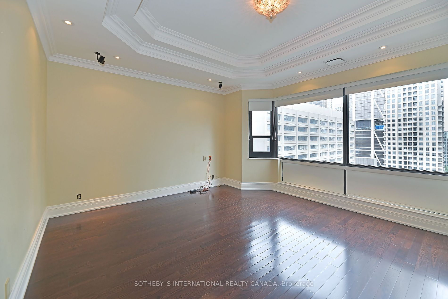
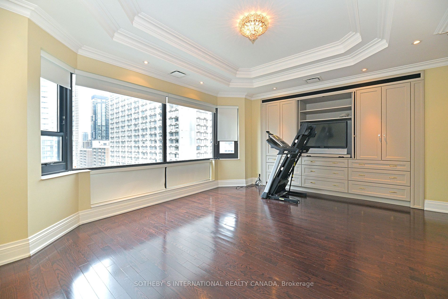
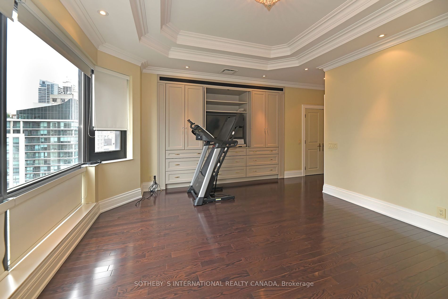
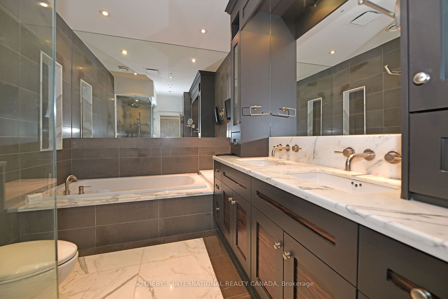
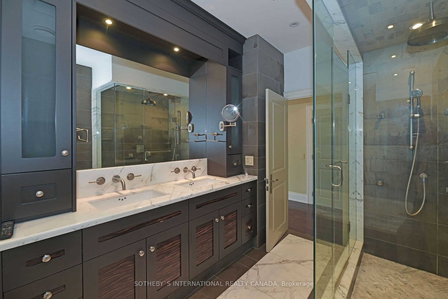
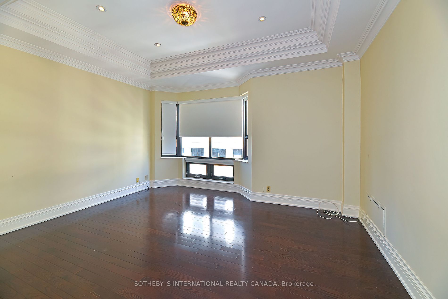
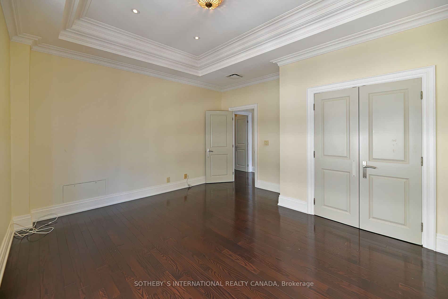
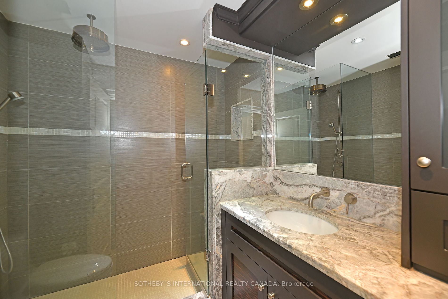
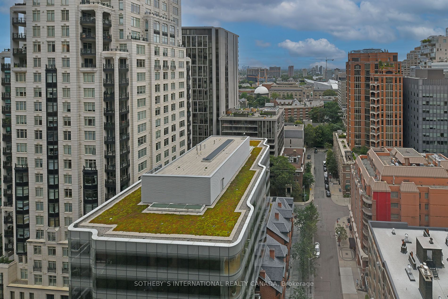
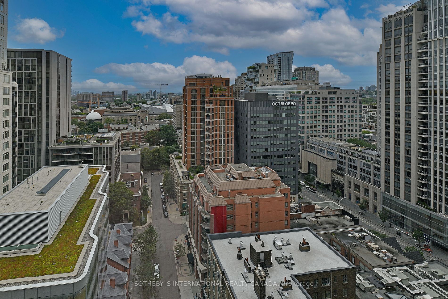
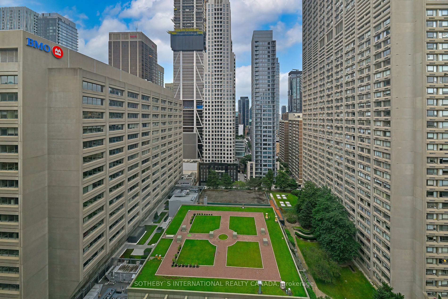
In one of the city's most celebrated full-service luxury condominium buildings, where few suites ever come up for lease, you can savour every moment of living on the exclusive penthouse floor. This level only has three suites. The valet will park your car and help bring your groceries upstairs. Man...hattan-influenced understated luxurious building, you'll enjoy 9-foot ceilings (and nearly 10 feet in the coffered ceiling areas) and over 2000 square feet of superb living space in this recently renovated apartment. Elegance and sophistication abound. Your art collection will be beautifully showcased here. The exceptionally proportioned open concept living / dining room is scaled to comfortably fit your largest furniture. Elaborate wood-burning fireplace in the living room. Family holidays spent around your prized dining room table allow 10 guests or more to easily sit together. The focal point is the incredible west views over the University of Toronto grounds and beyond. Also, the centuries old front gates work of art, installed in the dining room, makes for a wonderful conversation piece. Casual evenings are spent reading in the den immediately off of the beautifully updated kitchen, with top grade appliances. The layout allows for tremendous privacy with a clear separation between living spaces and the sleeping wing. Two exquisitely proportioned bedrooms. The primary bedroom, at the far end of the apartment, is a dream suite. Two beautifully renovated bathrooms. Its exceptional in every regard! The personal attention of the staff is without comparison. **** Extras **** You'll love living in Yorkville as everything is a short stroll away. Directly across from the Manulife Centre with Eataly, shops and cinemas. The subway, museums, chic boutiques, stellar restaurants and cafes are within immediate reach.

 (1).png)