Sign In or Create a Free Account to see full details of this property
Key Facts
Key facts for 105 Barker Avenue
Property Type
House, 2 1/2 Storey
Parking
Built-In 1 garage, 1 parking
MLS #
E12875030
Size
2000-2500 sqft
Basement
Finished
Listed on
2026-03-12
Lot size
20 x 134.25
Tax
$6,796.09 /yr
Days on Market
229
Approximate Age
-
Maintenance Fee
-
Description
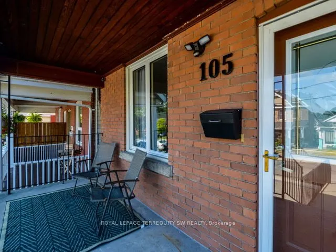
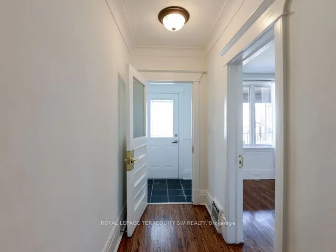
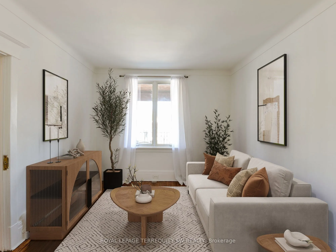
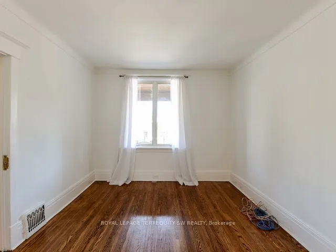
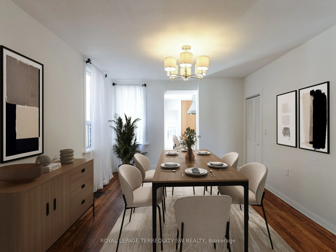
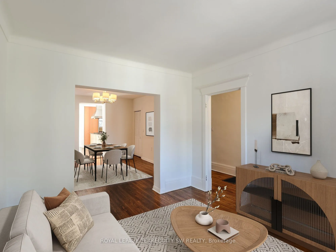
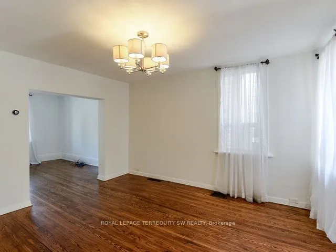
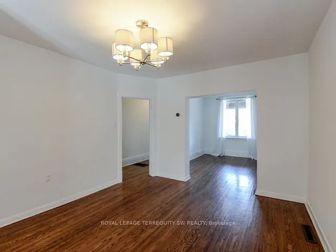
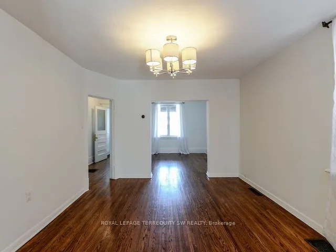
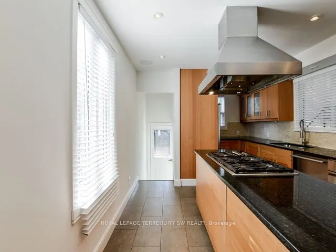
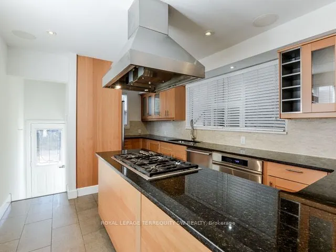
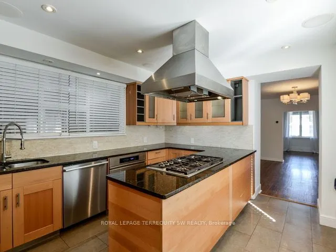
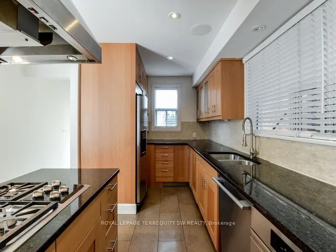
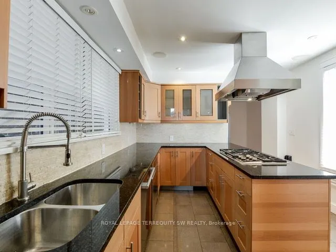
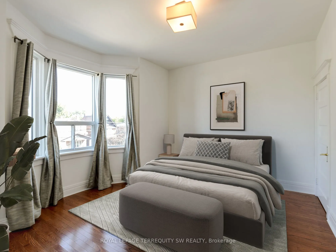
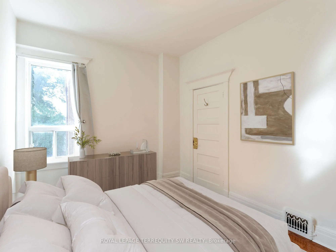
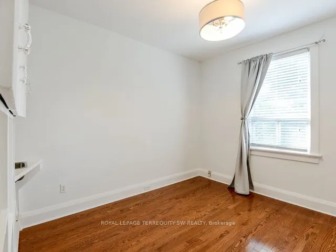
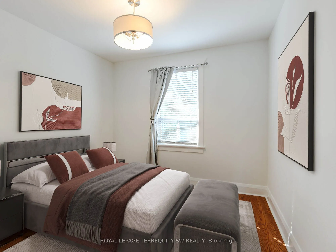
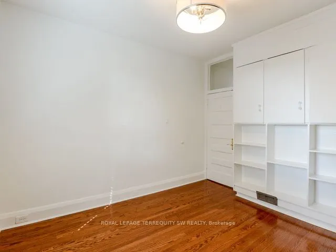
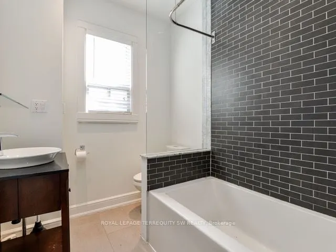
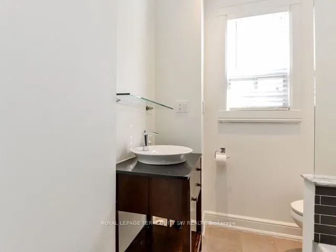
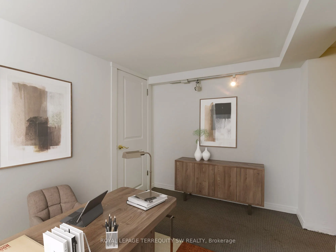
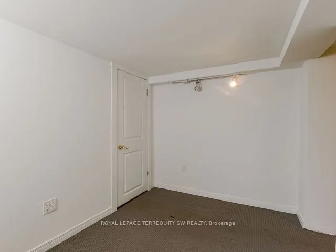
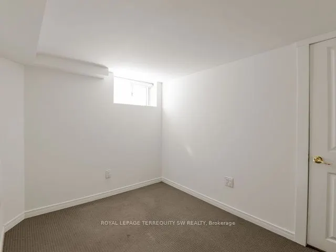
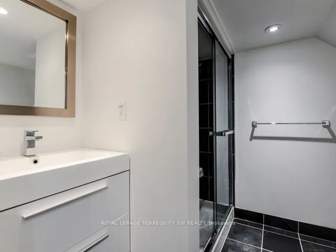
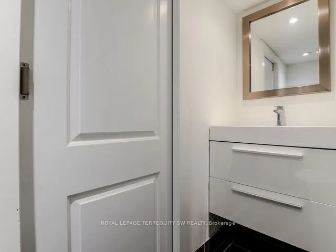
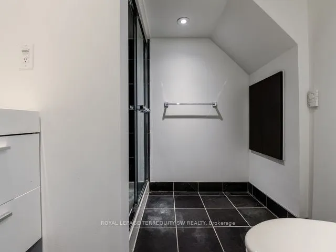
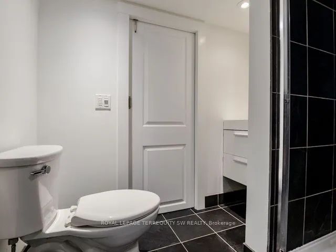
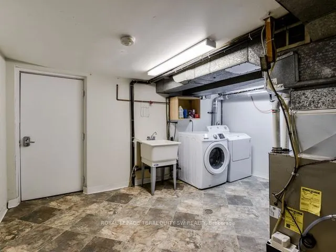
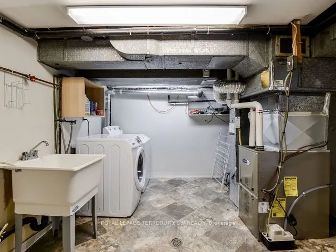
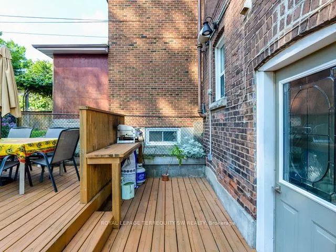
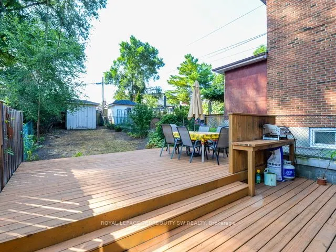
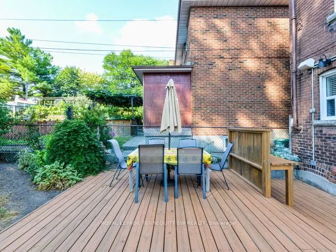
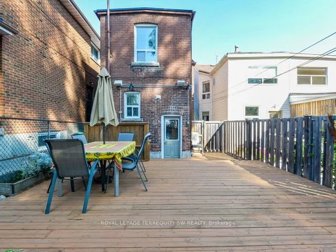
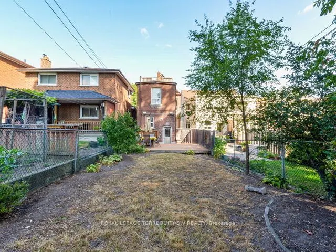
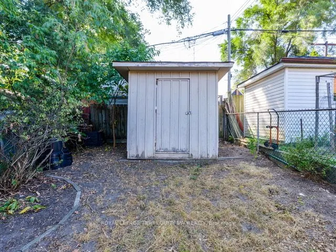
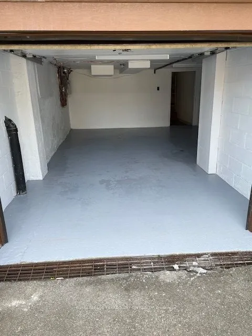
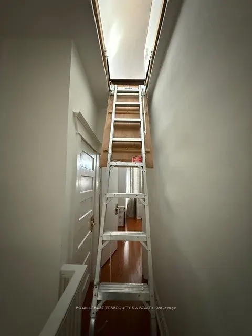
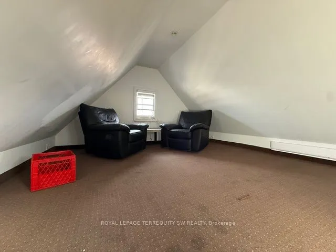
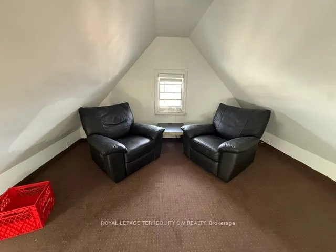
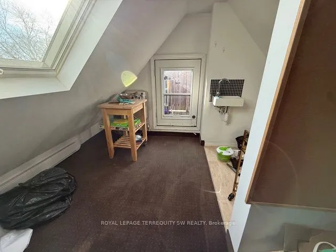
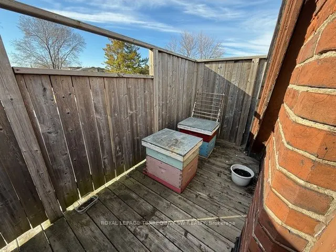
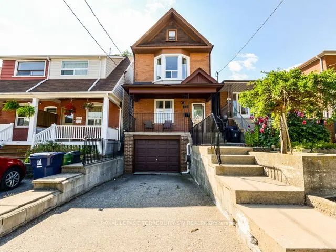
Tucked on a quiet, tree-lined street in the heart of prime East York, this beautiful detached 2 1/2-storey home wraps you in warmth the moment you walk through the door. The original hardwood floors, heritage trim, and classic mouldings - present throughout many of the principal rooms - speak to a t...ime when homes were built with care and intention -details that give this home a soul you simply can't find in new construction. The updated gourmet kitchen, complete with stainless steel appliances, is where mornings begin. Updated bathrooms bring just the right touch of modern comfort without losing any of the home's timeless qualities. Upstairs, three inviting bedrooms and a lovely 4pc bath offer a peaceful retreat at the end of the day. The finished basement is a true extension of the home - a cozy home office, 3pc bathroom, laundry room, and the everyday luxury of walking directly into your built-in garage without ever stepping outside. Small comforts make a big difference. Out back, a deep 134' lot with a private backyard gives you room to breathe - whether that means a summer barbecue, a kitchen garden, or simply a quiet cup of coffee in the morning sun. A private driveway adds the kind of practicality that Toronto buyers truly appreciate. Walk to the subway, stroll to the Danforth, and be downtown in minutes - all from one of EastYork's most cherished neighbourhoods. This is a home that has been waiting for its next chapter. Bonus loft retreat with skylight and walkout to private deck - a unique flex space with exciting potential.

 (1).png)