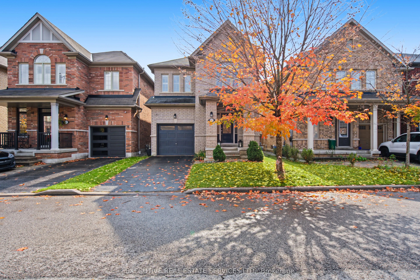
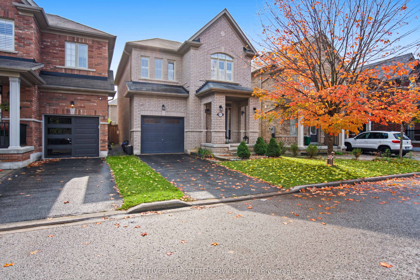
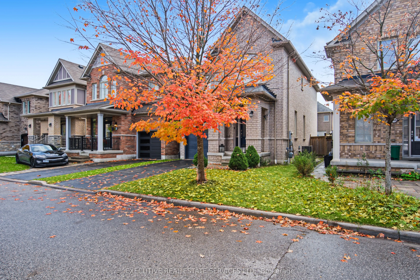
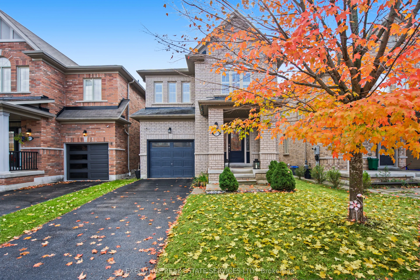
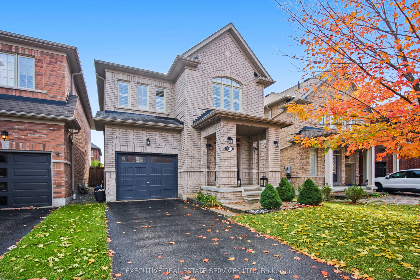
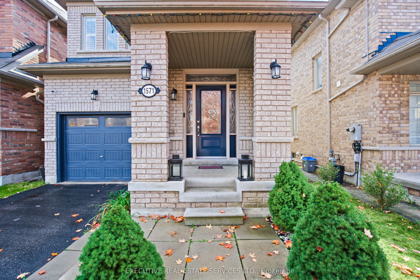
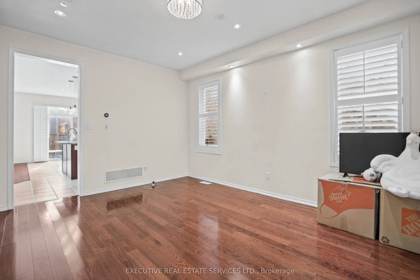
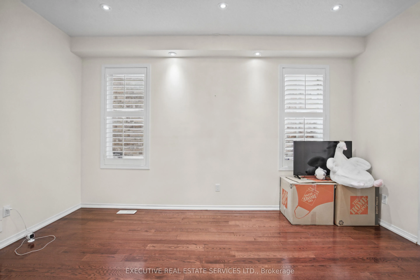
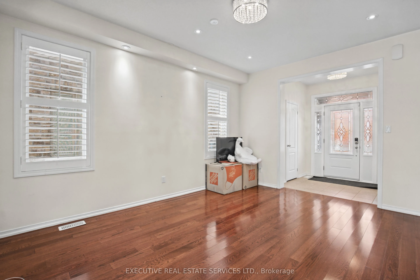
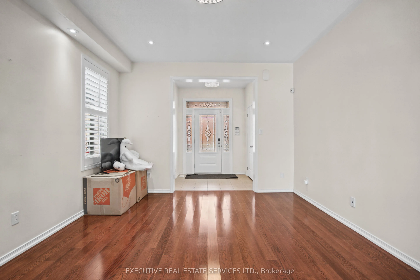
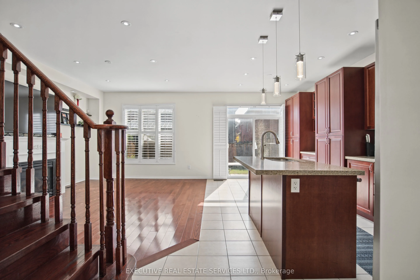
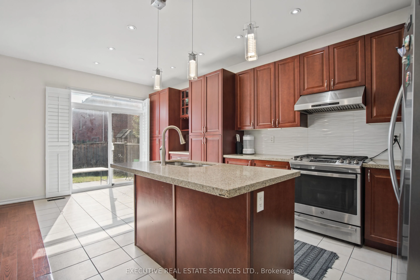
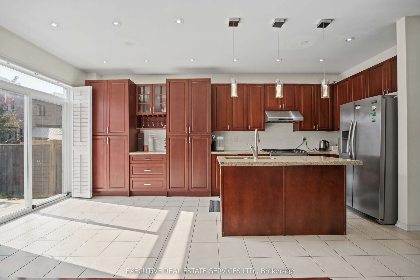
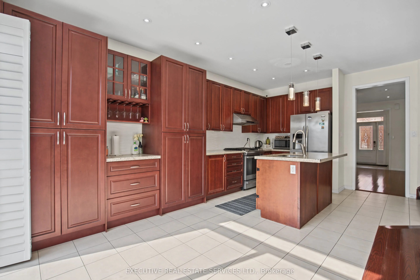
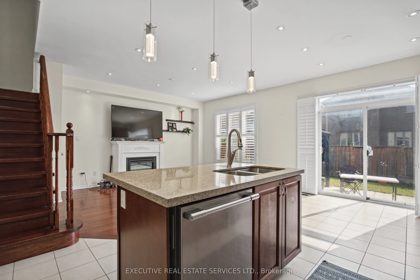
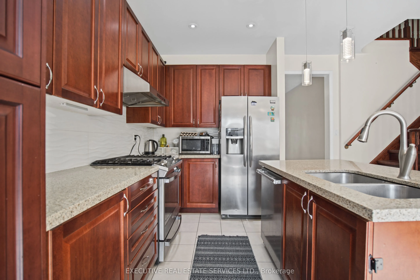
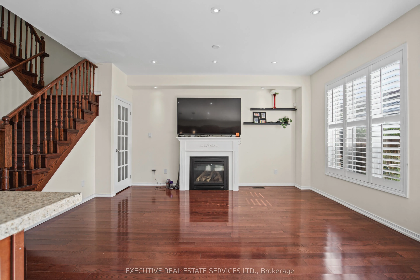
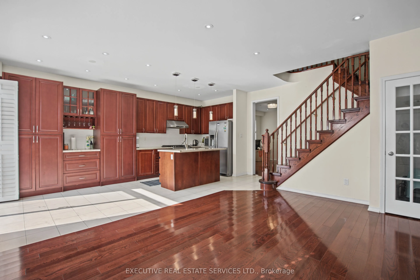
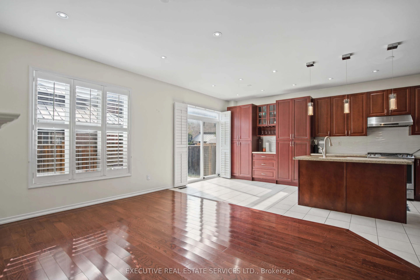
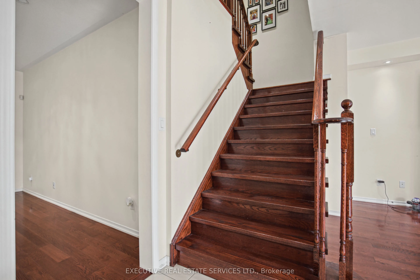
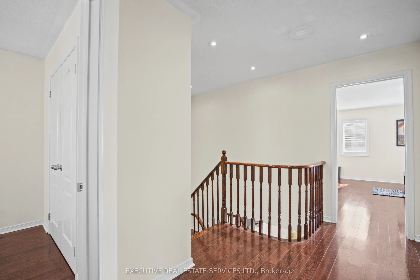
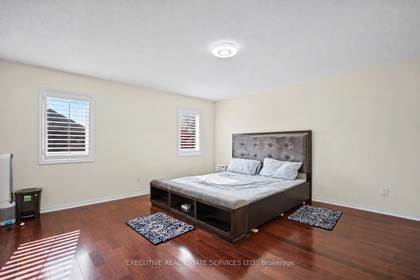
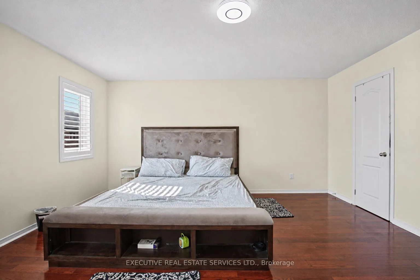
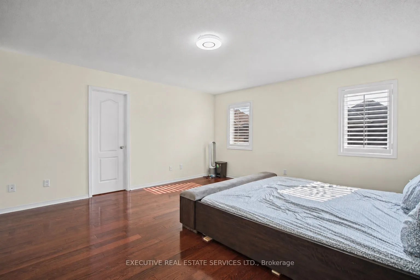
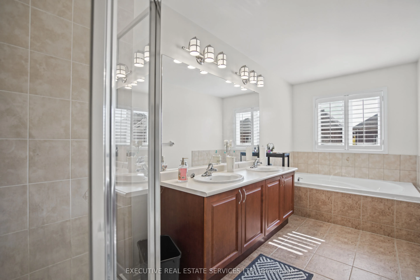
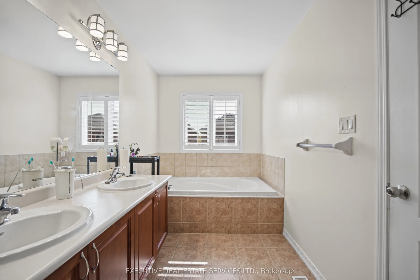
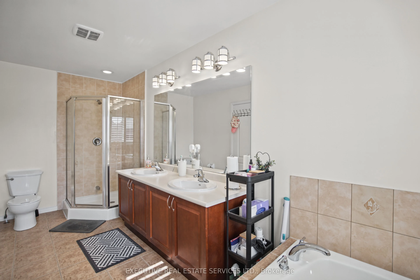
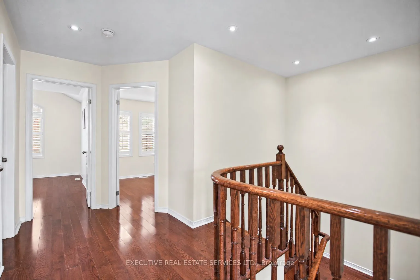
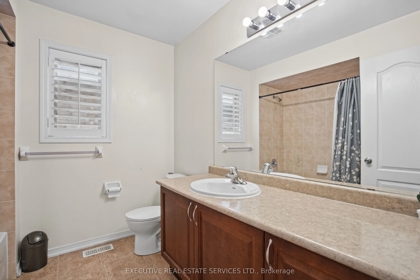
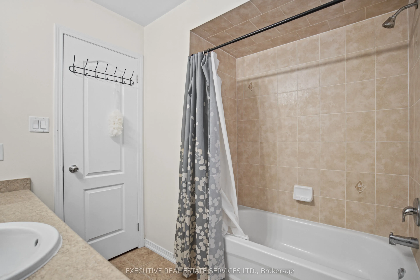
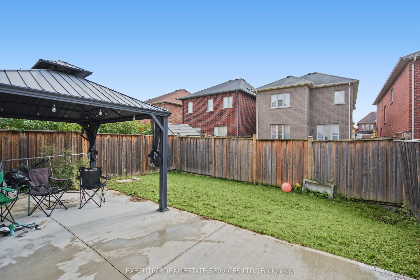
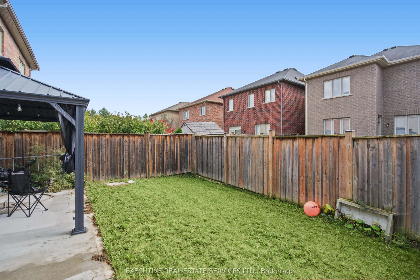
Welcome to this beautifully maintained two-storey detached home, offering the entire house for lease in Pickering's sought-after Duffin Heights neighbourhood. A bright, open-concept layout features 9-foot ceilings, large windows, California shutters, and generous spaces for everyday living and enter...taining. Enjoy a spacious family room with a gas fireplace and a separate formal living room for added flexibility. The modern kitchen features stainless steel appliances, granite countertops, a centre island, and an extended pantry. The adjoining breakfast area walks out to a large, fully fenced backyard, perfect for relaxing and outdoor gatherings. Retreat to the spacious primary bedroom, complete with a walk-in closet and a luxurious 5-piece ensuite with double sinks. Conveniently located near schools, parks, shopping, and a place of worship. Nearby transit offers connections to the GO Station, while easy access to Highways 401 and 407 makes commuting convenient. Enjoy outdoor recreation at Pickering Golf Club, Seaton Hiking Trail, and nearby sports fields. A wonderful opportunity to lease a spacious home in a desirable, family-friendly community. Tenant pays rent plus utilities.
Full Property Details
Interior
Bedrooms
3
Total Bedrooms
3
Washrooms
3
Square Footage
1500-2000 sqft
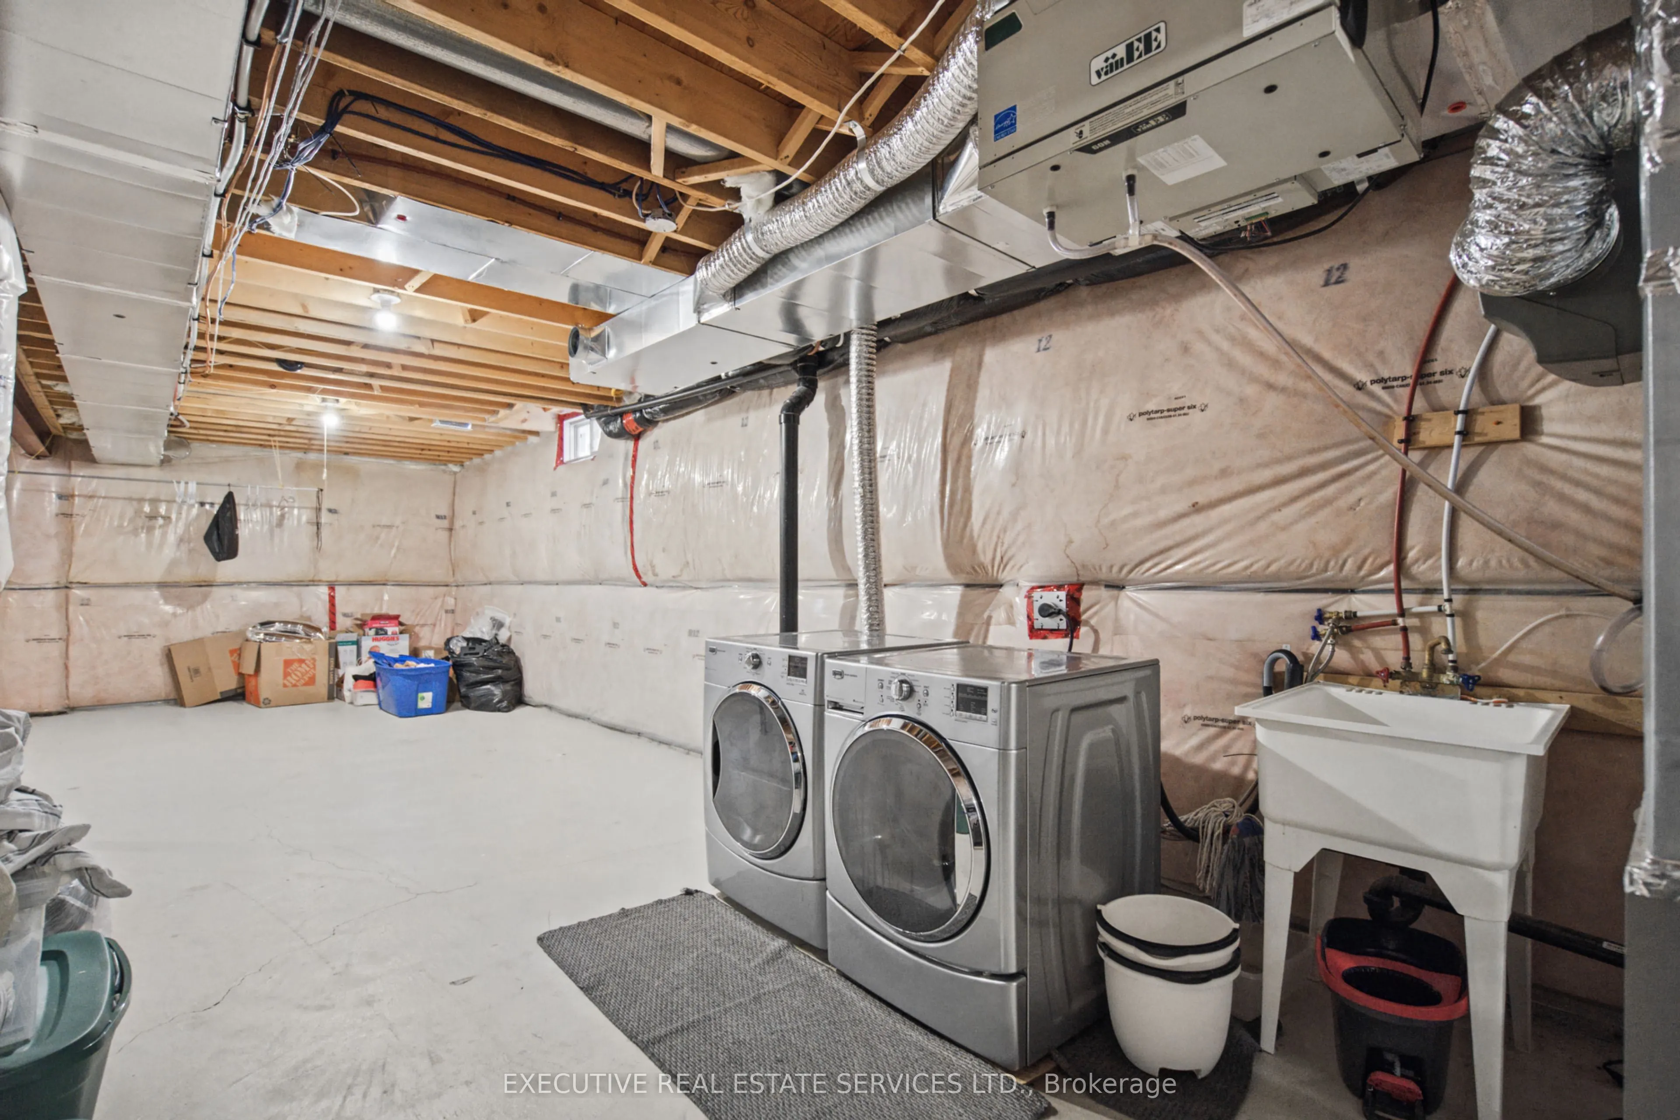
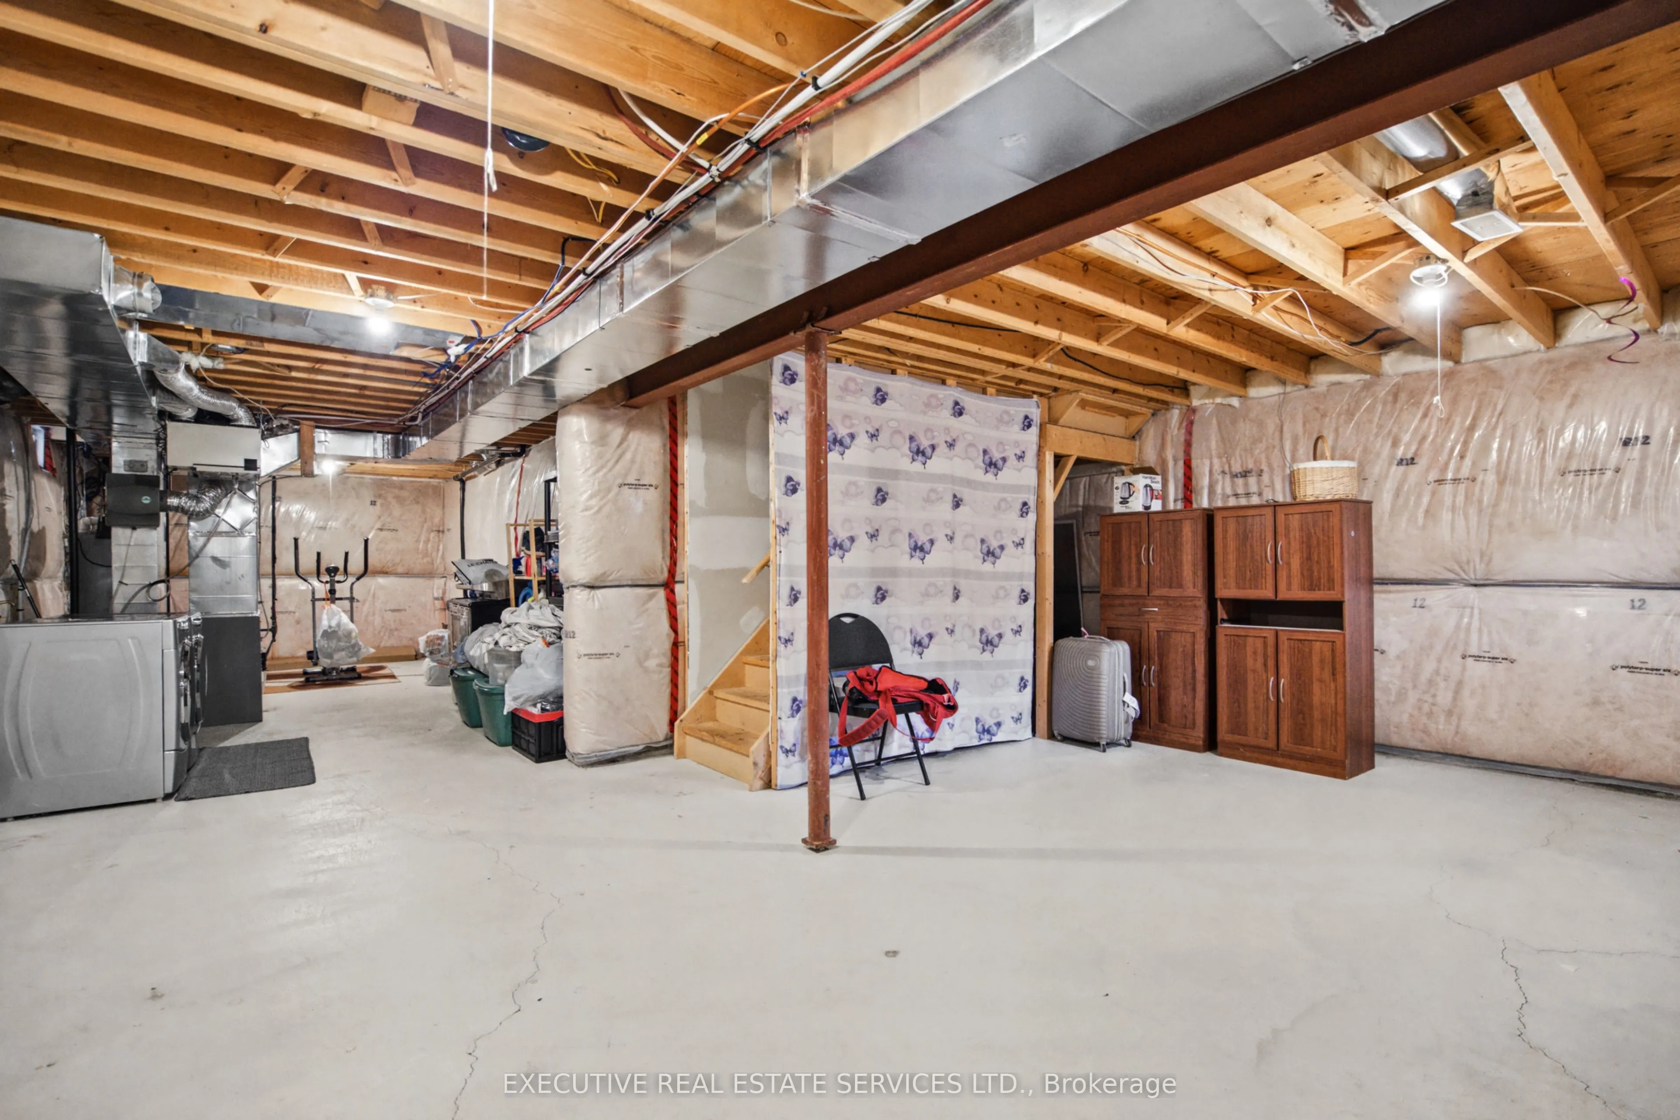
Basement
Full,Separate Entrance
Heating Source
Gas
Heating Fuel
Forced Air
Air Conditioning
Central Air
Family Room
Yes
Kitchens
1
Total Kitchens
1
Fireplace Features
Yes
Bedrooms
3
Total Bedrooms
3
Washrooms
3
Square Footage
1500-2000 sqft
Basement
Full,Separate Entrance
Heating Source
Gas
Heating Fuel
Forced Air
Air Conditioning
Central Air
Family Room
Yes
Kitchens
1
Total Kitchens
1
Fireplace Features
Yes
Exterior
Depth
88.58
Front
30.02
Driveway
Private
Lot Size
30 x 88.58 ft
Pool
None
Parking Spaces
2
Total Parking Spaces
3.00
Parking Description
Attached
Garage Spaces
1
Depth
88.58
Front
30.02
Driveway
Private
Lot Size
30 x 88.58 ft
Pool
None
Parking Spaces
2
Total Parking Spaces
3.00
Parking Description
Attached
Garage Spaces
1
Building Description
Style
2-Storey
Home Type
House
Subtype
Detached
Year Built
6-15
Property Orientation
South
Exterior Finish
Brick
Sewers
Sewer
Water Supply
Municipal
Possession Date
11/1/2026
Style
2-Storey
Home Type
House
Subtype
Detached
Year Built
6-15
Property Orientation
South
Exterior Finish
Brick
Sewers
Sewer
Water Supply
Municipal
Possession Date
11/1/2026
Community
Community
Duffin Heights
Community
Duffin Heights
Taxes & Fees
Occupancy
Owner
Occupancy
Owner
Room Types
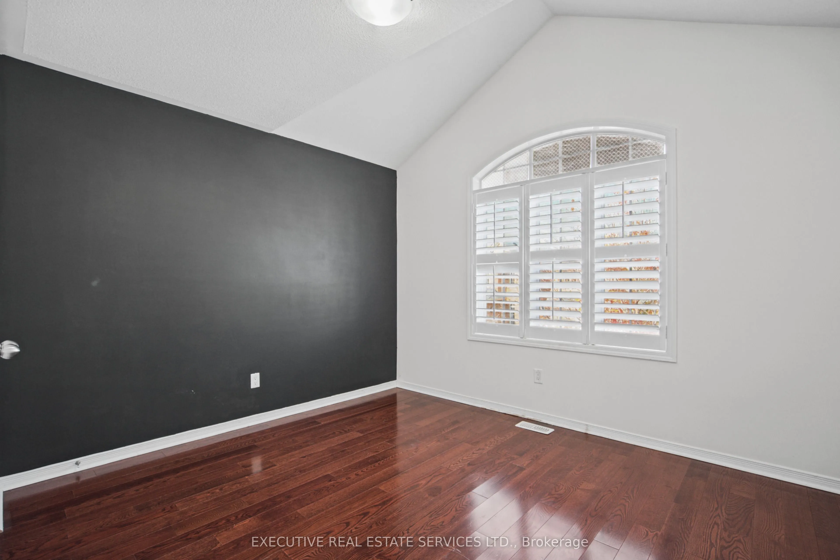
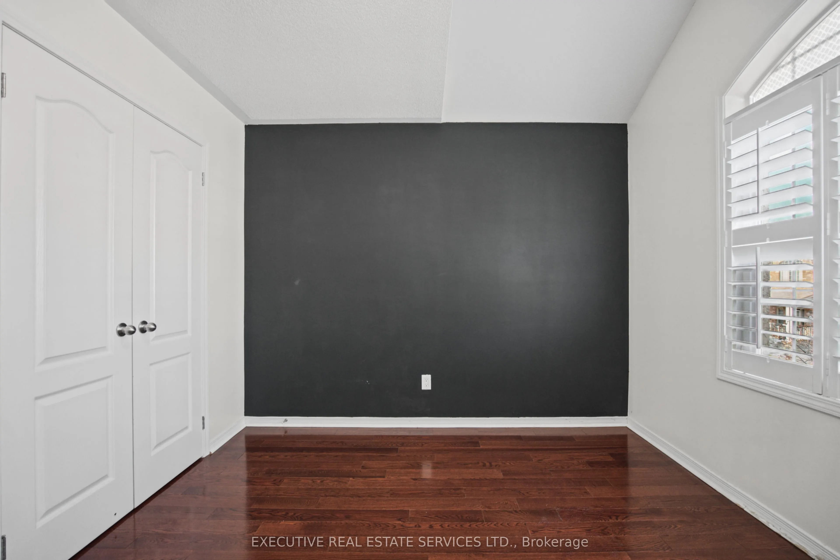
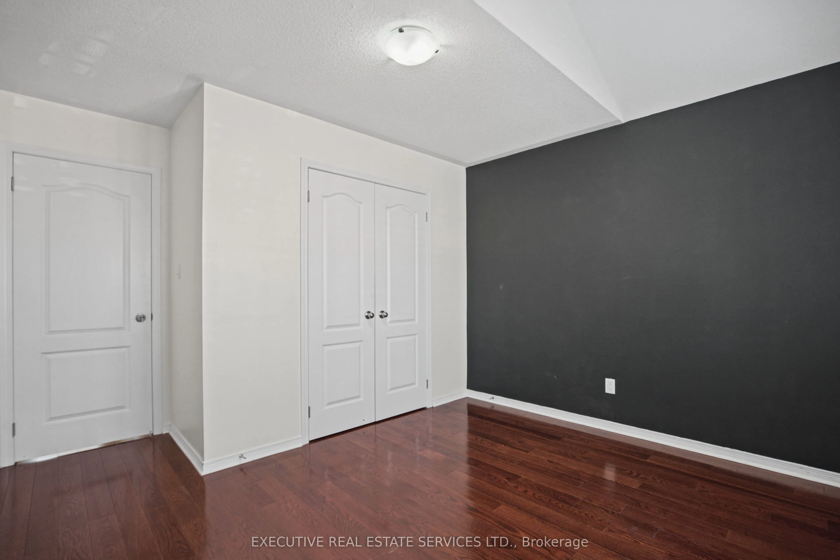
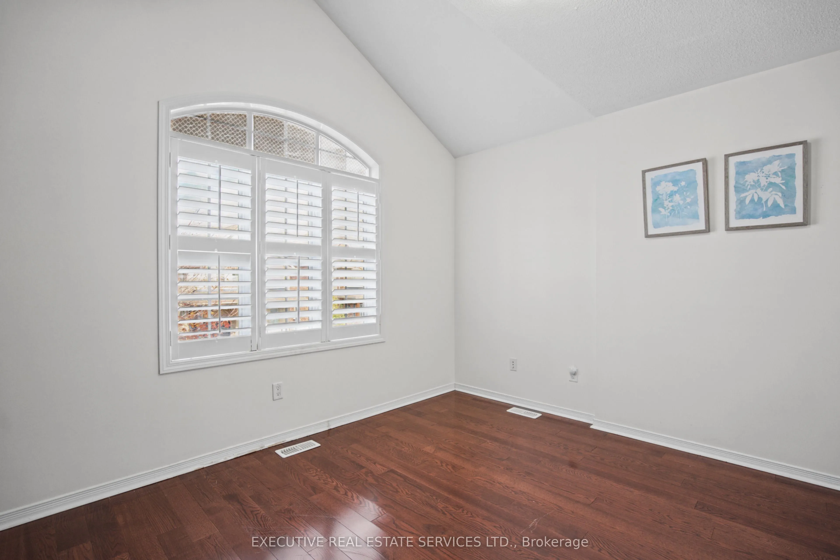
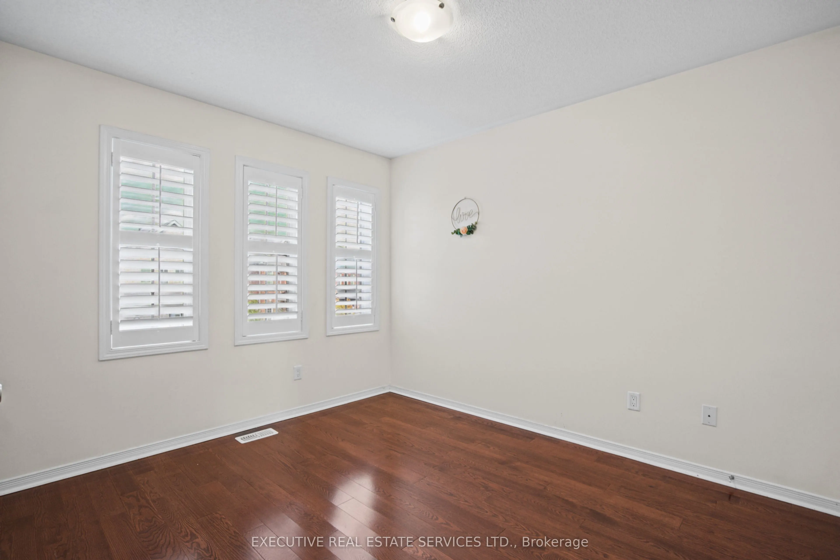
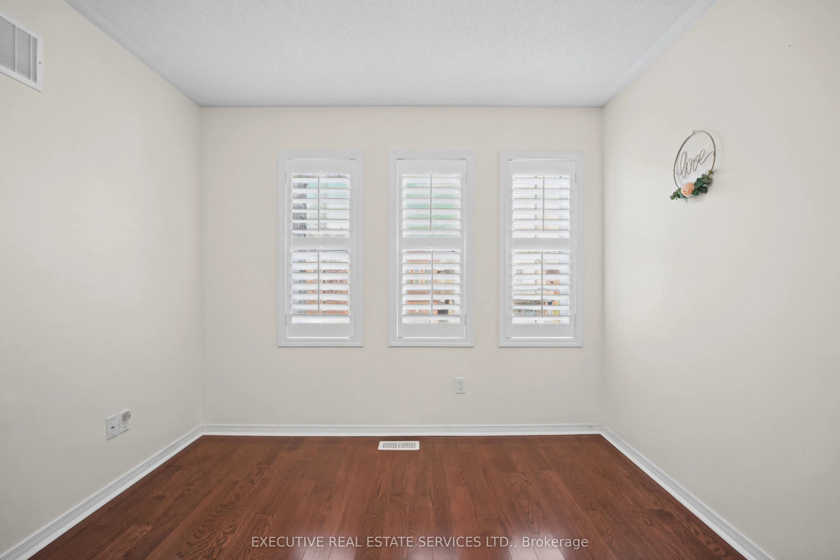
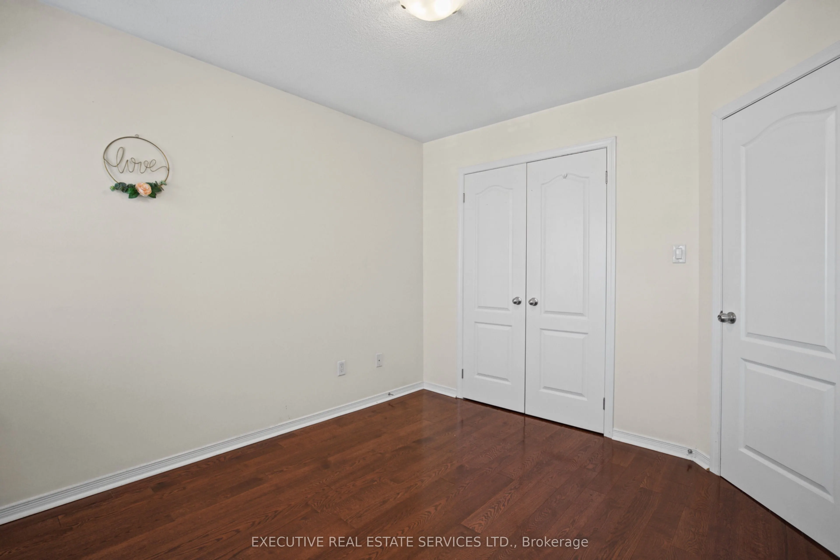
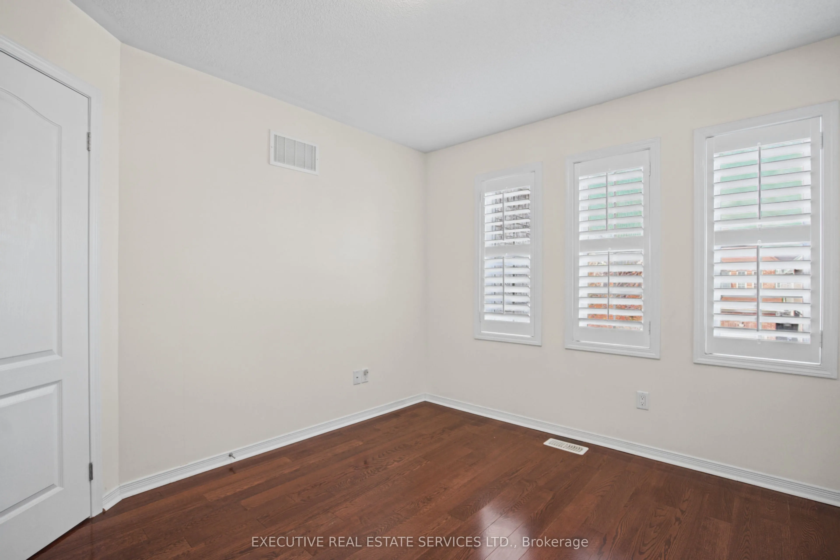
Bedroom 2
Hardwood Floor, Double Closet, Closet Organizers
Dimensions 12.01 x 10.01 feet
120.22 sqft
Bedroom 3
Hardwood Floor, Double Closet, Closet Organizers
Dimensions 10.6 x 10.01 feet
106.11 sqft
Breakfast
Ceramic Floor, W/O To Yard, Pantry
Dimensions 10.01 x 9.48 feet
94.89 sqft
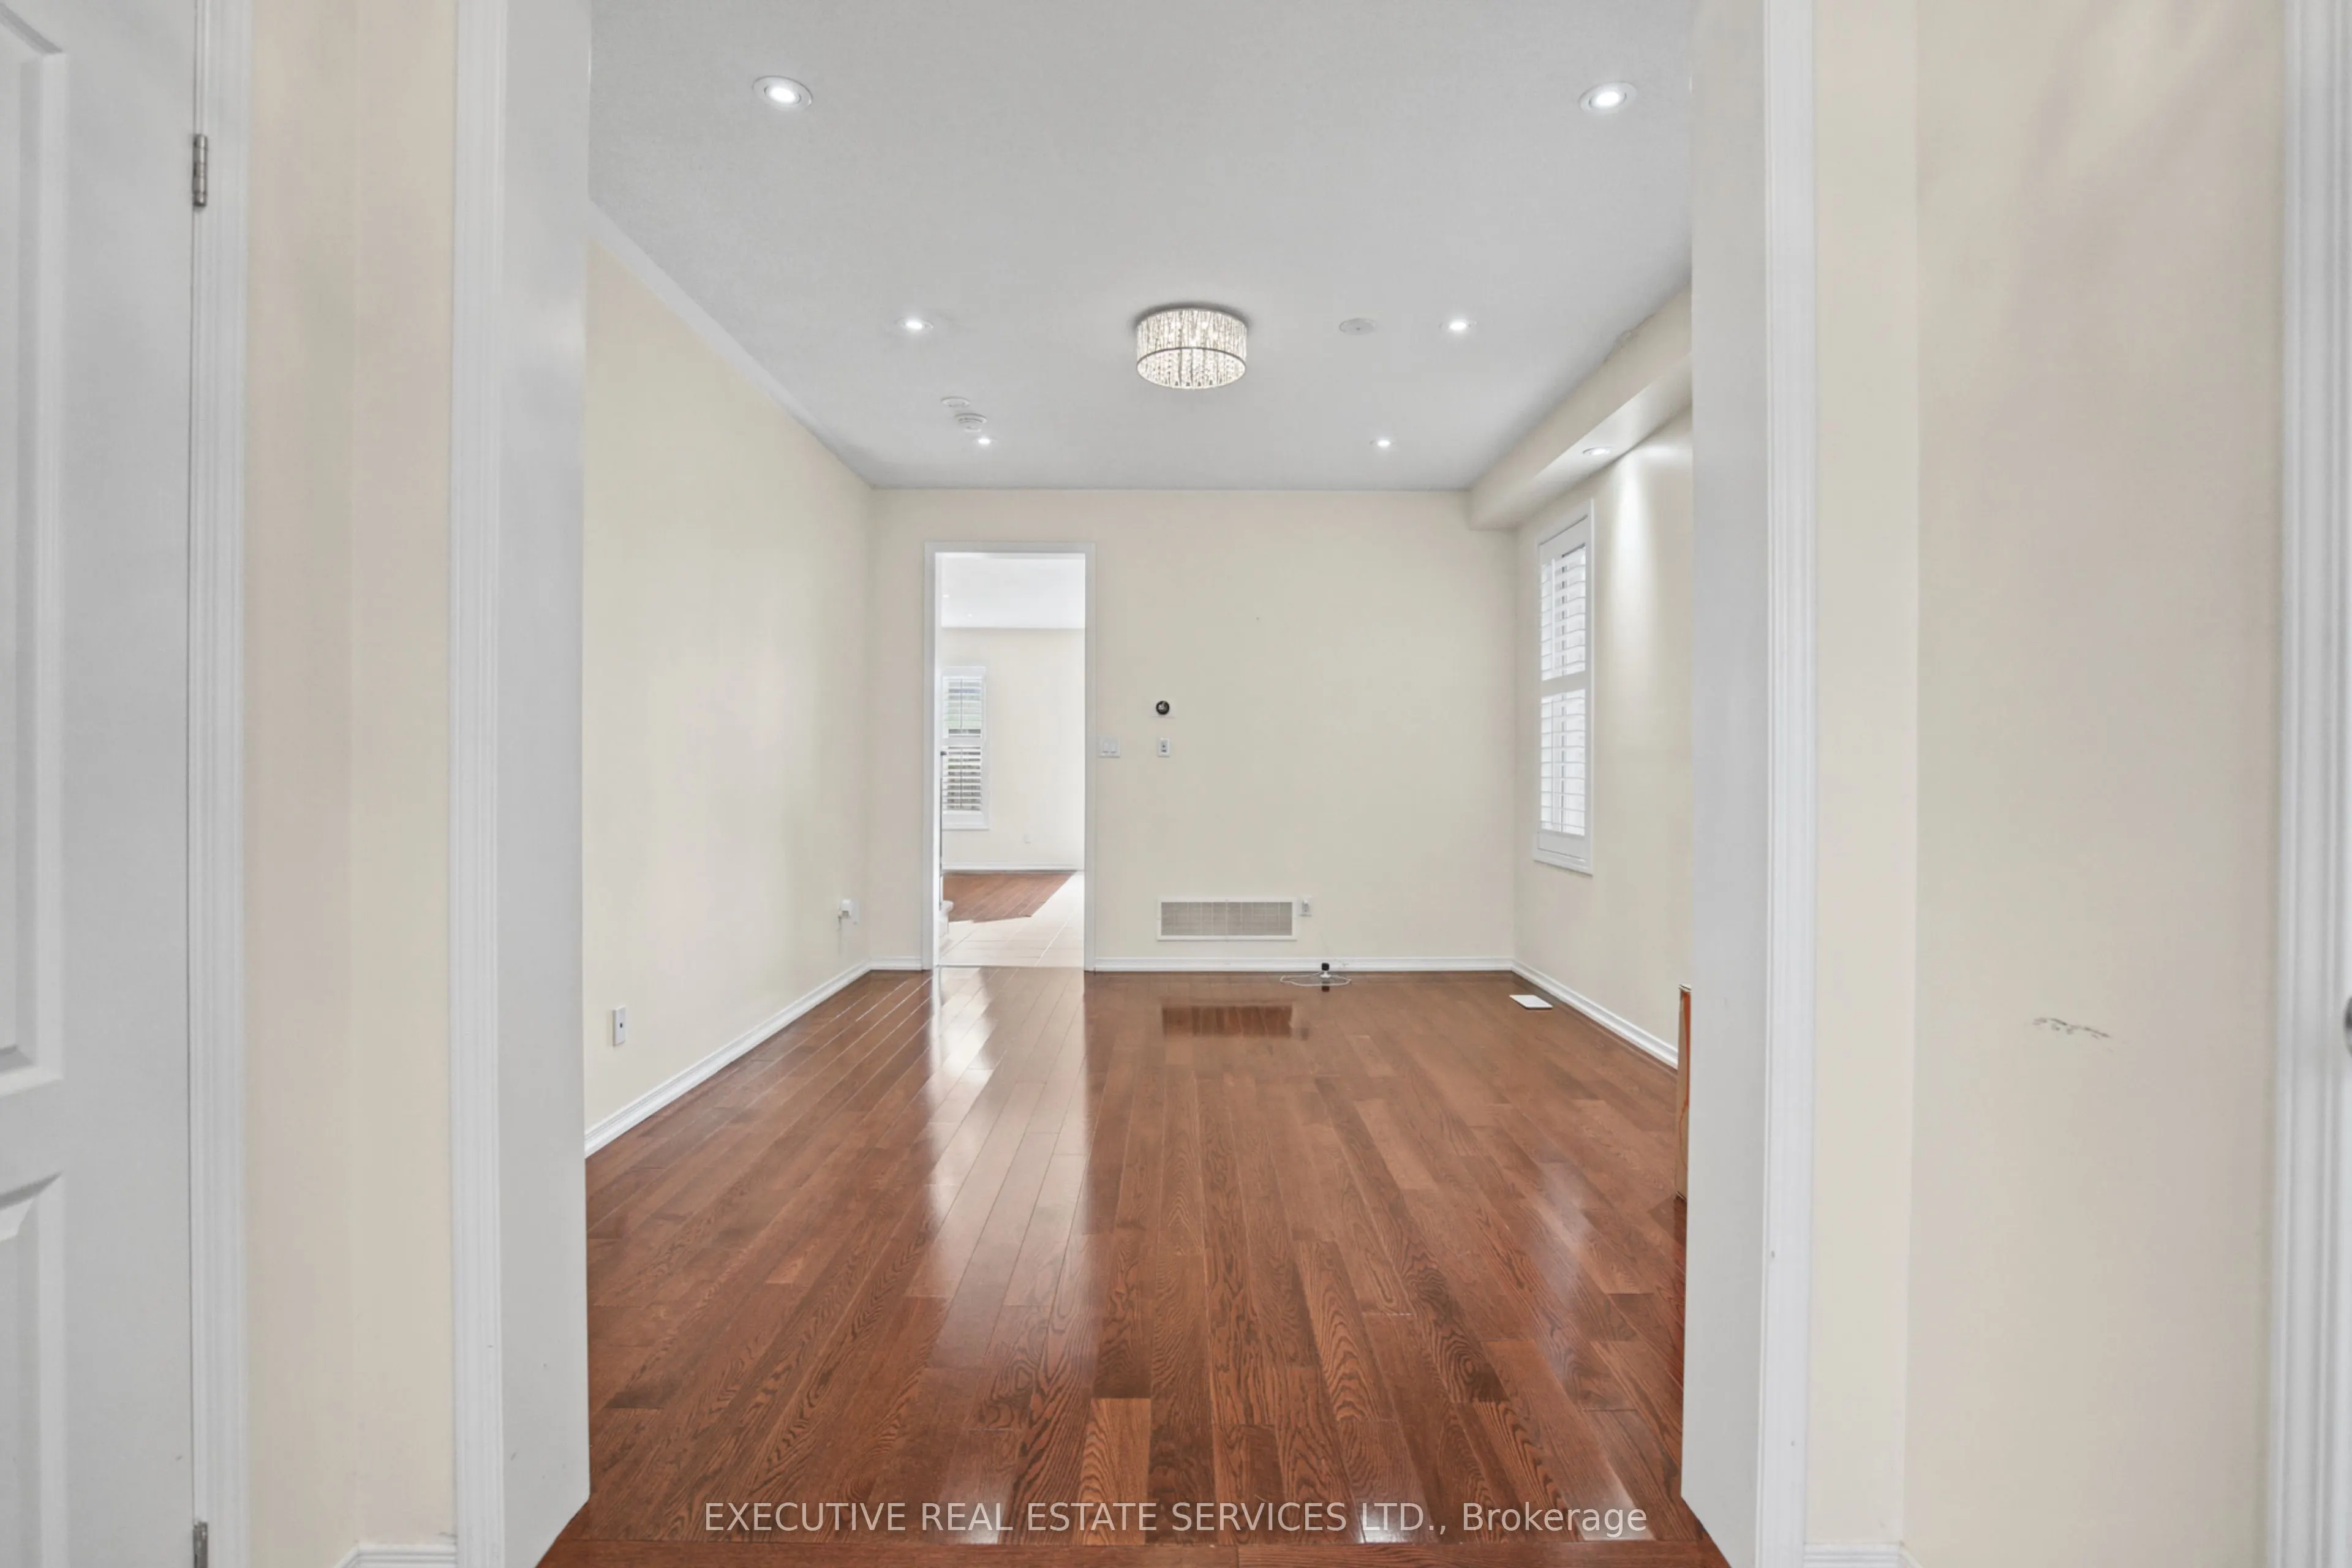
Dining Room
Hardwood Floor, Combined w/Living, Pot Lights
Dimensions 14.99 x 11.12 feet
166.69 sqft
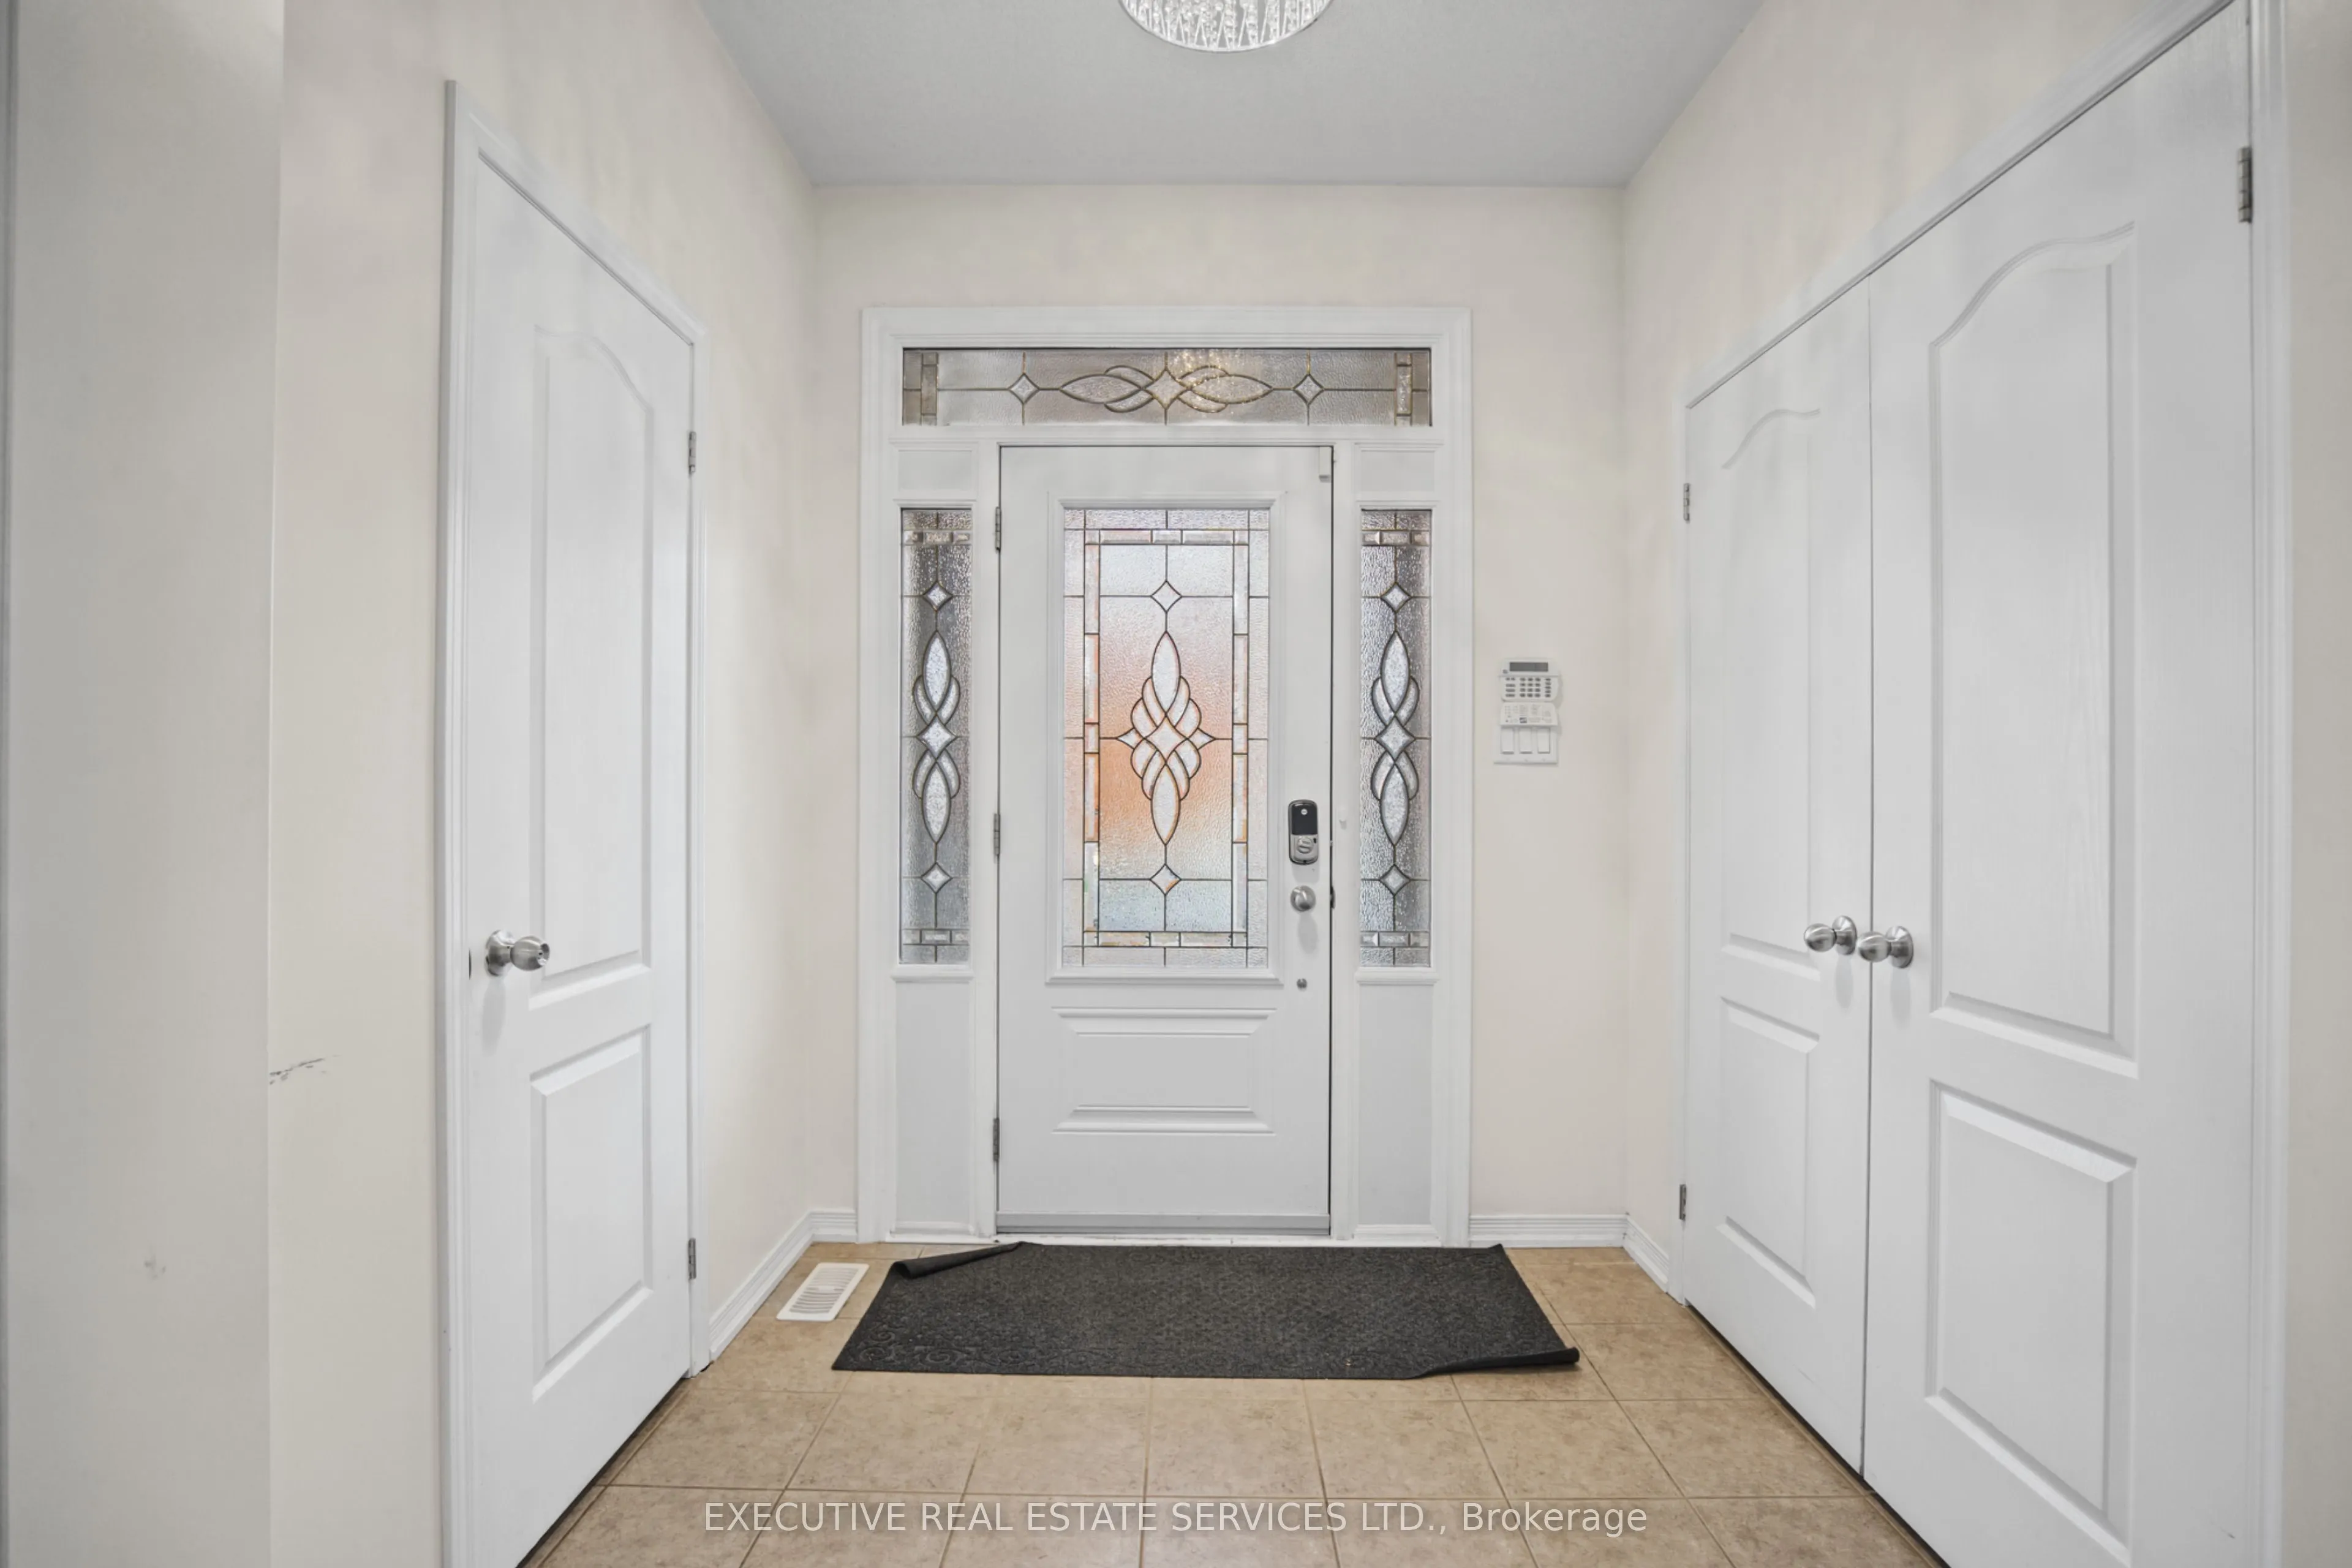
Foyer
Ceramic Floor, Double Closet, Closet Organizers
Dimensions 9.97 x 5.15 feet
51.35 sqft
Kitchen
Ceramic Floor, Centre Island, Stainless Steel Appl

 (1).png)