Sign In or Create a Free Account to see full details of this property
Key Facts
Key facts for 295 Gowan Avenue
Property Type
House, 2-Storey
Parking
None 0 garage, 1 parking
MLS #
E8270542
Size
-
Basement
Apartment,Walk-Out
Listed on
2024-04-25
Lot size
20 x 150.0
Tax
$4,843.81 /yr
Days on Market
24
Approximate Age
-
Maintenance Fee
-
Description
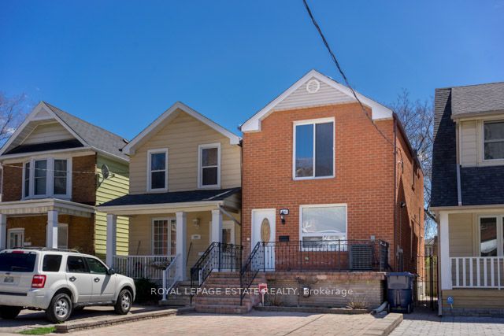
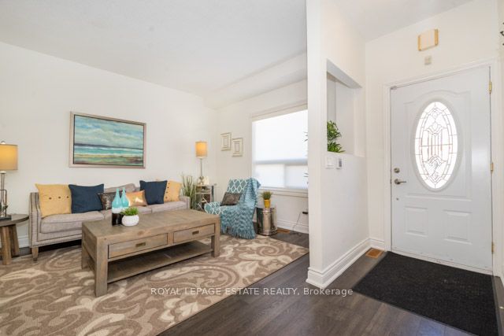
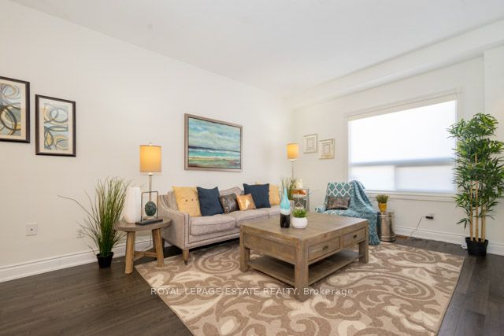
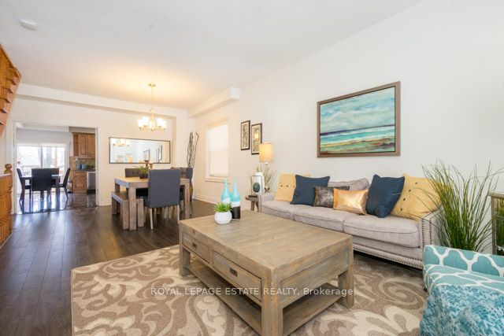
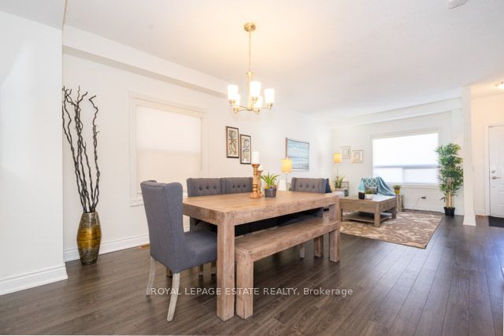
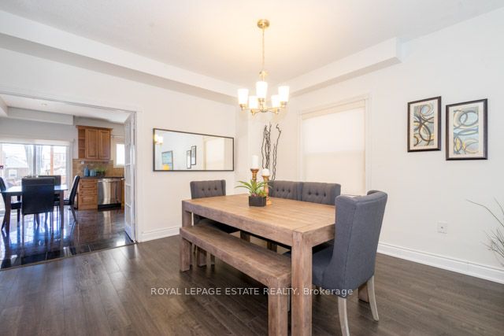
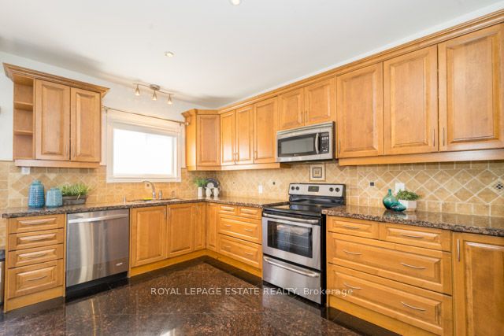
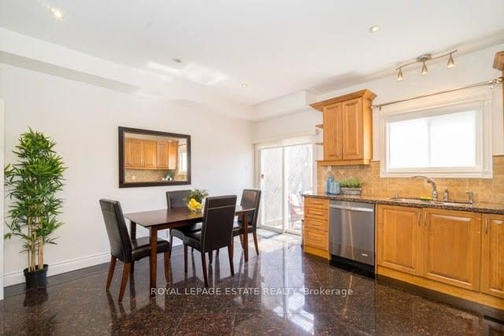
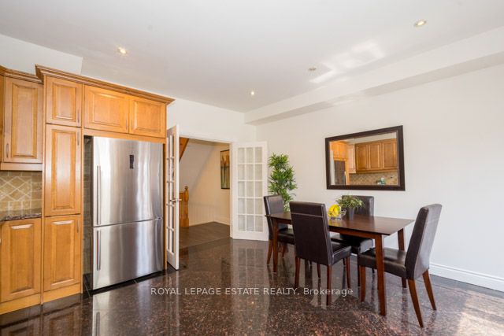
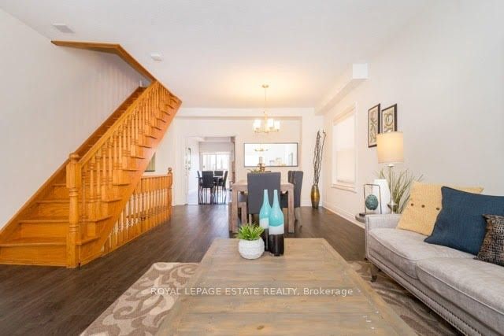
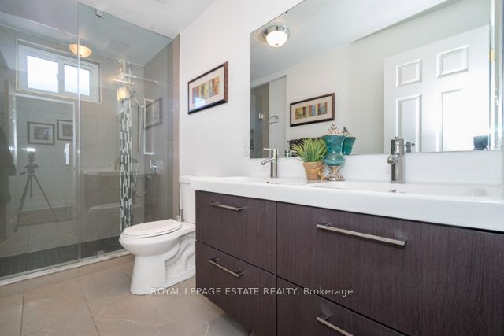
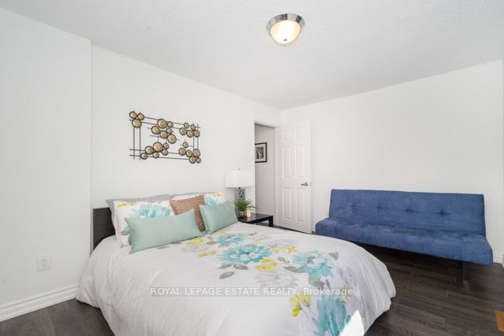
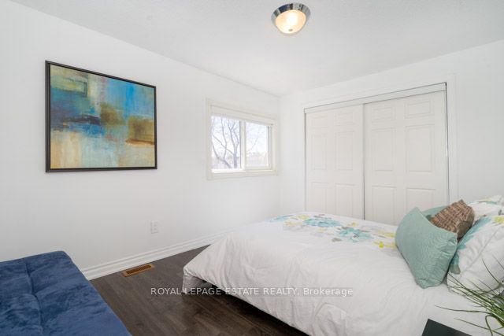
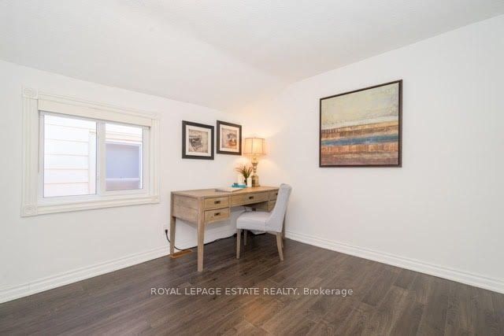
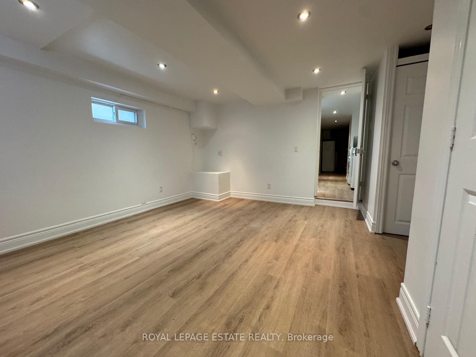
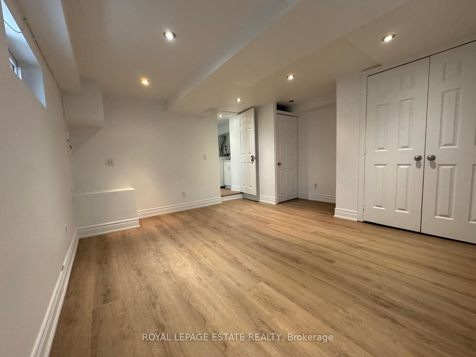
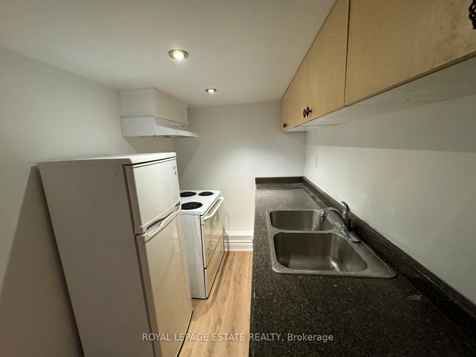
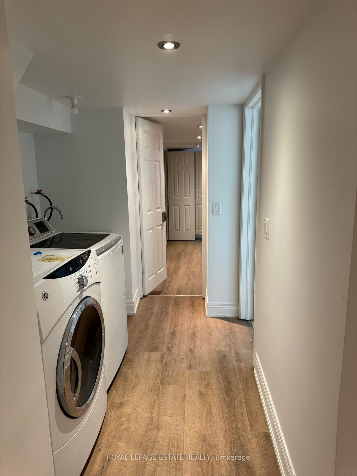
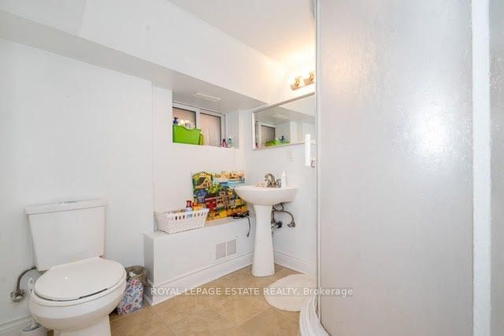
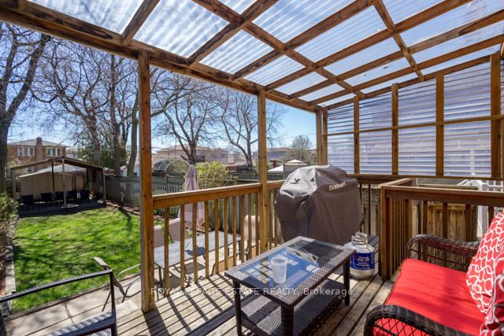
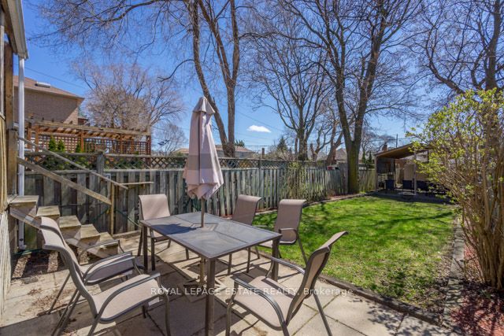
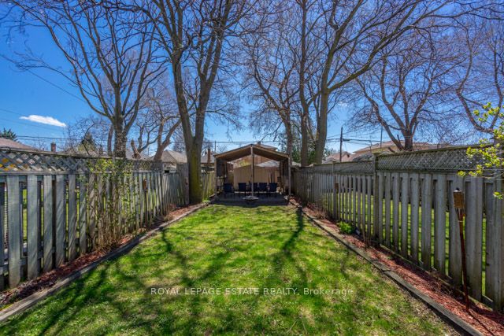
Stunning Fully Detached 3 Bedroom Home In The Heart Of East York! Main Floor Offers An Open Concept Living & Dining Room With Rich Hardwood Floors, And A Large Updated Eat-In Kitchen Featuring Granite Counters & Flooring With A Walk-Out To The Extra Deep South Facing Backyard. Second Level Boasts 3 ...Large Bedrooms & An Upgraded 4 Pc Washroom. Fully Finished Basement Suite Features A Separate Entrance, Full Kitchen & A 3 Pc Washroom. Don't Miss This Opportunity To Own A Home With An Income Producing Unit To Help With Mortgage Payments In This Time Of High Interest Rates. **** Extras **** Steps To Pape Village & Shopping. Enjoy A Quick Commute To Downtown Toronto With Easy Access To The Dvp & Ttc!
Full Property Details
Interior
Bedrooms
3
Bedrooms Plus
1
Total Bedrooms
4
Washrooms
2
Basement
Apartment,Walk-Out
Heating Source
Gas
Heating Fuel
Forced Air
Air Conditioning
Central Air
Family Room
No
Kitchens
1
Kitchens Plus
1
Total Kitchens
2
Fireplace Features
No
Bedrooms
3
Bedrooms Plus
1
Total Bedrooms
4
Washrooms
2
Basement
Apartment,Walk-Out
Heating Source
Gas
Heating Fuel
Forced Air
Air Conditioning
Central Air
Family Room
No
Kitchens
1
Kitchens Plus
1
Total Kitchens
2
Fireplace Features
No
Exterior
Depth
150.0
Front
20.0
Driveway
Front Yard Parking
Lot Size
20 x 150.0 ft
Pool
None
Parking Spaces
1
Total Parking Spaces
1.00
Parking Description
None
Garage Spaces
0
Depth
150.0
Front
20.0
Driveway
Front Yard Parking
Lot Size
20 x 150.0 ft
Pool
None
Parking Spaces
1
Total Parking Spaces
1.00
Parking Description
None
Garage Spaces
0
Building Description
Style
2-Storey
Home Type
House
Subtype
Detached
Property Orientation
South
Exterior Finish
Brick
Sewers
Sewer
Water Supply
Municipal
Possession Date
No Data
Style
2-Storey
Home Type
House
Subtype
Detached
Property Orientation
South
Exterior Finish
Brick
Sewers
Sewer
Water Supply
Municipal
Possession Date
No Data
Community
Community
Danforth Village-East York
Community
Danforth Village-East York
Taxes & Fees
Taxes
$4,843.81 /yr
Tax Year
2023
Taxes
$4,843.81 /yr
Tax Year
2023
Room Types
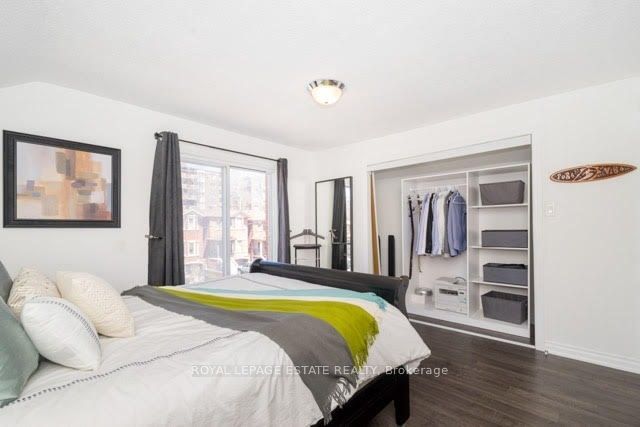
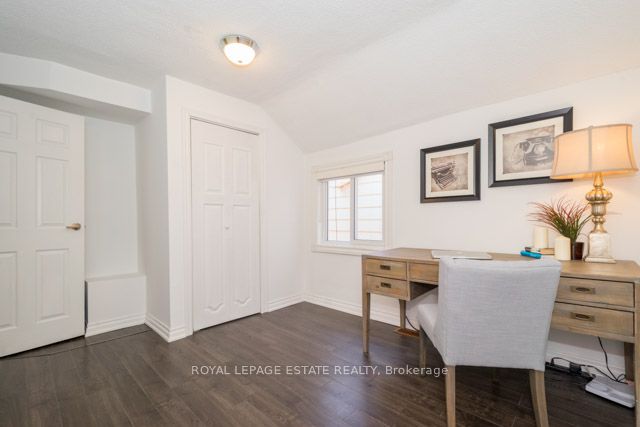
Bedroom
Closet, Hardwood Floor
Dimensions 11.15 x 9.42 feet
105.03 sqft
Bedroom
Closet, Hardwood Floor
Dimensions 13.25 x 9.74 feet
129.06 sqft
Dining Room
Hardwood Floor, Combined w/Living
Dimensions 25.49 x 12.01 feet
306.13 sqft
Kitchen
Granite Floor, W/O To Yard, Granite Counters
Dimensions 15.68 x 14.99 feet
235.04 sqft
Kitchen
Galley Kitchen, Laminate
Dimensions 9.15 x 6 feet
54.9 sqft
Living Room
Hardwood Floor, Combined w/Dining, Open Concept
Dimensions 25.49 x 12.01 feet
306.13 sqft
Play
Laminate
Dimensions 11.75 x 7.35 feet
86.36 sqft
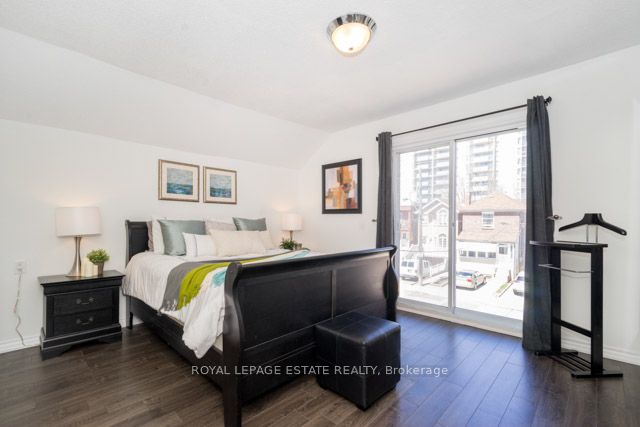
Primary Bedroom
Hardwood Floor, Sliding Doors, Juliette Balcony
Dimensions 12.86 x 12.01 feet
154.45 sqft
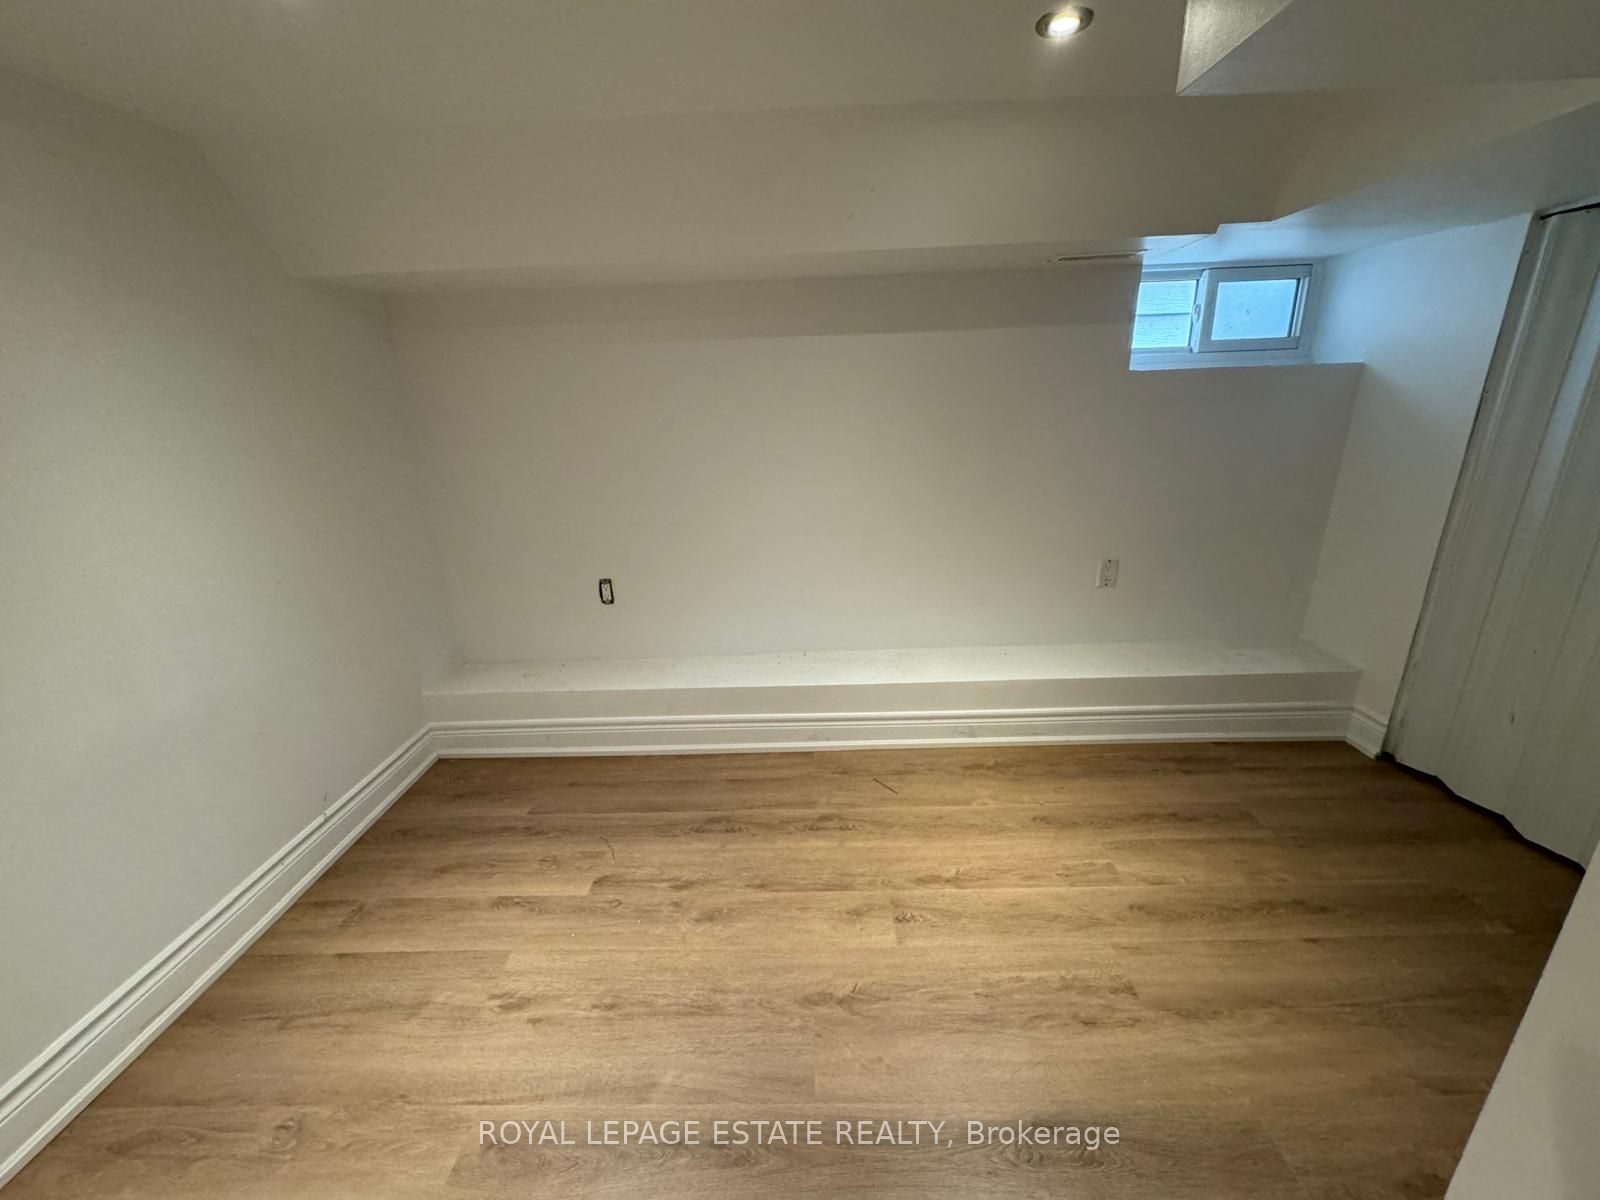
Recreation
W/O To Yard, Closet, Laminate
Dimensions 14.01 x 10.99 feet
153.97 sqft
Similar Properties(No results)
Mortgage Calculator
Calculate your estimated monthly mortgage payment
Price
$1,150,000
$
%
%
Total cost of mortgage
$0
Monthly payment
By clicking Save, we will calculate your estimated mortgage for all properties using the saved values (down payment percentage, interest rate, and amortization).
The accuracy and applicability of this calculator are not guaranteed.

 (1).png)