Sign In or Create a Free Account to see full details of this property
Key Facts
Key facts for 703 Mortimer Avenue
Property Type
House, 2-Storey
Parking
None 0 garage, 1 parking
MLS #
E9378139
Size
-
Basement
Finished
Listed on
2024-10-02
Lot size
19 x 103.11
Tax
$4,240.60 /yr
Days on Market
14
Approximate Age
-
Maintenance Fee
-
Description
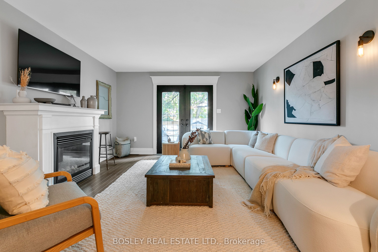
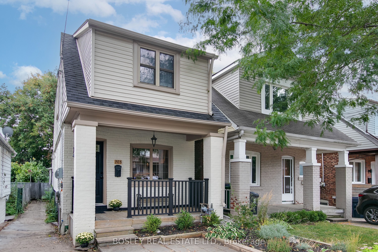
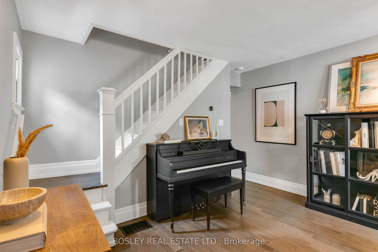
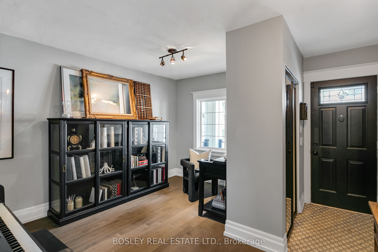
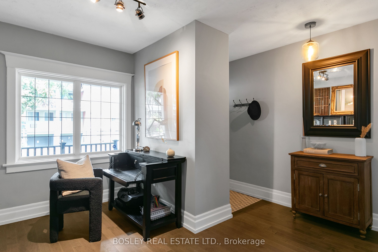
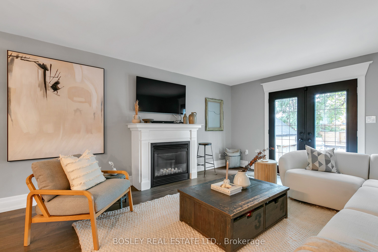
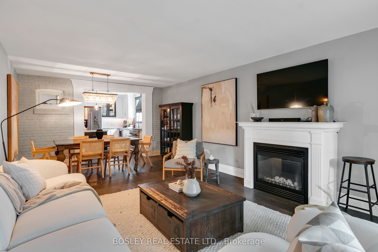
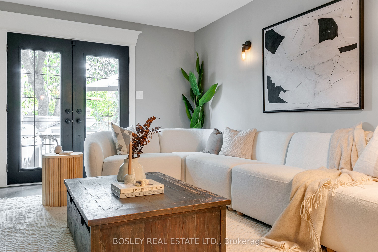
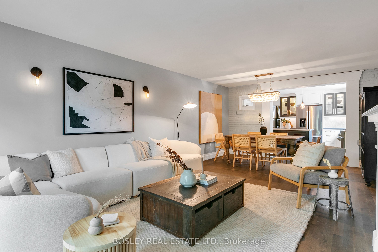
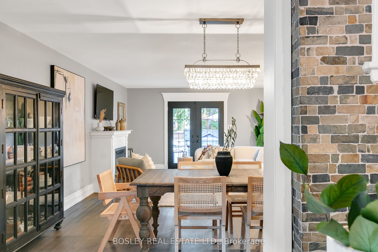
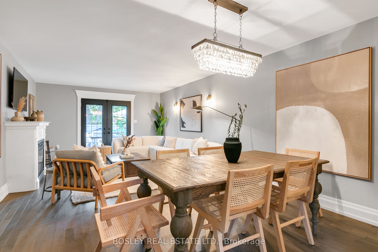
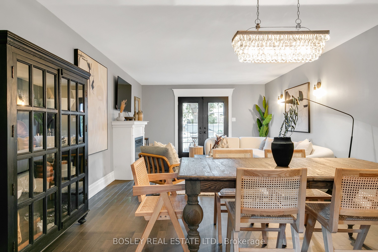
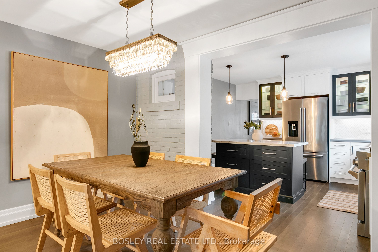
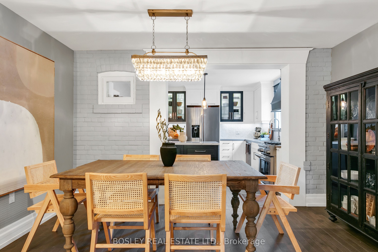
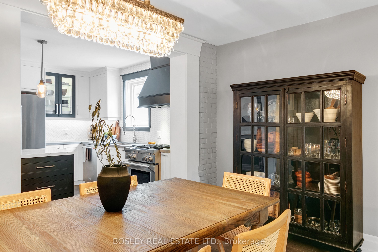
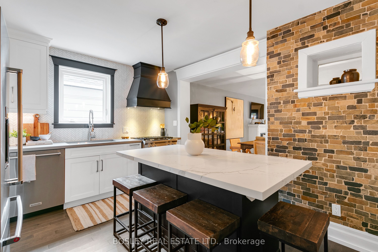
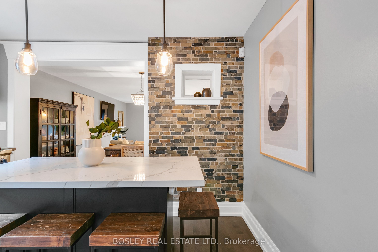
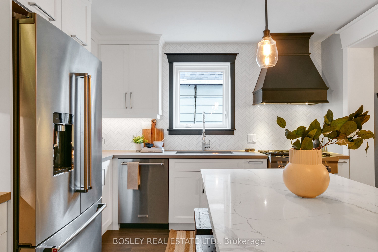
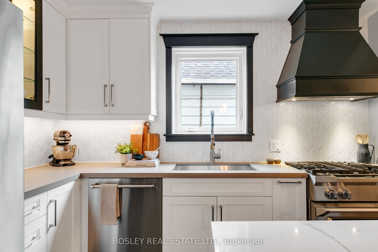
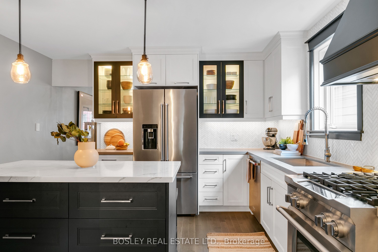
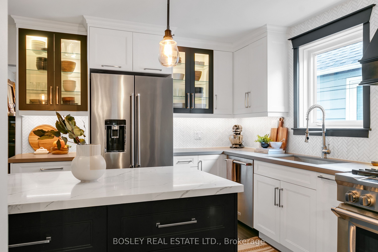
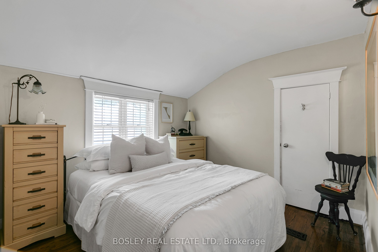
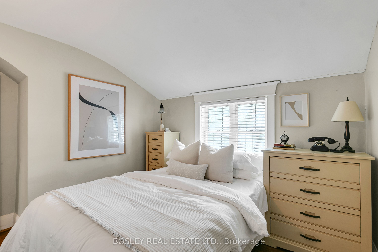
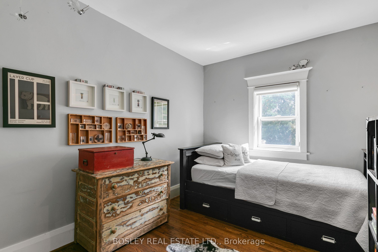
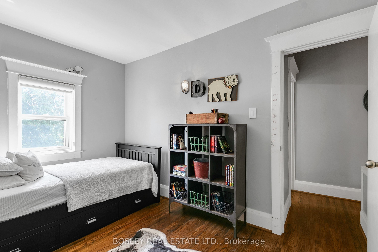
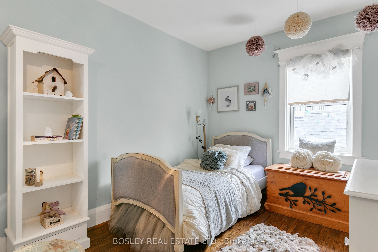
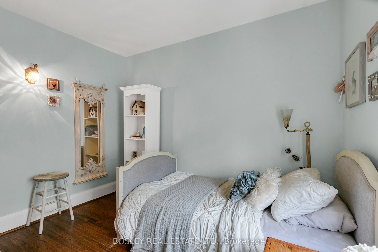
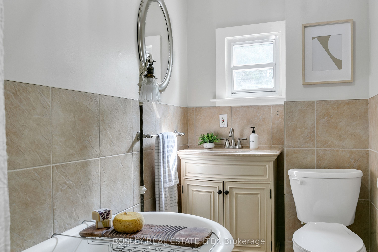
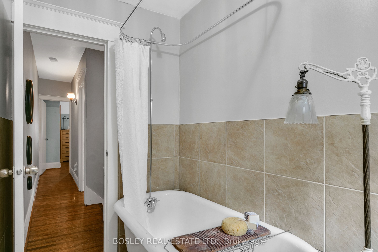
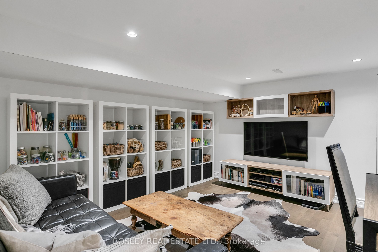
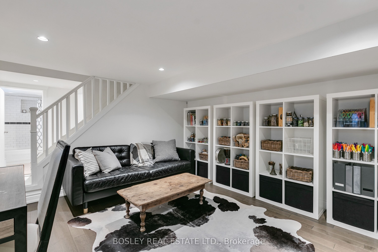
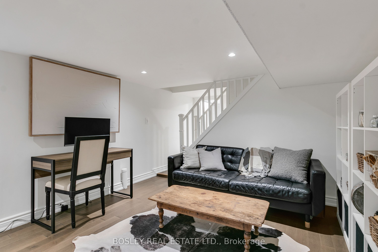
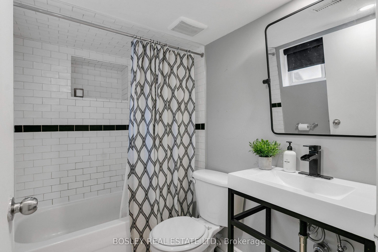
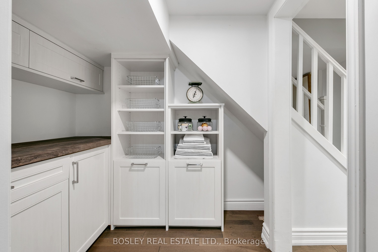
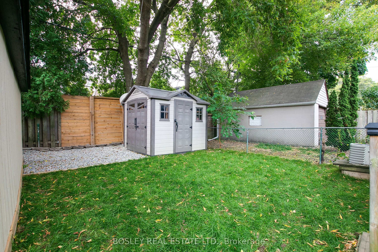
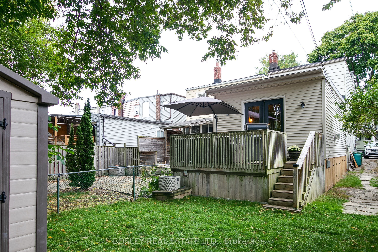
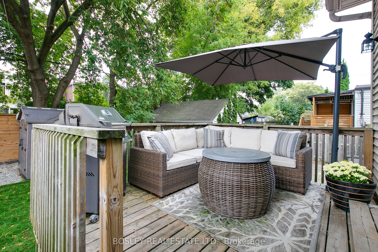
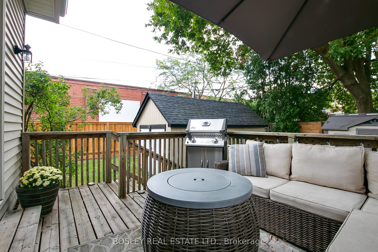
Warm, inviting, and full of personality, this home is where your next chapter begins. Were talking about those first family dinners, lazy Sunday mornings, and the kind of space that makes adulting actually fun. Step inside to a main floor that feels both open and intimate, with thoughtful spaces for... everything. A cozy office nook? Check. A custom kitchen for those who love to cook and entertain? Done. The addition at the back? A total game-changer. Its a space that radiates cool, effortless style. Find three comfy bedrooms upstairs, with the potential to expand further - thanks to a pre-approved variance for a 2nd-storey addition. Designed to be whatever you need it to be, the basement features engineered hardwood floors and a custom laundry room with Bosch appliances. Outside, you've got a deck for summer BBQs, a green space for the kids or pets, and plenty of storage in the shed and under the main floor addition. Parking? Its rare, but you've got it - one parking pad right out front. Just minutes from the DVP and subway, you're always connected, while staying close to a fantastic lineup of local amenities. Stan Wadlow Park, an East York staple, is nearby and connects you to scenic bike/hiking trails. Families will love the proximity to top-notch schools and Montessori daycares, making this a spot that truly grows with you. Get ready to fall head over heels - this ones got style, space, and all the right vibes. **** Extras **** Offers welcome anytime.
By clicking Save, we will calculate your estimated mortgage for all properties using the saved values (down payment percentage, interest rate, and amortization).
The accuracy and applicability of this calculator are not guaranteed.

 (1).png)