Sign In or Create a Free Account to see full details of this property
Key Facts
Key facts for 156 Sussex Mews
Property Type
Apartment, 2-Storey
Parking
None 0 garage, 5 parking
MLS #
C13122060
Size
2000-2500 sqft
Basement
Apartment,Finished with Walk-Out
Listed on
2026-05-13
Lot size
71 x 63.0
Tax
$17,049.65 /yr
Days on Market
168
Approximate Age
100+
Maintenance Fee
-
Description
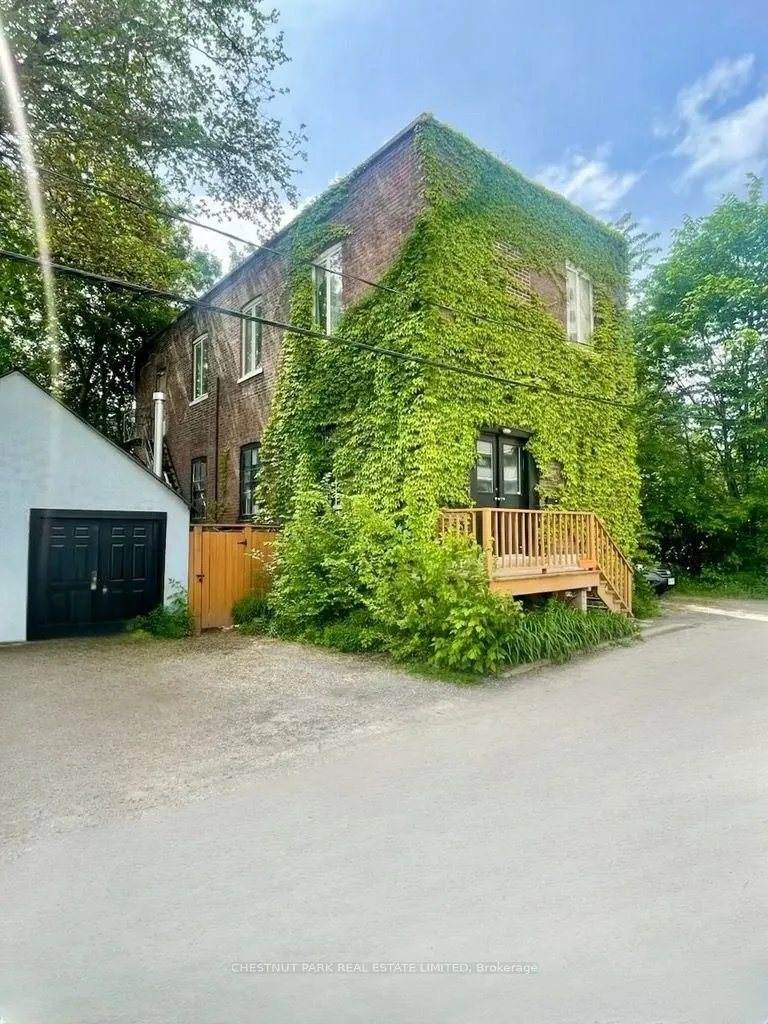
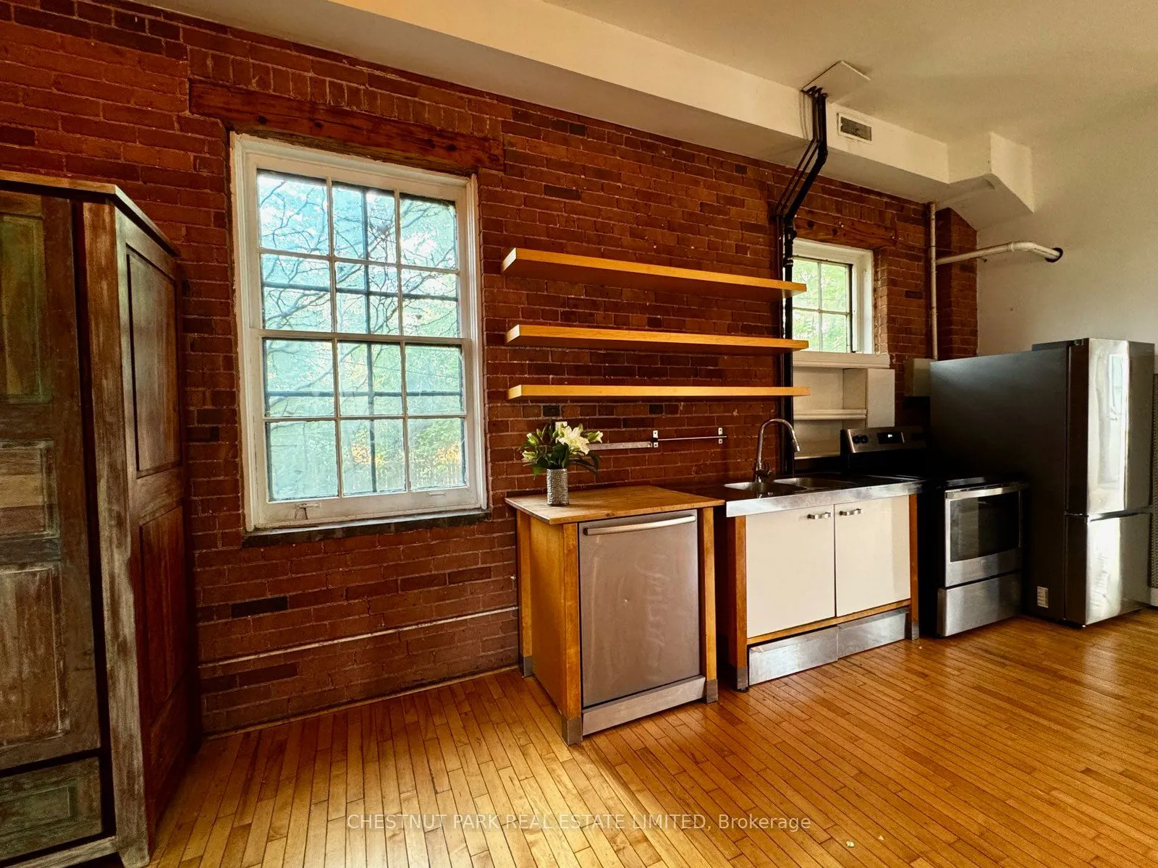
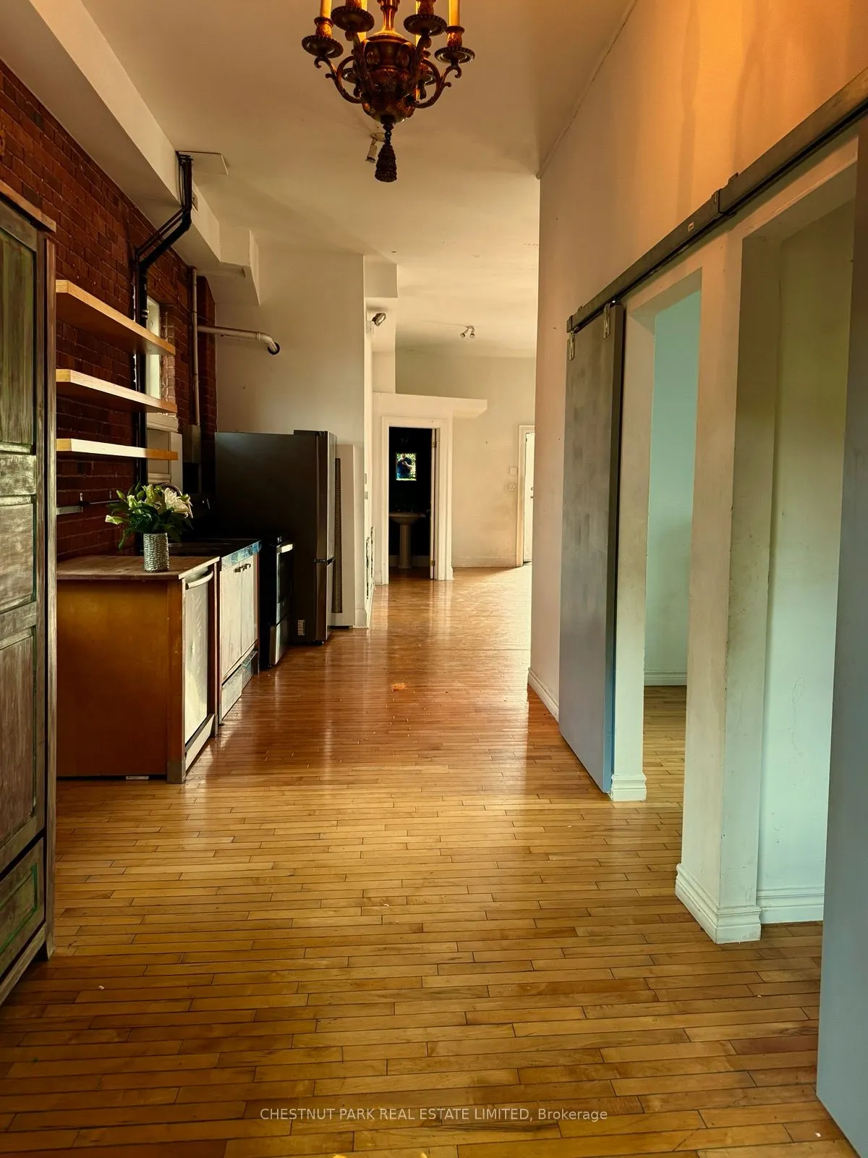
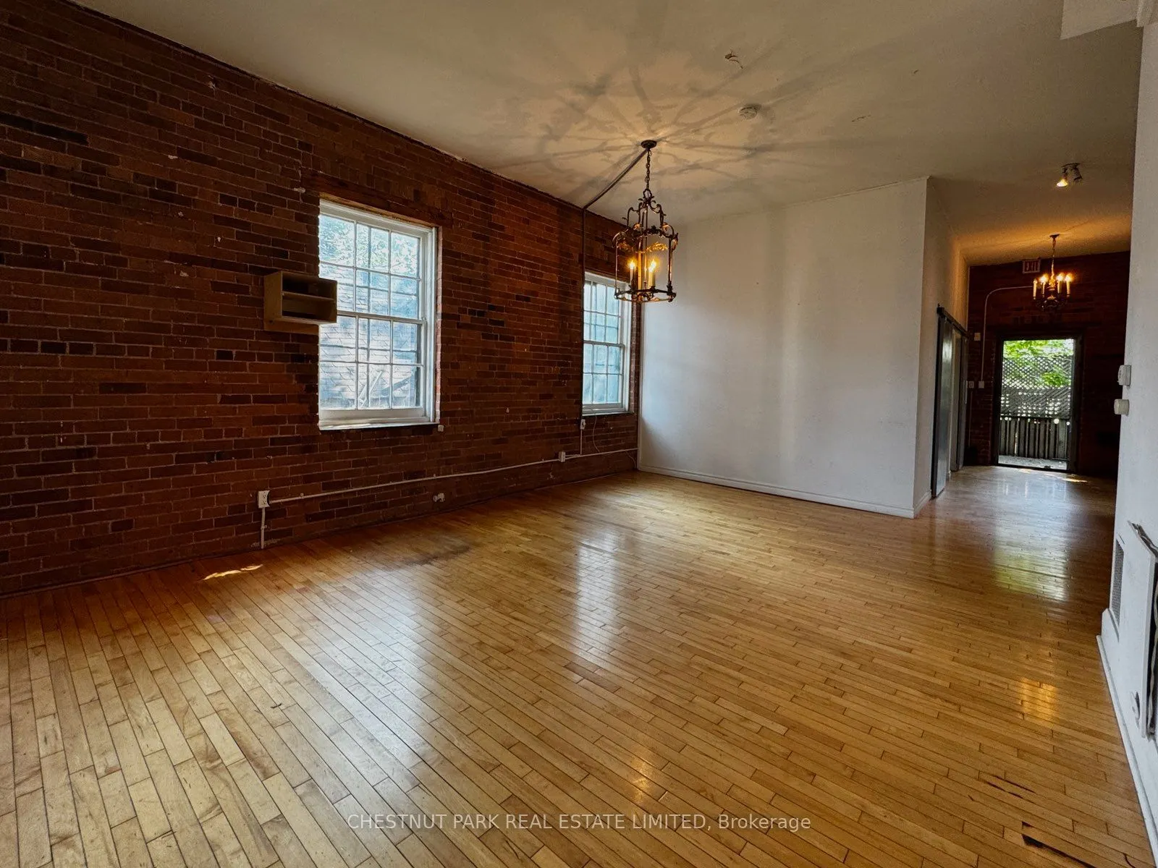
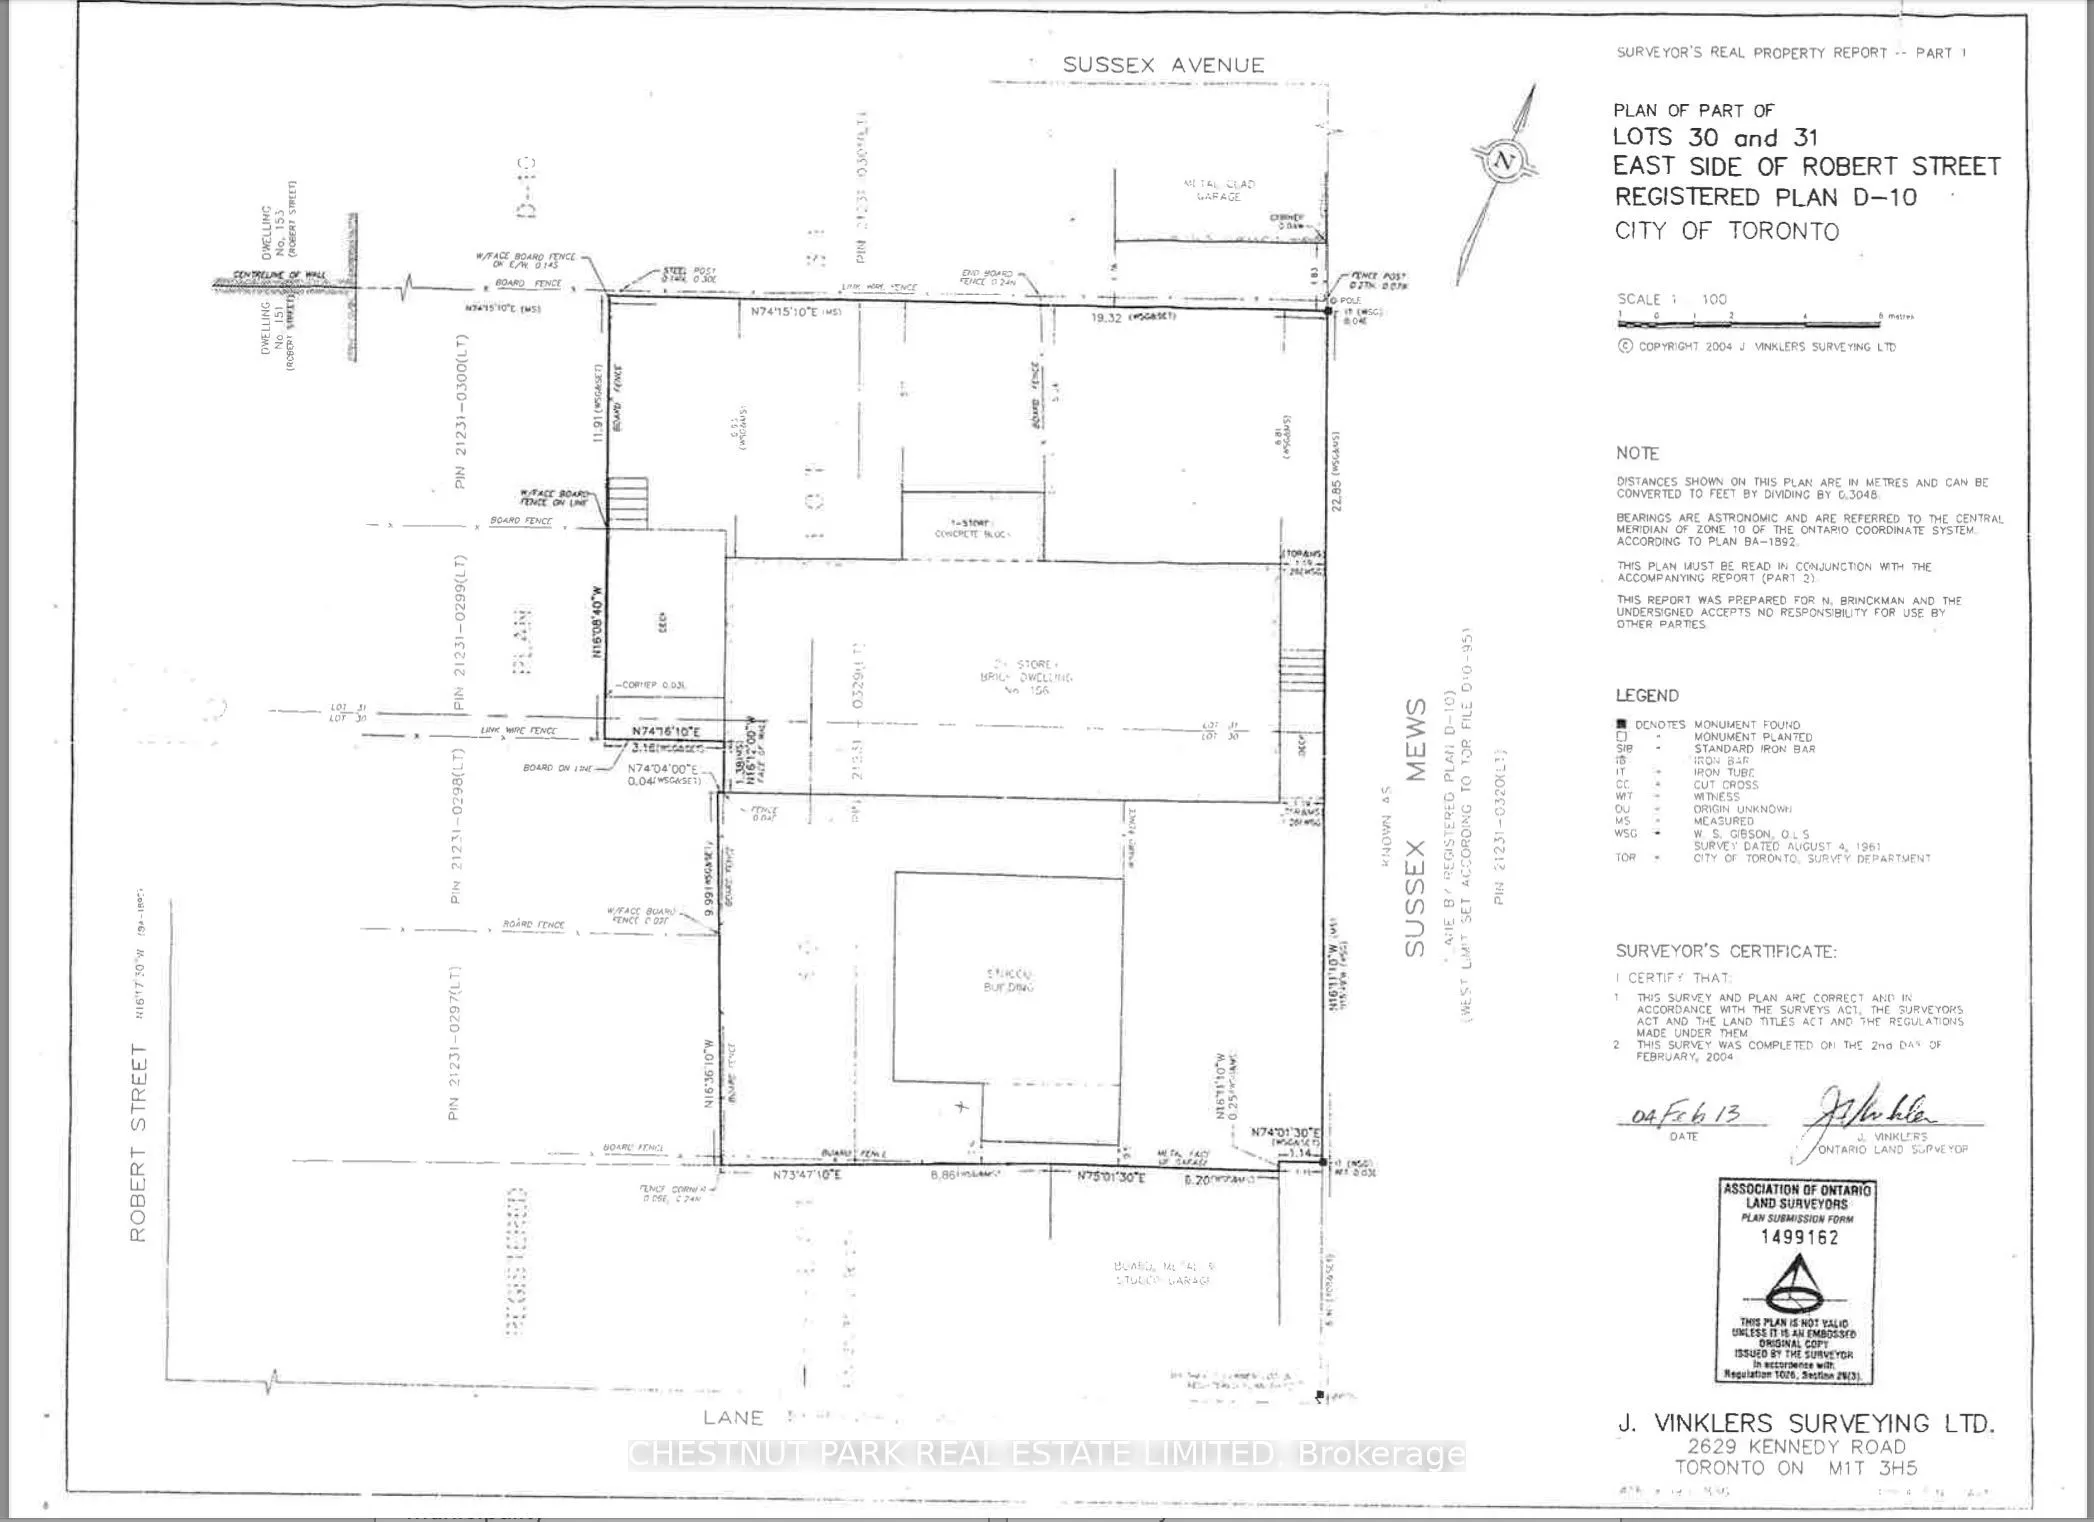
Nestled amongst the splendid Victorian homes of Harbord Village, tucked away on the west side of Sussex Mews, stands this Bohemian oasis. Once an industrial building from bygone era of early 1900s Toronto, this 2 storey brick edifice is now home to 3 private residences and is situated on a spectacul...ar lot. Perfect for the empty nester, the up and comer, or the visionary developer who wants to create a laneway style, one of a kind chic, urban pied-a-terre or a collection of townhomes, 156 Sussex Mews represents a truly unique real estate investment or redevelopment opportunity in one of the most culturally diverse and vibrant areas in central Toronto. The Main Floor suite features 2 bedrooms, 1 bath, and is an airy, loft-like slice of Soho in Toronto with 10 ft + ceilings. Charming upper-level owners' suite features 2 bedrooms, 1 bath, and is a cozy space with a walkout to a private garden. Garden level suite features 1 bedroom and 1 bathroom with a working wood burning fireplace and a private walkout to a patio lounge space. The property also includes a separate stucco structure, as per the survey, previously used as an artist studio with access to the side yard.
Full Property Details
Interior
Bedrooms
5
Bedrooms Plus
1
Total Bedrooms
6
Washrooms
3
Square Footage
2000-2500 sqft
Basement
Apartment,Finished with Walk-Out
Heating Source
Electric
Heating Fuel
Baseboard
Air Conditioning
None
Family Room
No
Kitchens
2
Kitchens Plus
1
Total Kitchens
3
Fireplace Features
Yes
Bedrooms
5
Bedrooms Plus
1
Total Bedrooms
6
Washrooms
3
Square Footage
2000-2500 sqft
Basement
Apartment,Finished with Walk-Out
Heating Source
Electric
Heating Fuel
Baseboard
Air Conditioning
None
Family Room
No
Kitchens
2
Kitchens Plus
1
Total Kitchens
3
Fireplace Features
Yes
Exterior
Depth
63.0
Front
71.0
Lot Size
71 x 63.0 ft
Pool
None
Parking Spaces
5
Total Parking Spaces
5.00
Parking Description
None
Garage Spaces
0
Depth
63.0
Front
71.0
Lot Size
71 x 63.0 ft
Pool
None
Parking Spaces
5
Total Parking Spaces
5.00
Parking Description
None
Garage Spaces
0
Building Description
Style
2-Storey
Home Type
Apartment
Subtype
Triplex
Year Built
100+
Property Orientation
West
Exterior Finish
Brick
Sewers
Sewer
Water Supply
Municipal
Possession Date
7/1/2026
Style
2-Storey
Home Type
Apartment
Subtype
Triplex
Year Built
100+
Property Orientation
West
Exterior Finish
Brick
Sewers
Sewer
Water Supply
Municipal
Possession Date
7/1/2026
Community
Community
University
Community
University
Taxes & Fees
Taxes
$17,049.65 /yr
Tax Year
2026
Occupancy
Owner+Tenant
Taxes
$17,049.65 /yr
Tax Year
2026
Occupancy
Owner+Tenant
Room Types
Bedroom 2
Wood, Closet, Walk-Out
Dimensions 11.09 x 9.02 feet
100.03 sqft
Bedroom 2
Wood, West View
Dimensions 6.59 x 10.07 feet
66.36 sqft
Foyer
Wood, Closet, East View
Dimensions 4.07 x 8.01 feet
32.6 sqft
Kitchen
Wood, Open Concept, North View
Dimensions 11.06 x 6.1 feet
67.47 sqft
Kitchen
Backsplash, Combined w/Dining, Irregular Room
Dimensions 13.06 x 10.01 feet
130.73 sqft
Kitchen
Wood, Open Concept, North View
Dimensions 23.03 x 8.01 feet
184.47 sqft
Living Room
Wood, Open Concept, Combined w/Dining
Dimensions 14.21 x 26.02 feet
369.74 sqft
Living Room
Wood, Open Concept, Combined w/Dining
Dimensions 16.08 x 18.08 feet
290.73 sqft
Living Room
Laminate, Fireplace, Walk-Out
Dimensions 18.04 x 16.99 feet
306.5 sqft
Office
Wood, Closet
Dimensions 13.12 x 10.99 feet
144.19 sqft
Primary Bedroom
Wood, Closet, South View
Dimensions 11.12 x 11.06 feet
122.99 sqft
Primary Bedroom
Wood, South View
Dimensions 9.06 x 11.09 feet
100.48 sqft
Similar Properties(No results)
Mortgage Calculator
Calculate your estimated monthly mortgage payment
Price
$3,995,000
$
%
%
Total cost of mortgage
$0
Monthly payment
By clicking Save, we will calculate your estimated mortgage for all properties using the saved values (down payment percentage, interest rate, and amortization).
The accuracy and applicability of this calculator are not guaranteed.

 (1).png)