Sign In or Create a Free Account to see full details of this property
Key Facts
Key facts for 271 Mutual Street #6
Property Type
Condo, Multi-Level
Parking
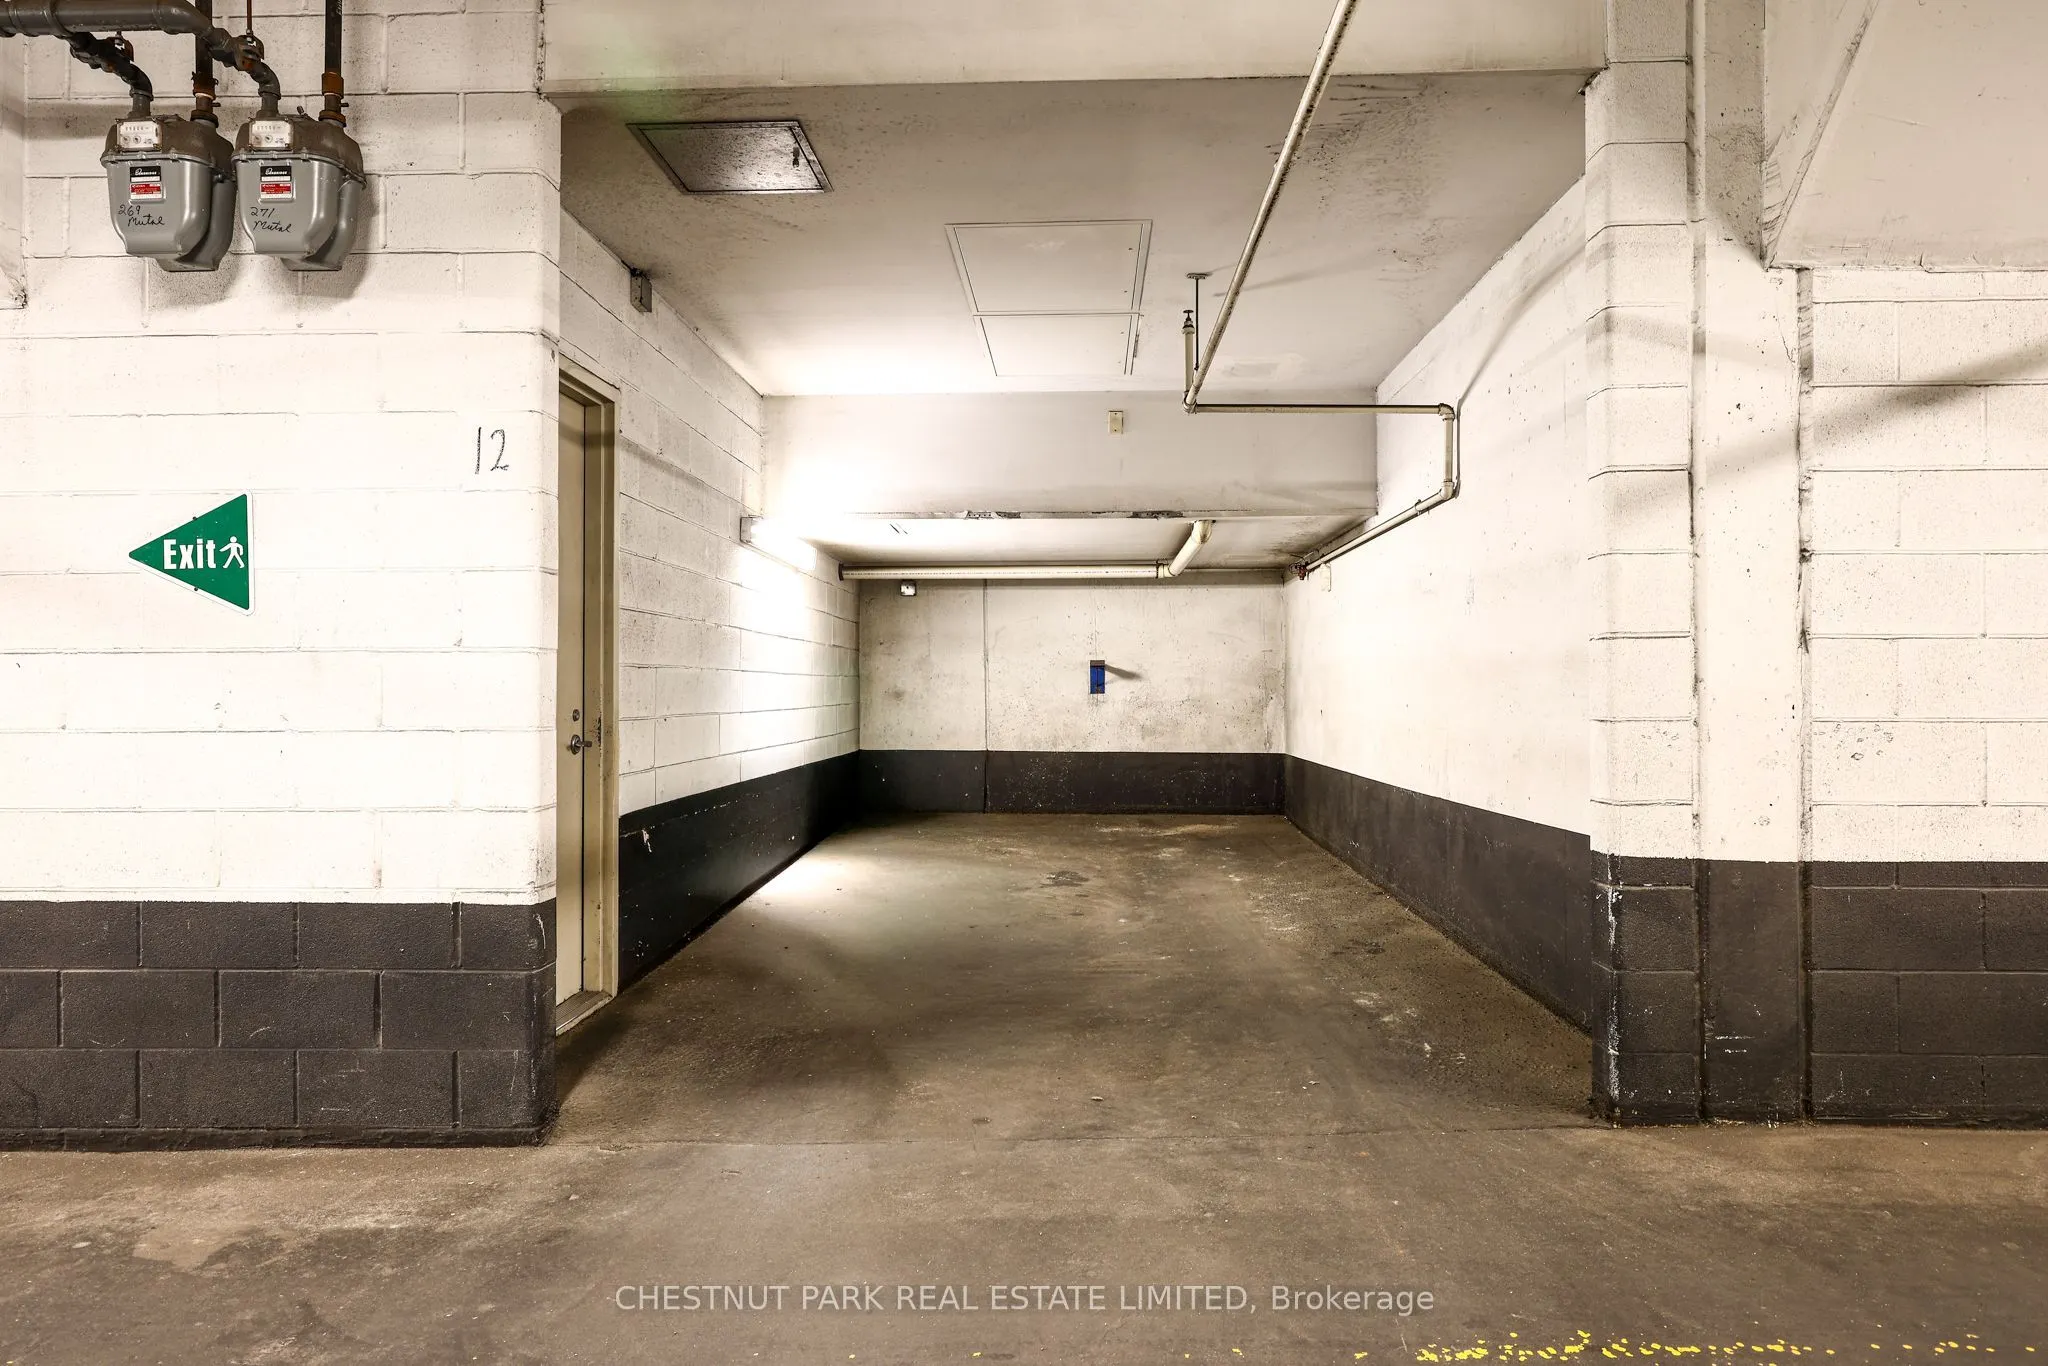
Underground 1 garage, 1 parking
MLS #
C14087834
Size
2250-2499 sqft
Basement
Partial Basement
Listed on
2026-10-16
Lot size
-
Tax
$8,747.34 /yr
Days on Market
11
Approximate Age
-
Maintenance Fee
$877.01/mo
Common Elements, Par...
Description
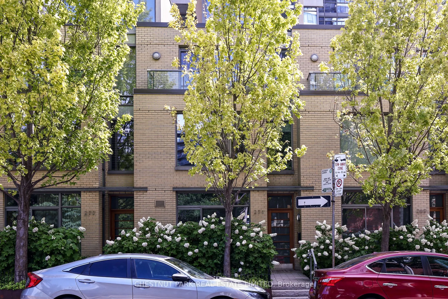
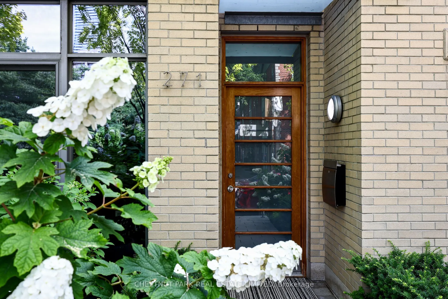
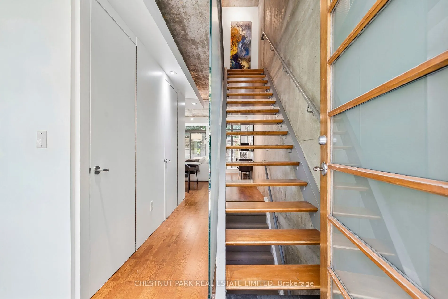
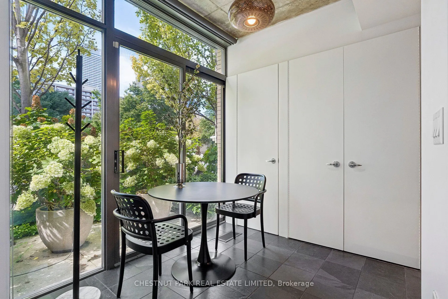
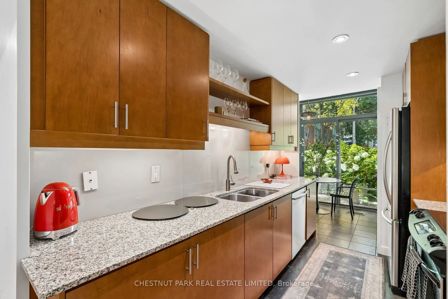
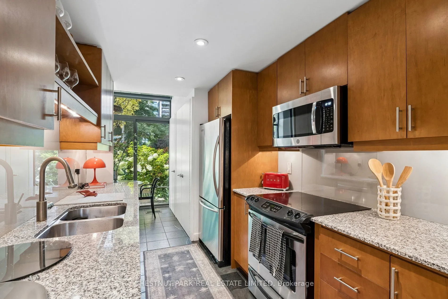
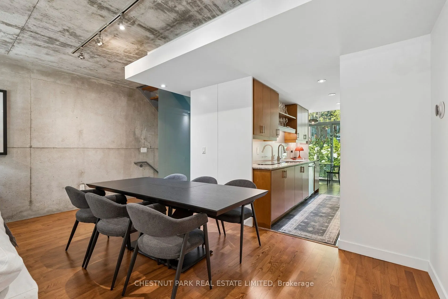
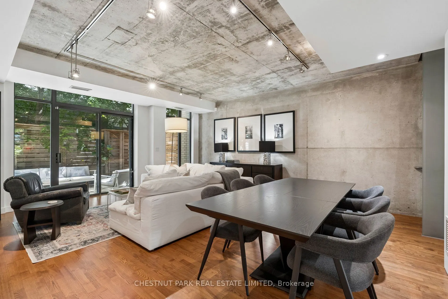
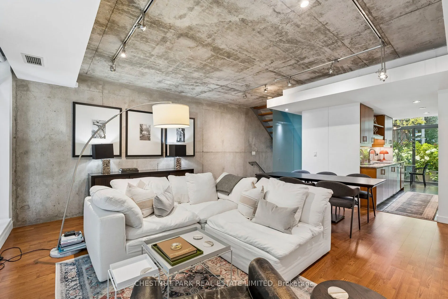
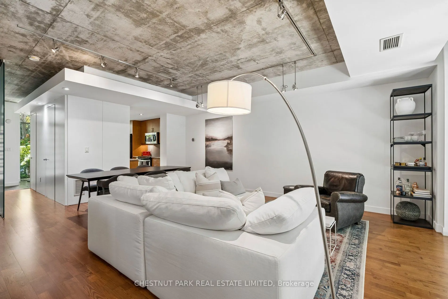
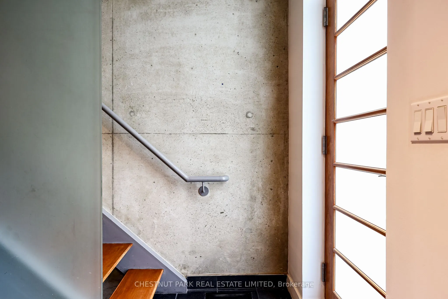
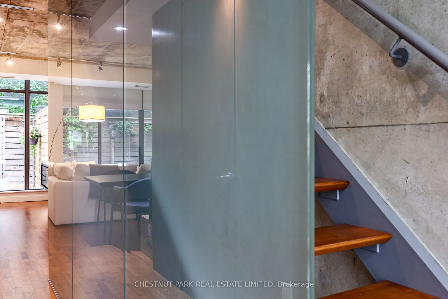
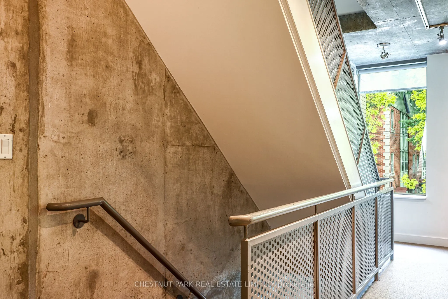
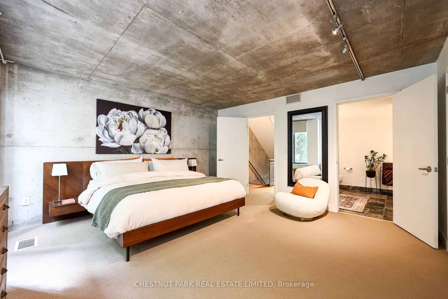
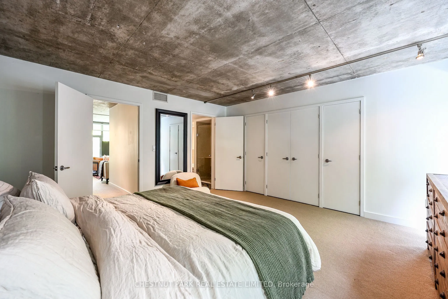
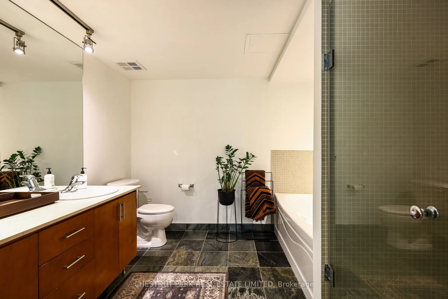
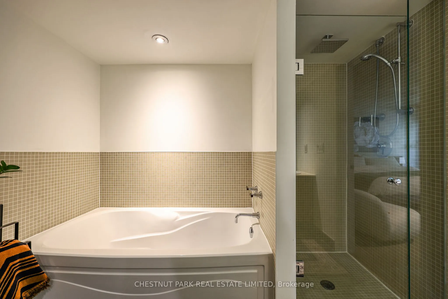
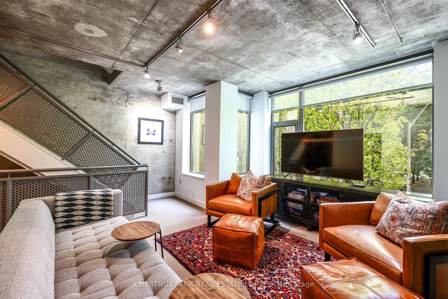
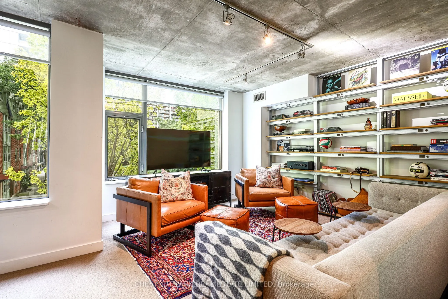
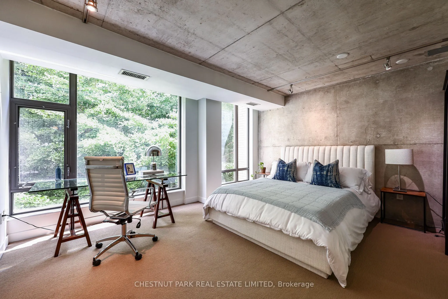
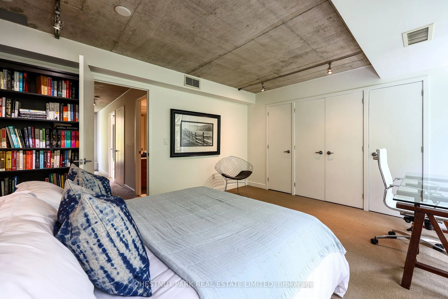
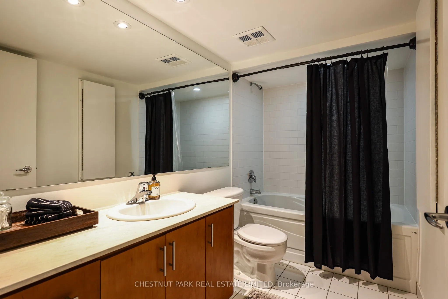
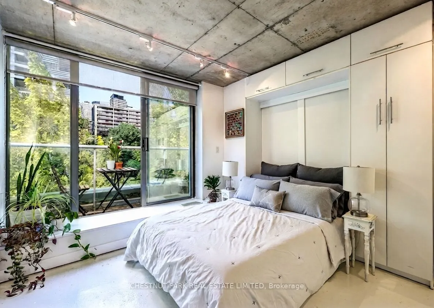
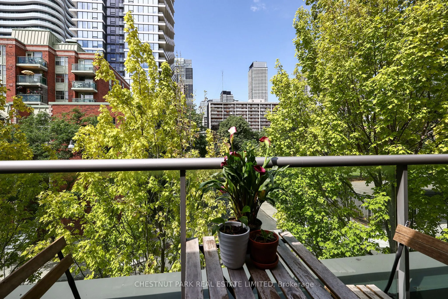
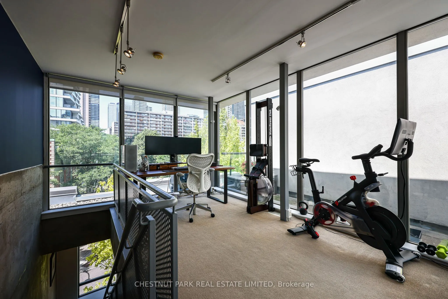
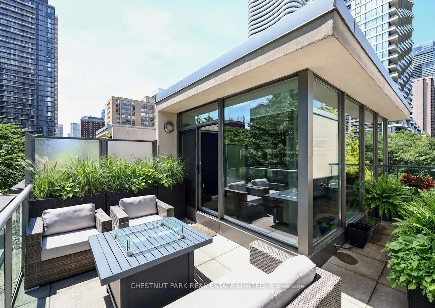
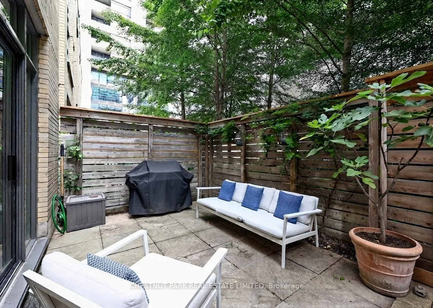
Sophisticated, maintenance-free urban living at its finest! This ultra-sleek, 4-story townhome offers over 2,200 sq ft of effortless, luxury living-all the space of a house with none of the hassle. The industrial-chic design boasts dramatic concrete ceilings, slate flooring, and floor-to-ceiling win...dows. An expansive living/dining area flows seamlessly to a private terrace, perfect for entertaining. Features 3+1 bedrooms, generous dedicated office space, and a serene primary retreat with dual closets and a 5-piece ensuite. The crowning jewel is a spectacular 4th-floor glass conservatory opening to a sweeping rooftop terrace. Complete with a private entrance to secure underground parking, this architectural gem is steps from top-tier dining, culture, Loblaws, TMU Eaton Center, and transit. Just move in and enjoy the city! The property owner has access to all of Radio City Condo's amenities: guest suites, full fitness center with steam room, party room, meeting room and concierge.
Full Property Details
Interior
Bedrooms
3
Total Bedrooms
3
Washrooms
3
Square Footage
2250-2499 sqft
Basement
Partial Basement
Heating Source
Gas
Heating Fuel
Forced Air
Air Conditioning
Central Air
Family Room
No
Kitchens
1
Total Kitchens
1
Fireplace Features
No
Bedrooms
3
Total Bedrooms
3
Washrooms
3
Square Footage
2250-2499 sqft
Basement
Partial Basement
Heating Source
Gas
Heating Fuel
Forced Air
Air Conditioning
Central Air
Family Room
No
Kitchens
1
Total Kitchens
1
Fireplace Features
No
Exterior
Driveway
Underground
Parking Spaces
1
Total Parking Spaces
1.00
Parking Description
Underground
Garage Spaces
1
Balcony
Terrace
Driveway
Underground
Parking Spaces
1
Total Parking Spaces
1.00
Parking Description
Underground
Garage Spaces
1
Balcony
Terrace
Building Description
Style
Multi-Level
Home Type
Condo
Subtype
Condo Townhouse
Property Orientation
East West
Exterior Finish
Concrete
Possession Date
No Data
Locker
None
Style
Multi-Level
Home Type
Condo
Subtype
Condo Townhouse
Property Orientation
East West
Exterior Finish
Concrete
Possession Date
No Data
Locker
None
Community
Community
Church-Yonge Corridor
Community
Church-Yonge Corridor
Taxes & Fees
Taxes
$8,747.34 /yr
Tax Year
2026
Occupancy
Owner
Maintenance Fee
$877.01/mo
Common Elements
Included
Parking
Included
Water
Included
Building Insurance
Included
Taxes
$8,747.34 /yr
Tax Year
2026
Occupancy
Owner
Maintenance Fee
$877.01/mo
Common Elements
Included
Parking
Included
Water
Included
Building Insurance
Included
Other
Pets
Yes-with Restrictions
Pets
Yes-with Restrictions
Room Types
Bedroom 2
Broadloom, Large Window, Double Closet
Dimensions - feet
0 sqft
Bedroom 3
Large Window, Stone Floor, Murphy Bed
Dimensions - feet
0 sqft
Breakfast
Tile Floor, Window Floor to Ceiling, W/O To Terrace
Window Floor to Ceiling, W/O To Terrace, Broadloom
Dimensions - feet
0 sqft
Primary Bedroom
5 Pc Ensuite, Broadloom, Large Window
Dimensions - feet
0 sqft
Similar Properties(No results)
Mortgage Calculator
Calculate your estimated monthly mortgage payment
Price
$1,699,999
$
%
%
Total cost of mortgage
$0
Monthly payment
By clicking Save, we will calculate your estimated mortgage for all properties using the saved values (down payment percentage, interest rate, and amortization).
The accuracy and applicability of this calculator are not guaranteed.

 (1).png)