Sign In or Create a Free Account to see full details of this property
Key Facts
Key facts for 1075 Greenwood Avenue
Property Type
House, Bungalow
Parking
Attached 1 garage, 2 parking
MLS #
E12039974
Size
-
Basement
Separate Entrance,Unfinished
Listed on
2025-03-24
Lot size
44 x 139.79
Tax
$4,156 /yr
Days on Market
7
Approximate Age
-
Maintenance Fee
-
Description
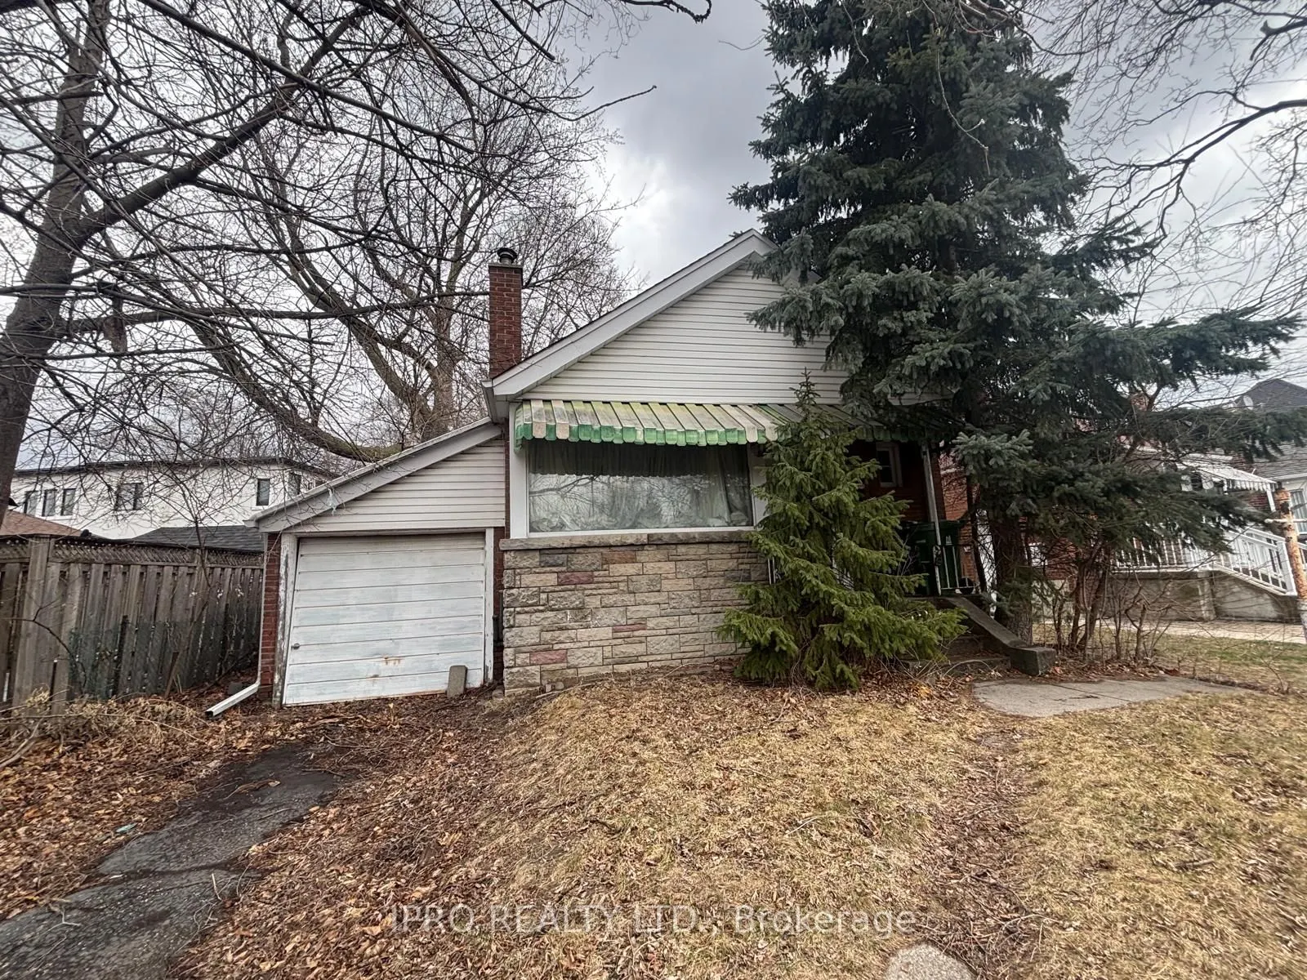
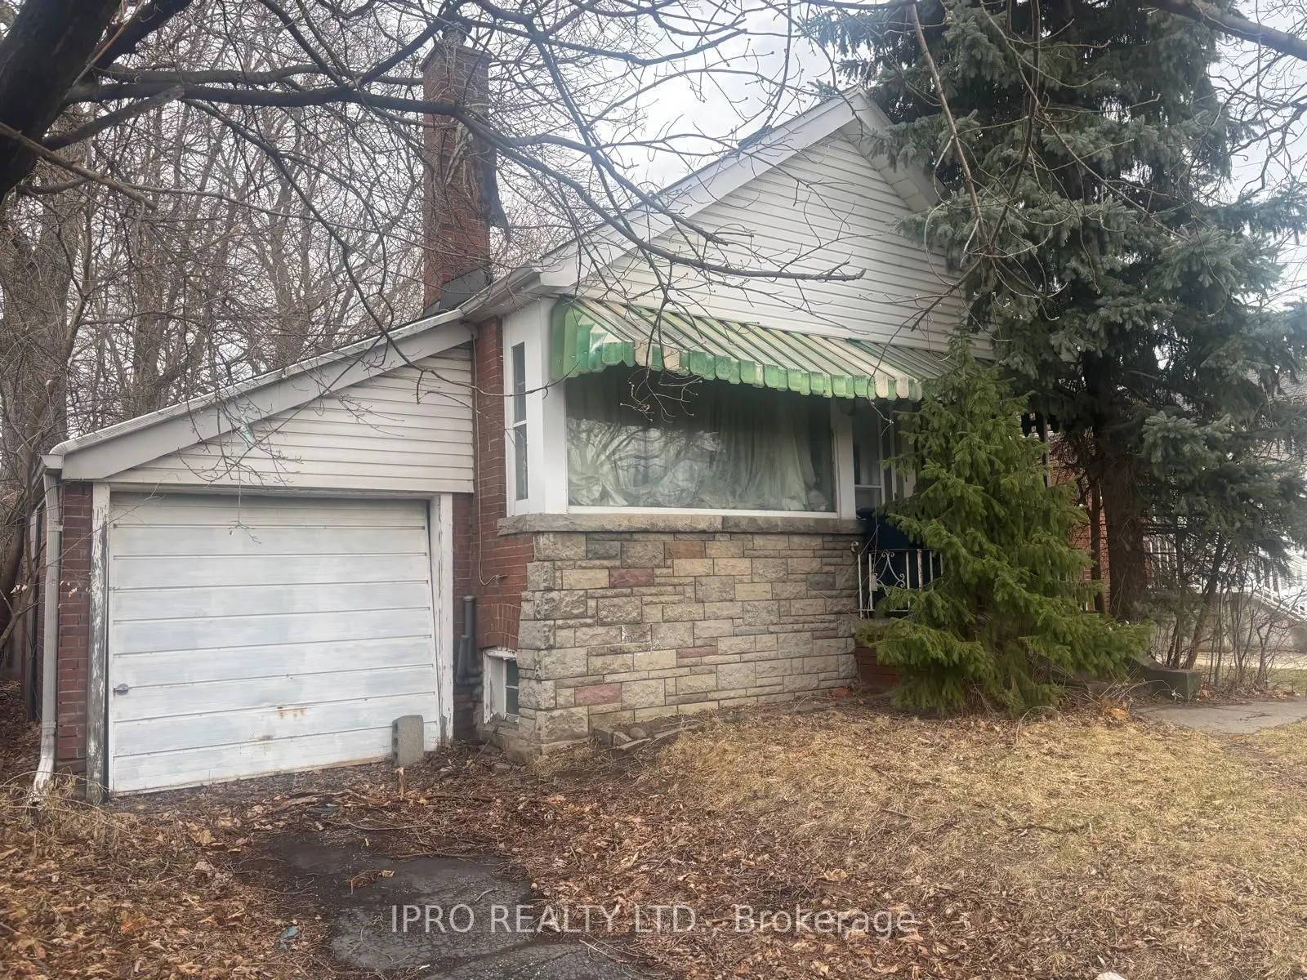
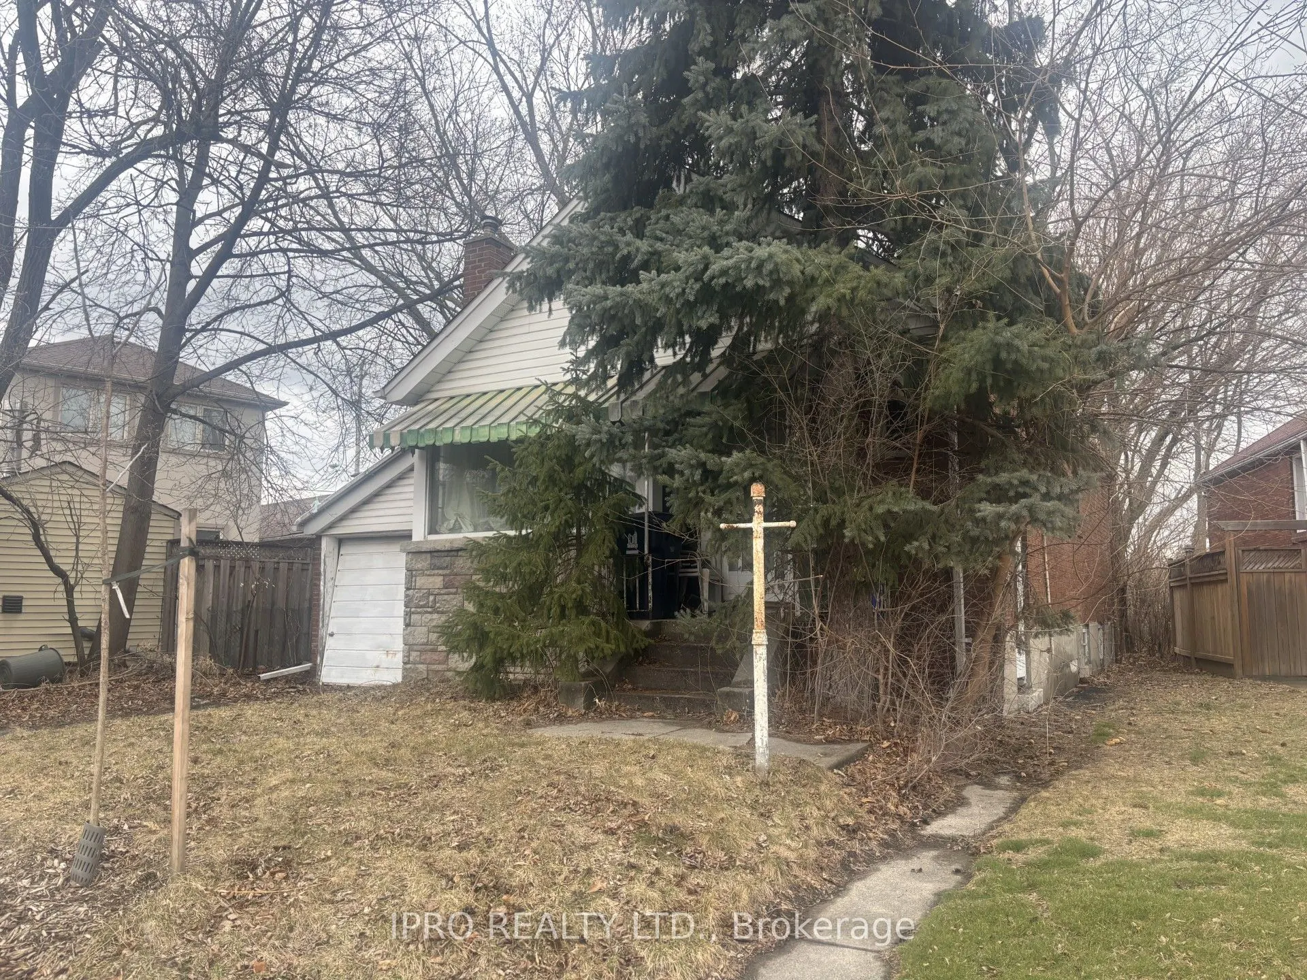
A Remarkable Opportunity in the Heart of East York! Calling all builders, renovators, and investors. This detached home is brimming with potential for those with vision. It is located in the highly sought-after East York, steps from Dieppe Park Complex and, within a great school district, including ...Diefenbaker and Cosburn Middle School. This property can be reimagined and developed into a highly desirable residence, presenting an exceptional opportunity for those looking to seize a unique opportunity to renovate or create a custom masterpiece in a high-demand area. Enjoy the vibrant lifestyle of this fantastic neighborhood, with easy access to the DVP, public transit, the Danforth, Greenwood Subway Station, and a short ride to Woodbine Beach. Whether you are planning a residential transformation or an investment, this property checks all the boxes for your next great success. This property is "sold as is, where is" condition. Don't miss out on this chance to invest in one of Toronto's most dynamic neighborhoods!
Full Property Details
Interior
Bedrooms
2
Bedrooms Plus
1
Total Bedrooms
3
Washrooms
2
Basement
Separate Entrance,Unfinished
Heating Source
Oil
Heating Fuel
Water
Air Conditioning
None
Family Room
No
Kitchens
1
Total Kitchens
1
Fireplace Features
No
Bedrooms
2
Bedrooms Plus
1
Total Bedrooms
3
Washrooms
2
Basement
Separate Entrance,Unfinished
Heating Source
Oil
Heating Fuel
Water
Air Conditioning
None
Family Room
No
Kitchens
1
Total Kitchens
1
Fireplace Features
No
Exterior
Depth
139.79
Front
44.42
Lot Size
44 x 139.79 ft
Pool
None
Parking Spaces
2
Total Parking Spaces
3.00
Parking Description
Attached
Garage Spaces
1
Depth
139.79
Front
44.42
Lot Size
44 x 139.79 ft
Pool
None
Parking Spaces
2
Total Parking Spaces
3.00
Parking Description
Attached
Garage Spaces
1
Building Description
Style
Bungalow
Home Type
House
Subtype
Detached
Property Orientation
East
Exterior Finish
Brick
Sewers
Sewer
Water Supply
Municipal
Possession Date
No Data
Style
Bungalow
Home Type
House
Subtype
Detached
Property Orientation
East
Exterior Finish
Brick
Sewers
Sewer
Water Supply
Municipal
Possession Date
No Data
Community
Community
Danforth Village-East York
Community
Danforth Village-East York
Taxes & Fees
Taxes
$4,156 /yr
Tax Year
2024
Taxes
$4,156 /yr
Tax Year
2024
Similar Properties(No results)
Mortgage Calculator
Calculate your estimated monthly mortgage payment
Price
$730,000
$
%
%
Total cost of mortgage
$0
Monthly payment
By clicking Save, we will calculate your estimated mortgage for all properties using the saved values (down payment percentage, interest rate, and amortization).
The accuracy and applicability of this calculator are not guaranteed.

 (1).png)