Sign In or Create a Free Account to see full details of this property
Key Facts
Key facts for 1075 Greenwood Avenue
Property Type
House, Bungalow
Parking
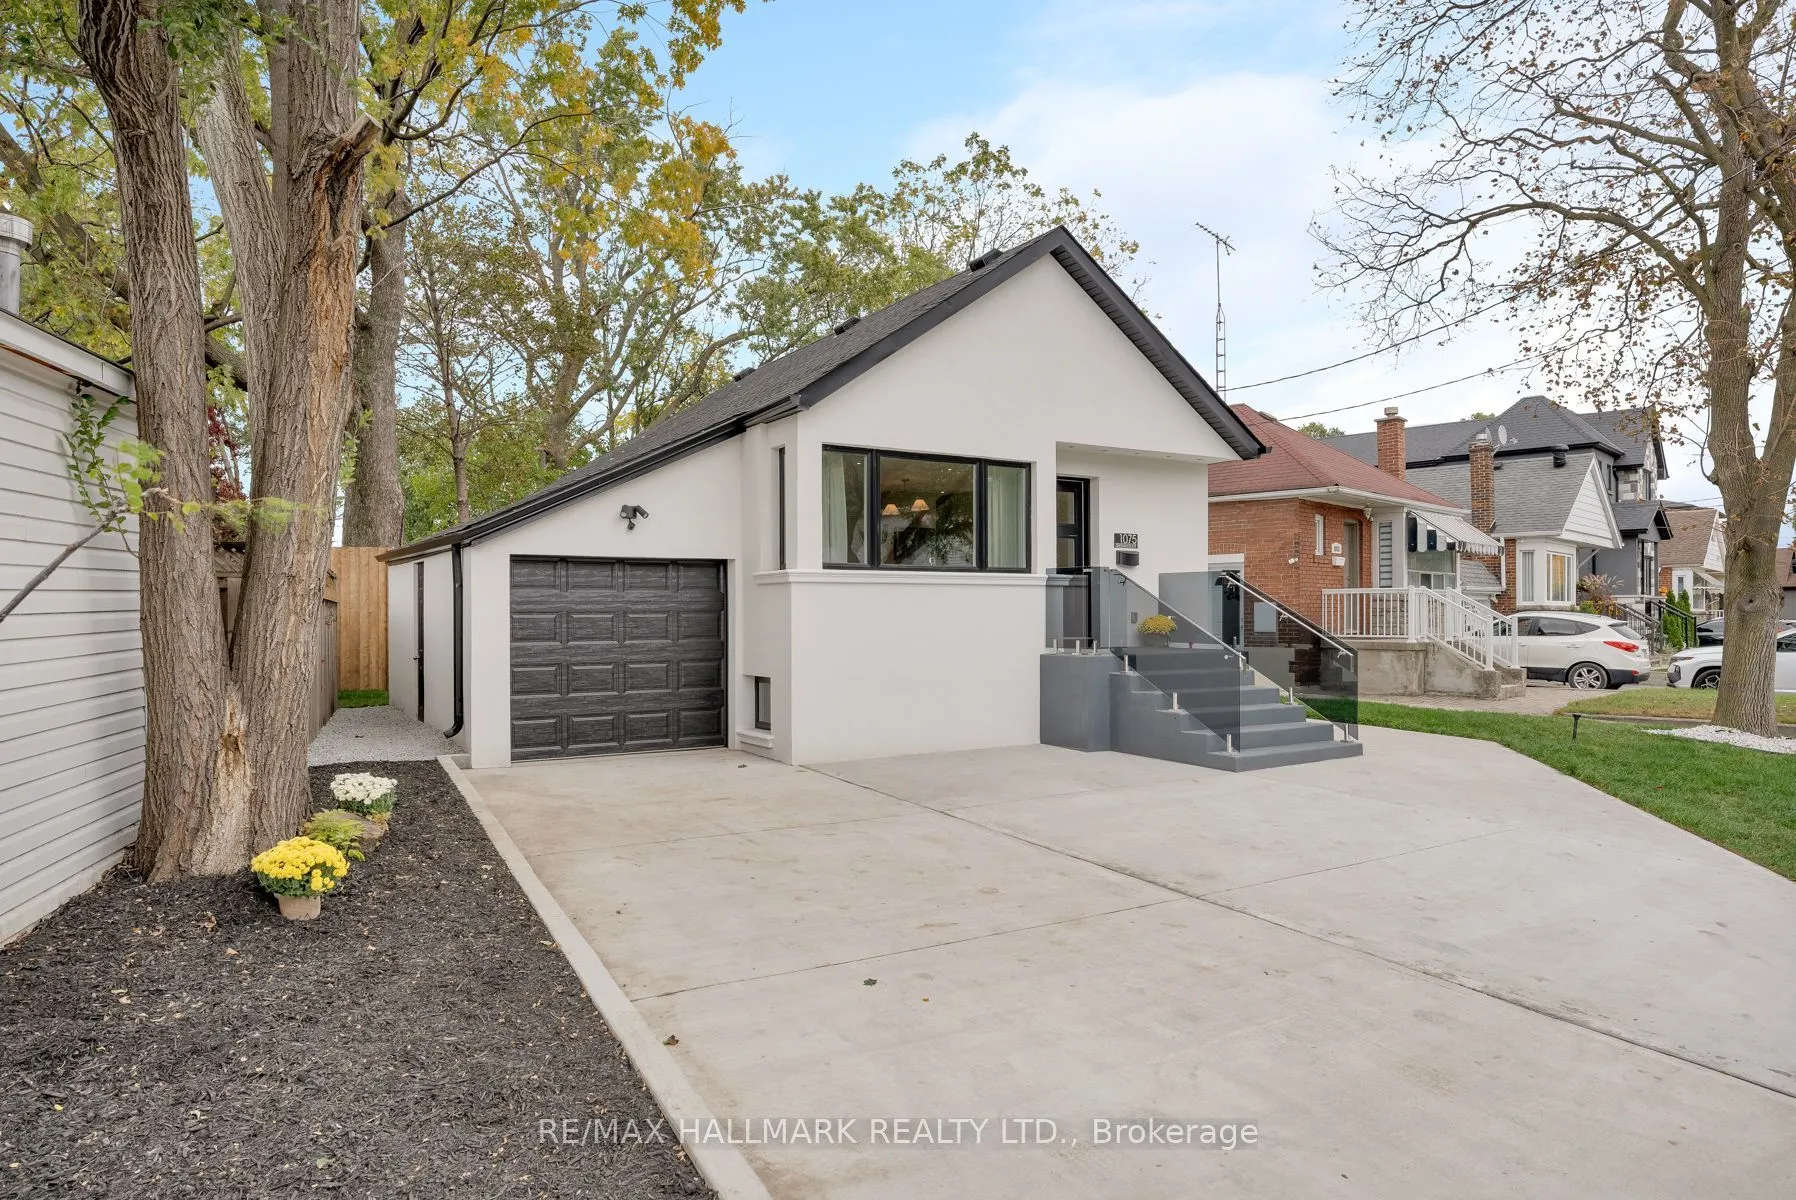
Attached 1 garage, 4 parking
MLS #
E14081294
Size
700-1100 sqft
Basement
Finished with Walk-Out,Separate Entrance
Listed on
2026-10-15
Lot size
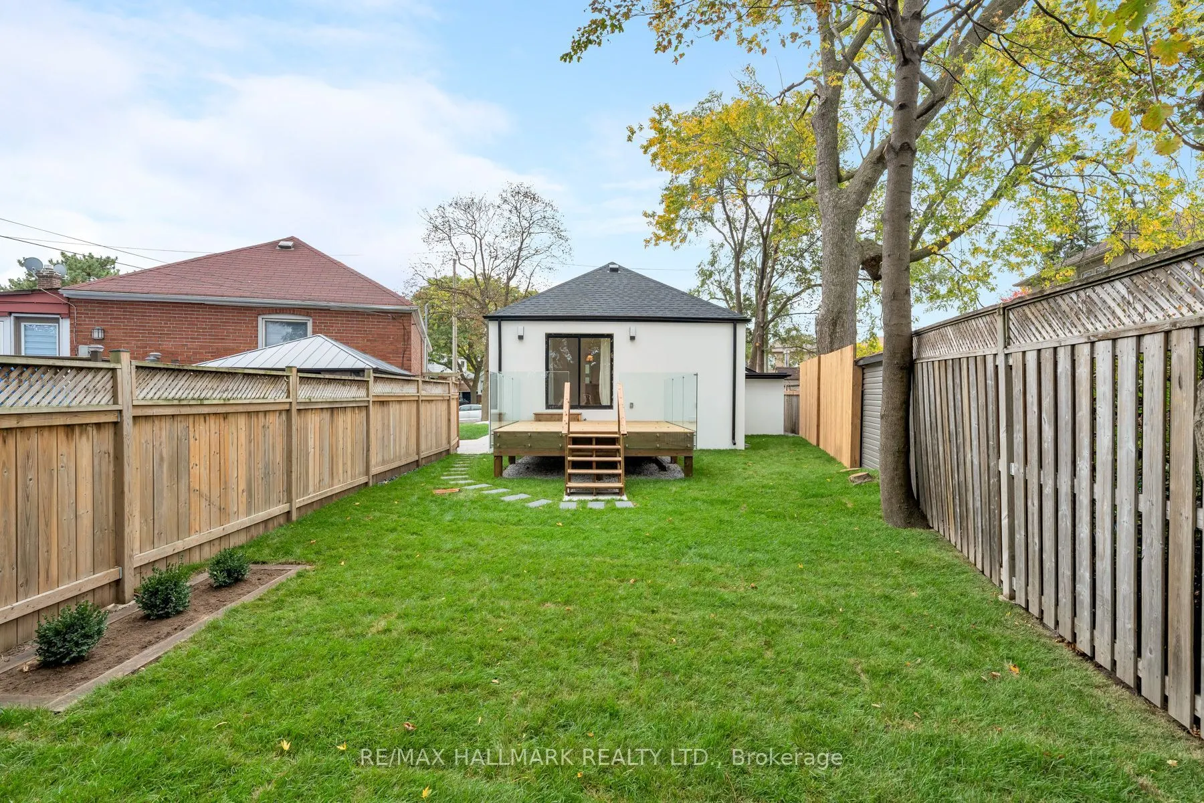
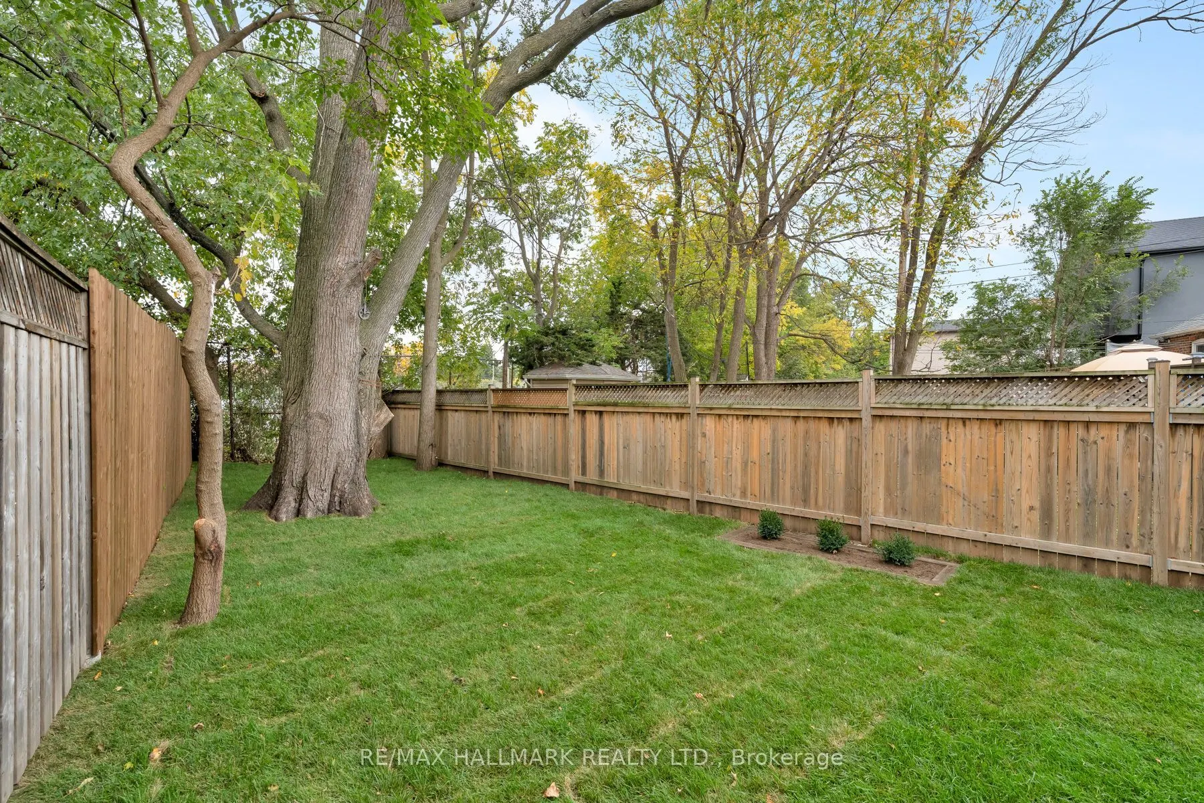
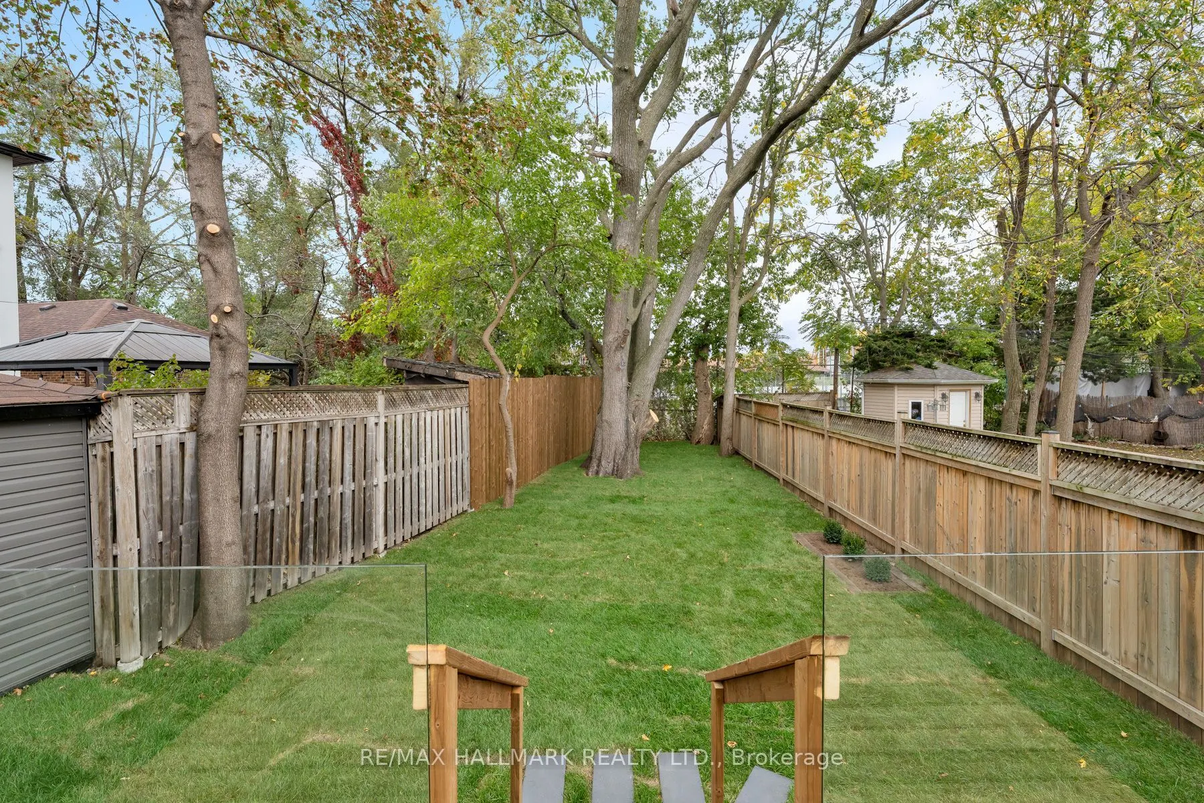
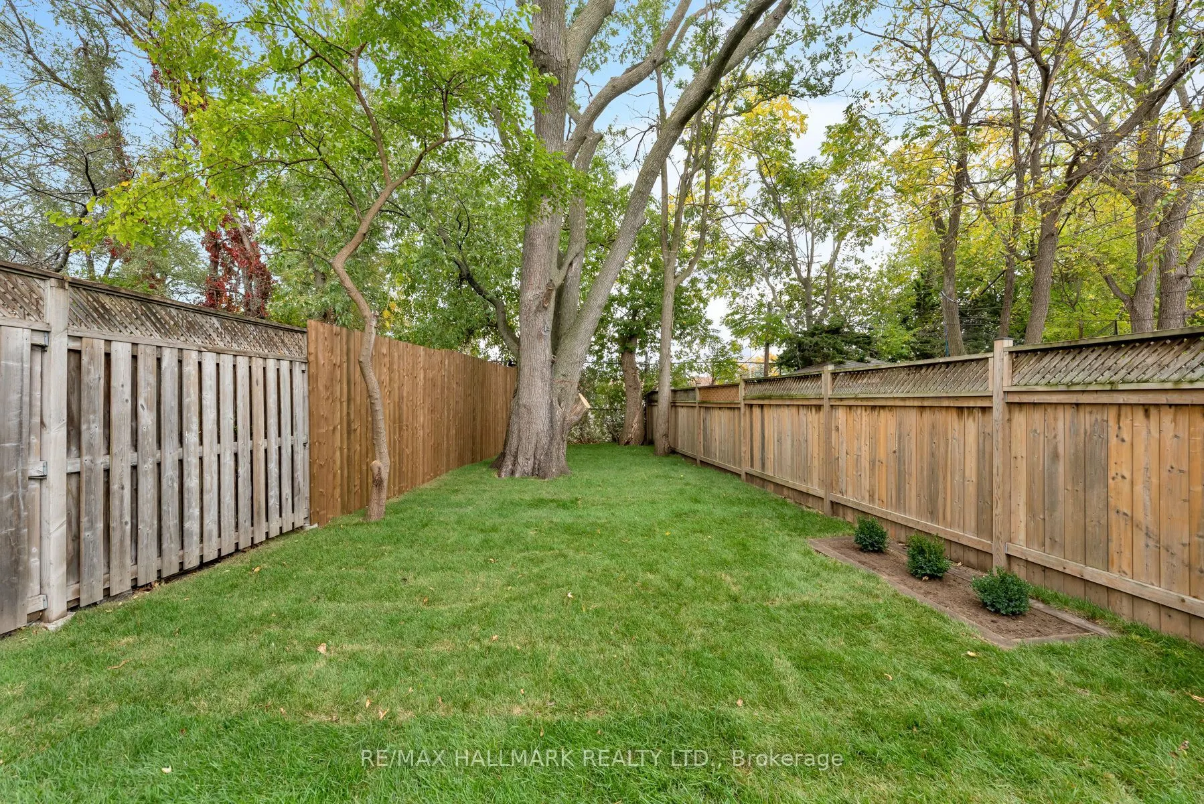
44 x 139.79
Tax
$4,458.07 /yr
Days on Market
12
Approximate Age
-
Maintenance Fee
-
Description
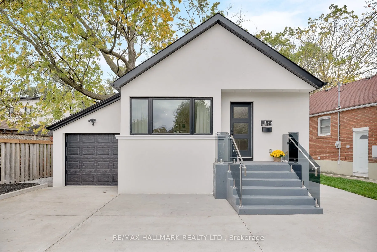
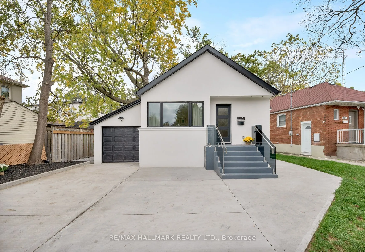
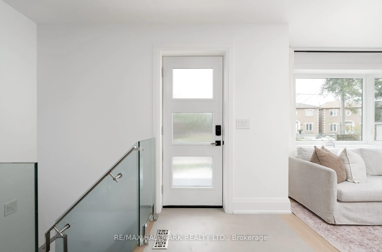
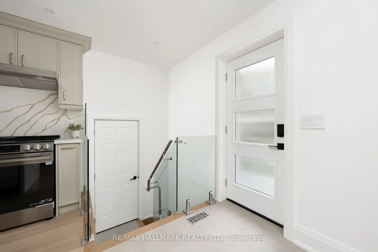
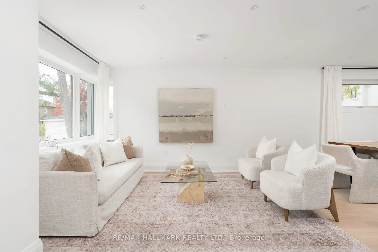
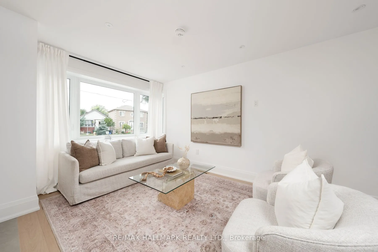
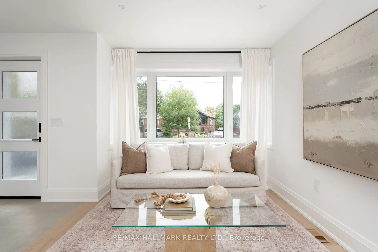
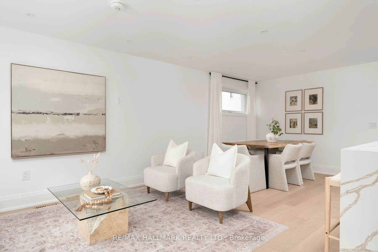
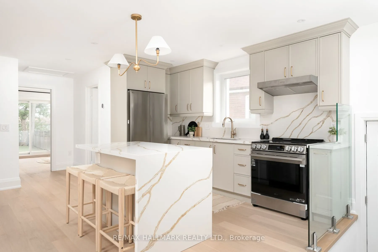
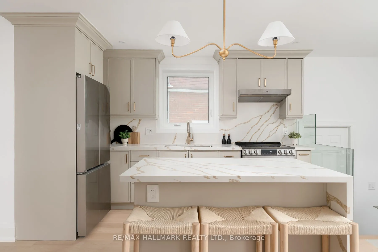
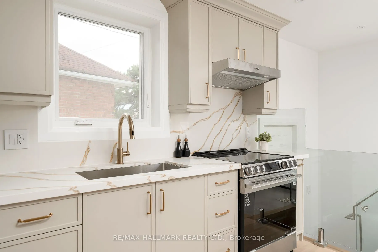
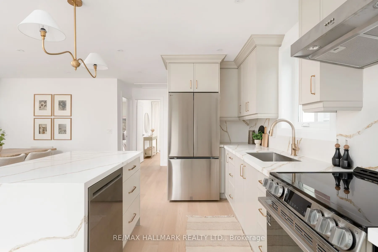
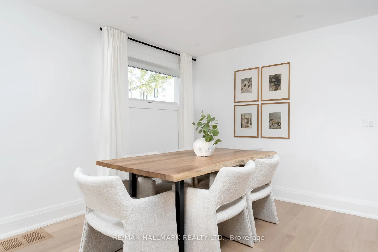
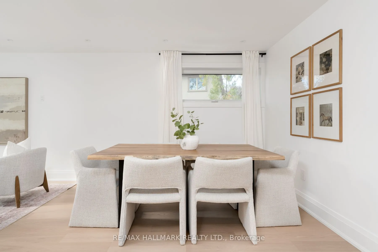
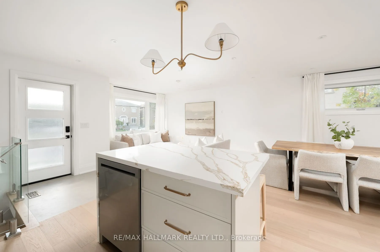
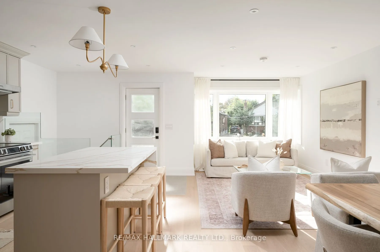
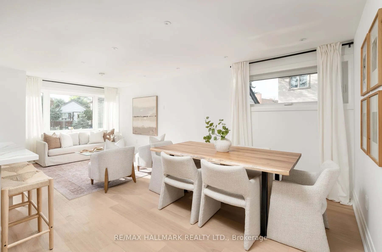
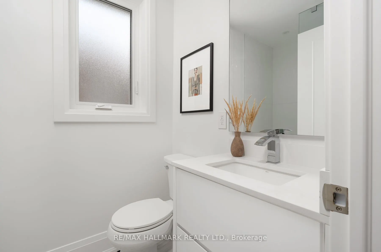
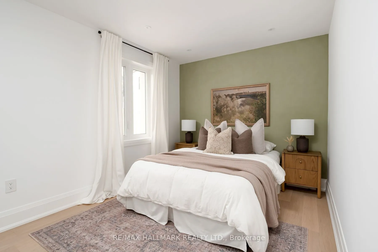
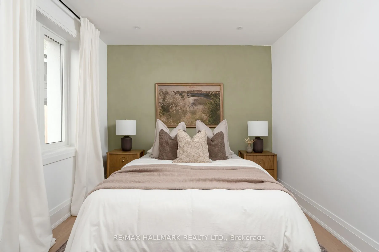
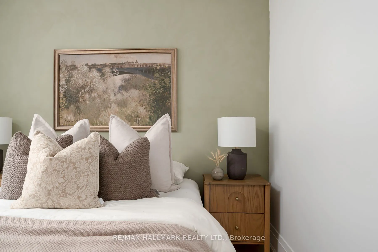
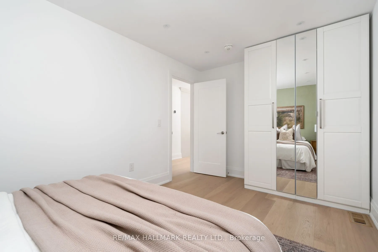
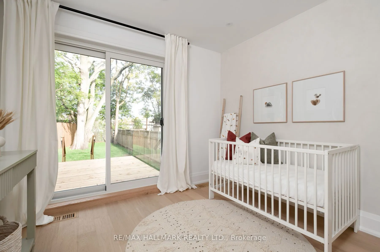
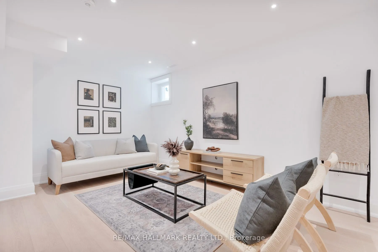
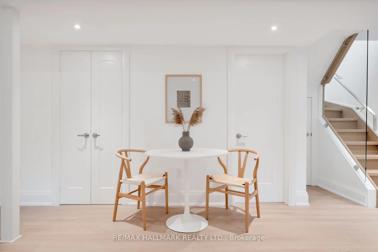
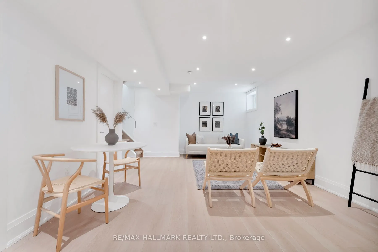
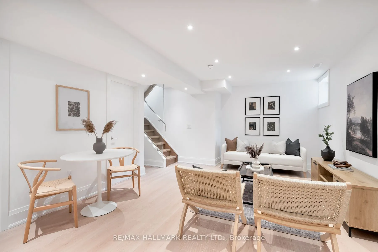
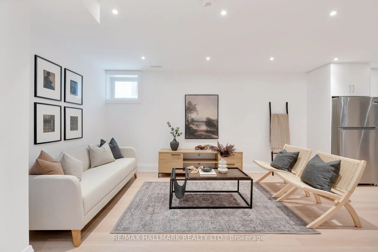
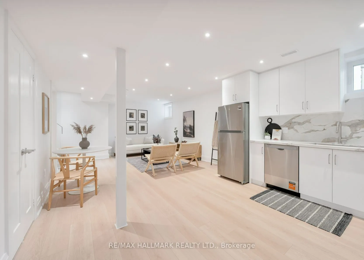
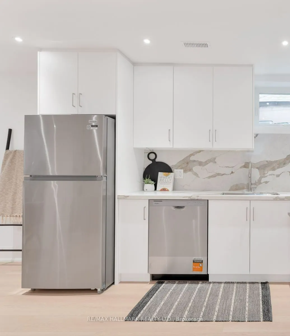
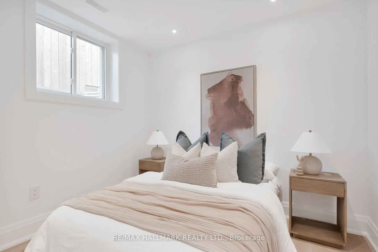
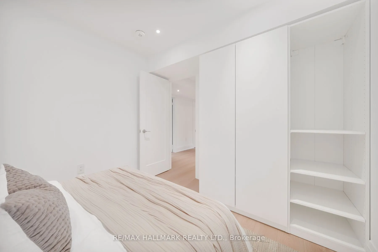
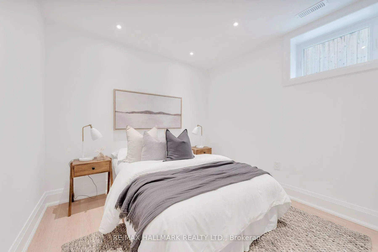
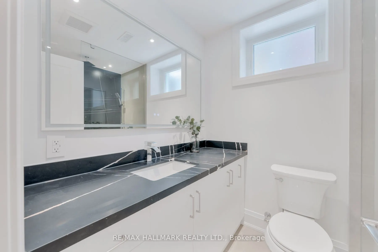
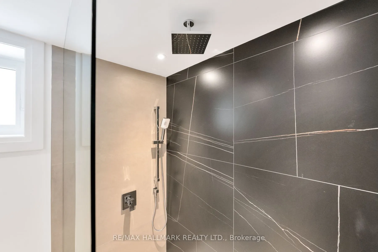
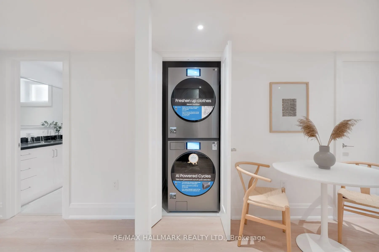
1075 Greenwood Ave ! Your Search for a Bungalow Offering Modern Space and Convenience Ends Here! Beautifully transformed through a full, down-to-the-studs renovation, this inviting 2+2 bedroom, 2-bathroom detached bungalow blends contemporary finishes with versatile living spaces, all set on an impr...essive 44.42 x 139.79 ft. deep lot. A detached garage and three private driveway parking spaces add to the appeal.The open-concept living and dining areas flow harmoniously into a contemporary kitchen featuring a central island, stainless steel appliances, quartz central island and backsplash. Engineered hardwood flooring and pot lights create a warm, modern atmosphere, while the spacious bedrooms offer comfort and flexibility. One bedroom features a walkout to the deck and an expansive backyard, creating a seamless connection between indoor and outdoor living. A 4-piece bathroom completes the main-floor layout.The finished basement adds valuable living space, featuring a massive recreation room and a wet bar - an ideal setting for family gatherings, entertaining friends, and cozy winter evenings. Two additional well-lit bedrooms and a 3-piece bathroom offer flexibility for a growing family, overnight guests, or a dedicated home office.Set in the highly sought-after East York community, this home is just steps from Dieppe Park and its recreational facilities, and within a desirable school district that includes Diefenbaker and Cosburn Middle School. Enjoy convenient access to the DVP, public transit, the Danforth's vibrant shops and restaurants, Greenwood Subway Station, and a short drive to downtown Toronto and Woodbine Beach.Please refer to the attached list of features for a complete overview of the home's upgrades and highlights
Full Property Details
Interior
Bedrooms
2
Bedrooms Plus
2
Total Bedrooms
4
Washrooms
2
Square Footage
700-1100 sqft
Basement
Finished with Walk-Out,Separate Entrance
Heating Source
Gas
Heating Fuel
Forced Air
Air Conditioning
Central Air
Family Room
No
Kitchens
1
Total Kitchens
1
Fireplace Features
No
Bedrooms
2
Bedrooms Plus
2
Total Bedrooms
4
Washrooms
2
Square Footage
700-1100 sqft
Basement
Finished with Walk-Out,Separate Entrance
Heating Source
Gas
Heating Fuel
Forced Air
Air Conditioning
Central Air
Family Room
No
Kitchens
1
Total Kitchens
1
Fireplace Features
No
Exterior
Depth
139.79
Front
44.42
Driveway
Private
Lot Size
44 x 139.79 ft
Pool
None
Parking Spaces
4
Total Parking Spaces
5.00
Parking Description
Attached
Garage Spaces
1
Depth
139.79
Front
44.42
Driveway
Private
Lot Size
44 x 139.79 ft
Pool
None
Parking Spaces
4
Total Parking Spaces
5.00
Parking Description
Attached
Garage Spaces
1
Building Description
Style
Bungalow
Home Type
House
Subtype
Detached
Property Orientation
East
Exterior Finish
Brick,Stucco (Plaster)
Sewers
Sewer
Water Supply
Municipal
Possession Date
No Data
Style
Bungalow
Home Type
House
Subtype
Detached
Property Orientation
East
Exterior Finish
Brick,Stucco (Plaster)
Sewers
Sewer
Water Supply
Municipal
Possession Date
No Data
Community
Community
Danforth Village-East York
Community
Danforth Village-East York
Taxes & Fees
Taxes
$4,458.07 /yr
Tax Year
2026
Occupancy
Vacant
Taxes
$4,458.07 /yr
Tax Year
2026
Occupancy
Vacant
Room Types
Bedroom 2
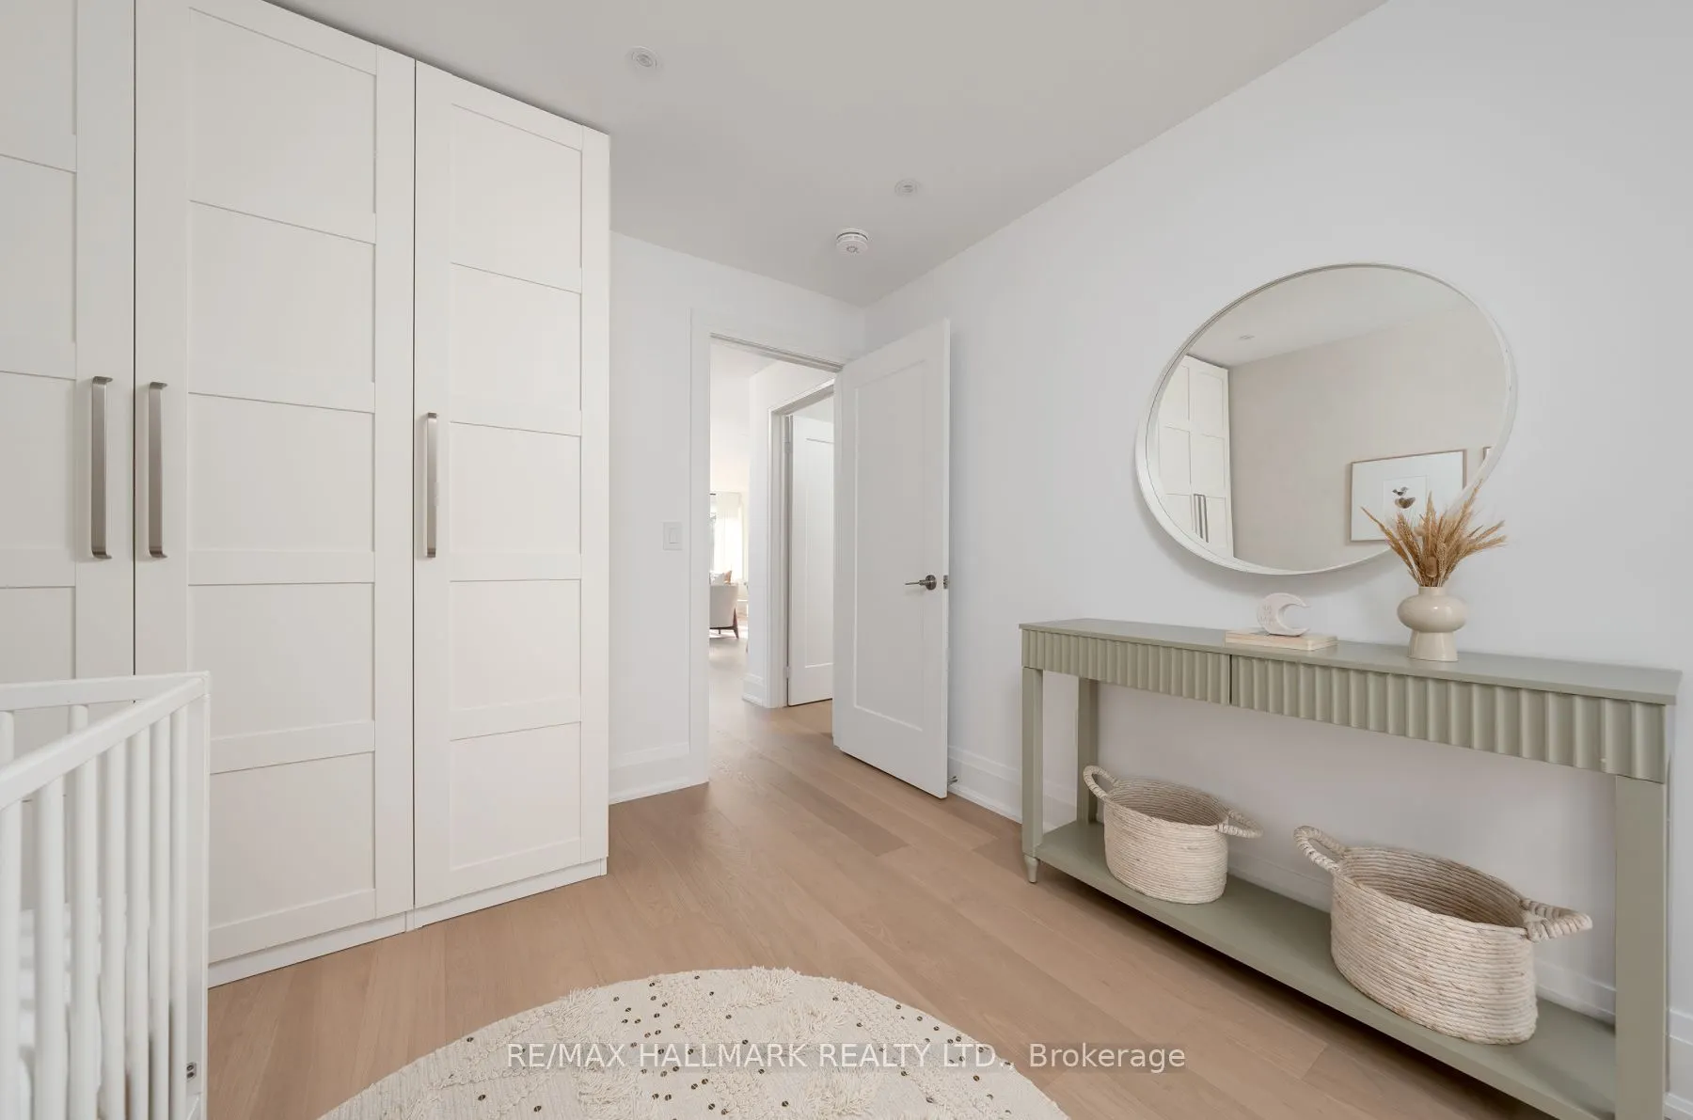
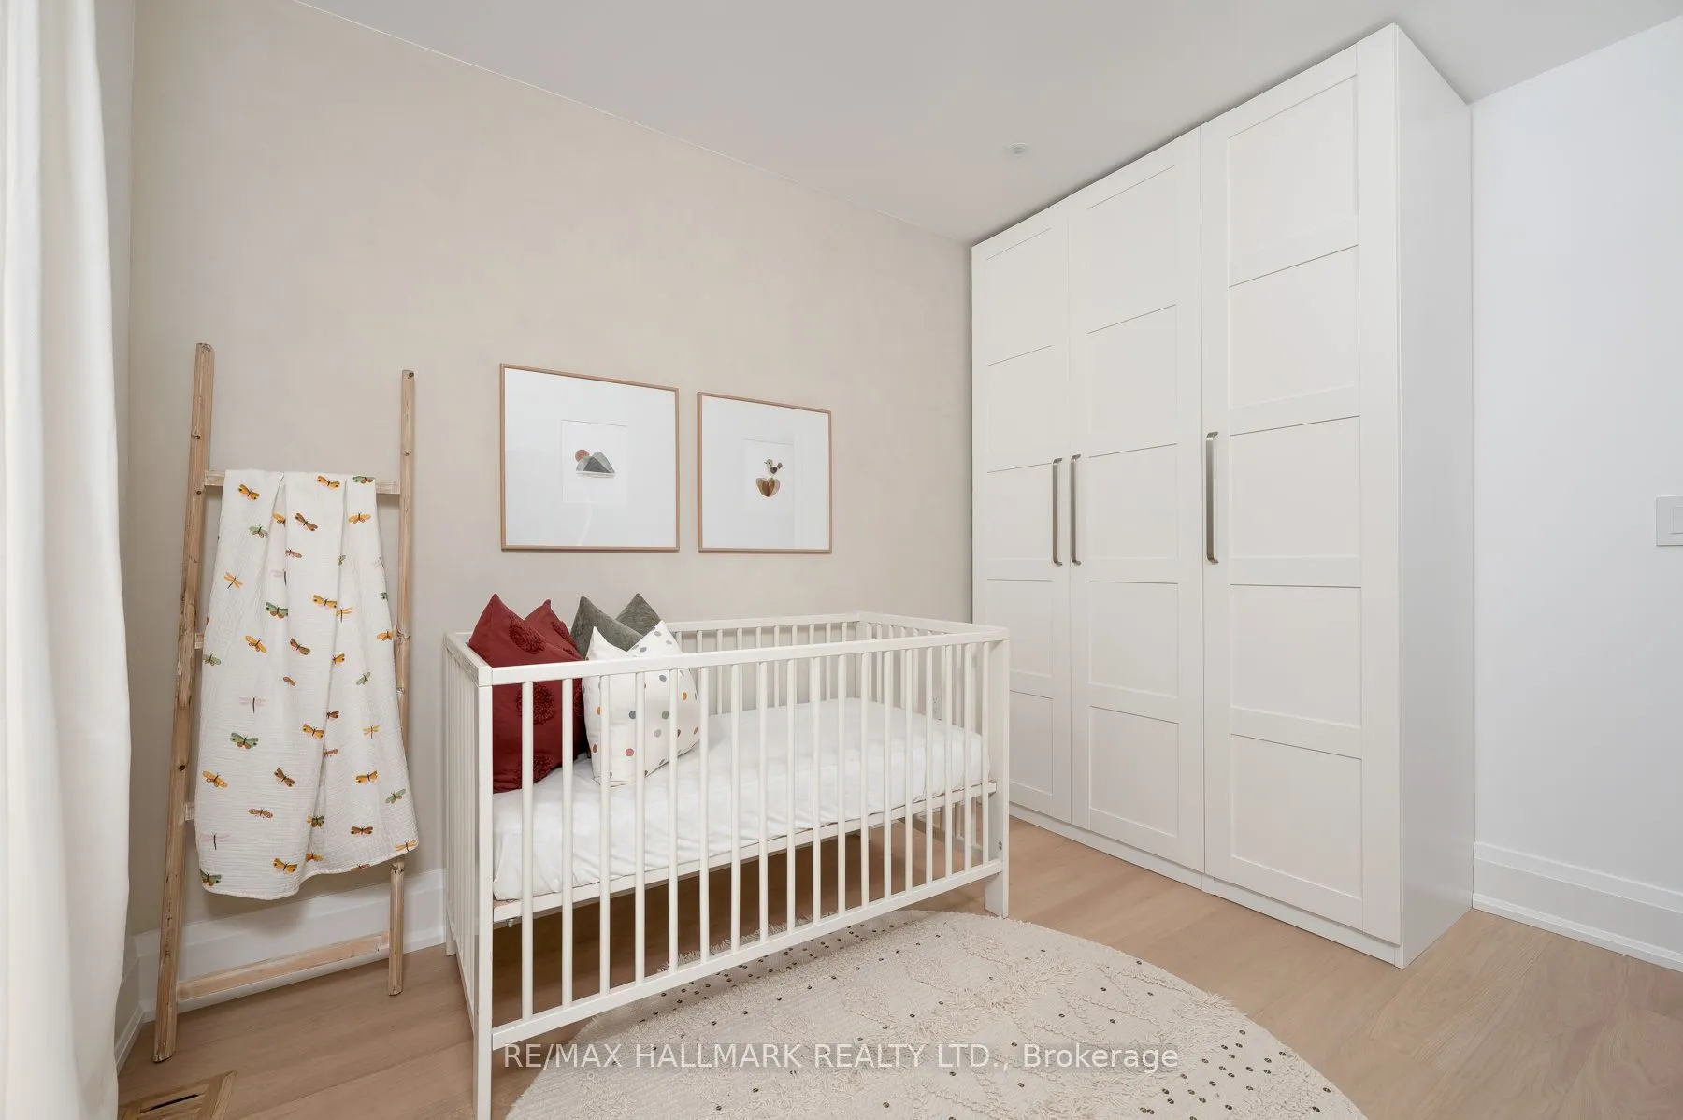
B/I Closet, Sliding Doors, W/O To Deck
Dimensions 11.88 x 5.68 feet
67.48 sqft
Bedroom 3
Laminate, Above Grade Window
Dimensions 10.7 x 9.25 feet
98.98 sqft
Bedroom 4
Laminate, Above Grade Window
Dimensions 10.7 x 10.4 feet
111.28 sqft
Dining Room
Combined w/Living, Pot Lights, Combined w/Living
Dimensions 13.12 x 14.34 feet
188.14 sqft
Kitchen
Centre Island, Pot Lights
Dimensions 11.88 x 5.68 feet
67.48 sqft
Living Room
Combined w/Dining, Open Concept, Picture Window
Dimensions 15.39 x 14.96 feet
230.23 sqft
Primary Bedroom
B/I Closet, Window
Dimensions 15.12 x 9.55 feet
144.4 sqft
Recreation
Laminate, Open Concept, Wet Bar
Dimensions 28.18 x 33.14 feet
933.89 sqft
Similar Properties(No results)
Mortgage Calculator
Calculate your estimated monthly mortgage payment
Price
$989,000
$
%
%
Total cost of mortgage
$0
Monthly payment
By clicking Save, we will calculate your estimated mortgage for all properties using the saved values (down payment percentage, interest rate, and amortization).
The accuracy and applicability of this calculator are not guaranteed.

 (1).png)